
2942 S Partridge Point Road, Alpena, MI 49707
Local realty services provided by:ERA Greater North Properties
2942 S Partridge Point Road,Alpena, MI 49707
$675,000
- 4 Beds
- 3 Baths
- 3,211 sq. ft.
- Single family
- Active
Listed by: vicki a dahl
Office: real estate one of alpena
MLS#:201843593
Source:MI_WWBR
Price summary
- Price:$675,000
- Price per sq. ft.:$210.21
About this home
Expansive views of Lake Huron take center stage through a stunning south-facing wall of windows in this inviting homestead property just across the road from the shoreline. Floor-to-ceiling passive solar windows, in-floor heat, crisp white walls and warm wood trim create a bright, airy living space with a cozy feel. Recent improvements include a remodeled kitchen, hot tub, workshop and sheds. Outside, an established apple orchard, additional fruit trees, elderberries and currants reflect thoughtful planting. There's even a whimsical wooden ship offering a fun little escape of its own! With room to roam, beautiful lake views and refreshing breezes, this property offers a wonderful blend of comfort, character and country living. Just minutes from the city limits.
Contact an agent
Home facts
- Year built:2000
- Subdivision & Development:T30N R8E
- Listing ID #:201843593
- Added:2 day(s) ago
- Updated:November 13, 2026 at 04:13 PM
Rooms and interior
- Bedrooms:4
- Total bathrooms:3
- Full bathrooms:2
- Half bathrooms:1
- Flooring:Tile
- Basement Description:Full, Partially Finished
- Living area:3,211 sq. ft.
Heating and cooling
- Heating:Heating, Hot Water, Propane, Radiant Floor, Space Heater
Structure and exterior
- Year built:2000
- Building area:3,211 sq. ft.
- Lot area:14.34 Acres
- Exterior Features:Deck, Garden Area, Landscaped, Patio/Porch, Shed, Workshop
Finances and disclosures
- Price:$675,000
- Price per sq. ft.:$210.21
Features and amenities
- Amenities:Ceiling Fan, Doorwall, Walk-In Closet(s)
Parking
- Garage:Yes
New listings near 2942 S Partridge Point Road
- New
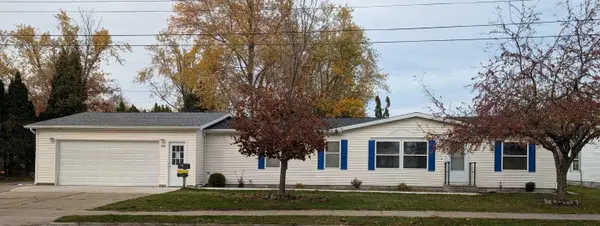 $185,000Active3 beds 2 baths1,512 sq. ft.
122 Christian Street, Alpena, MI 49707
MLS# 201843738Listed by: CENTURY 21 NORTHLAND OF ALPENA 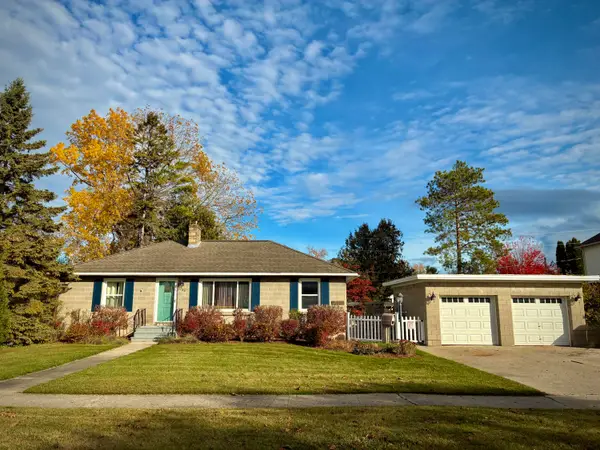 $199,000Active3 beds 1 baths1,100 sq. ft.
230 Bedford Street, Alpena, MI 49707
MLS# 201843536Listed by: RE/MAX NEW HORIZONS- New
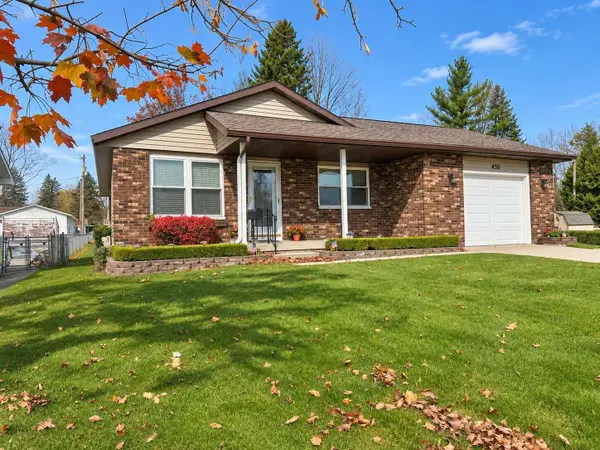 $189,900Active3 beds 1 baths1,144 sq. ft.
450 N Addison Street, Alpena, MI 49707
MLS# 201843693Listed by: REAL ESTATE ONE OF ALPENA - New
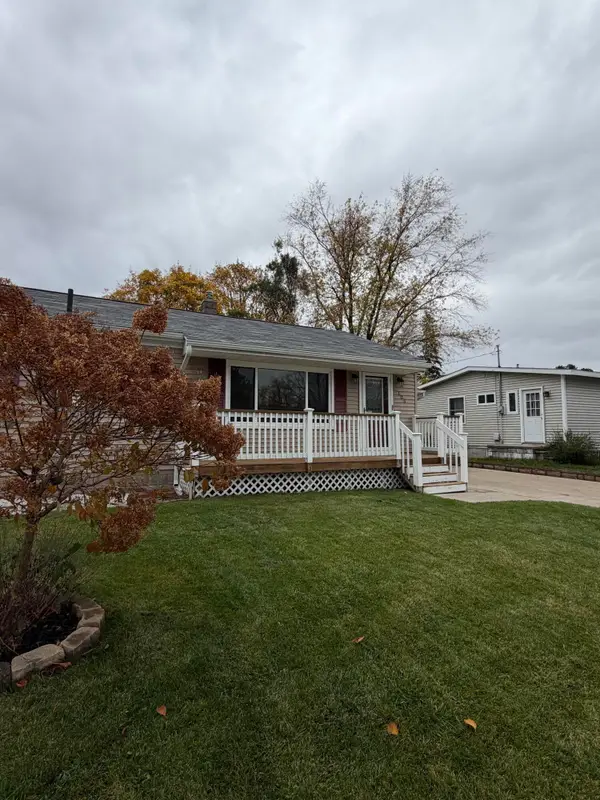 $169,000Active3 beds 1 baths1,587 sq. ft.
106 Birdie Lane, Alpena, MI 49707
MLS# 201843690Listed by: REAL ESTATE ONE OF ALPENA - New
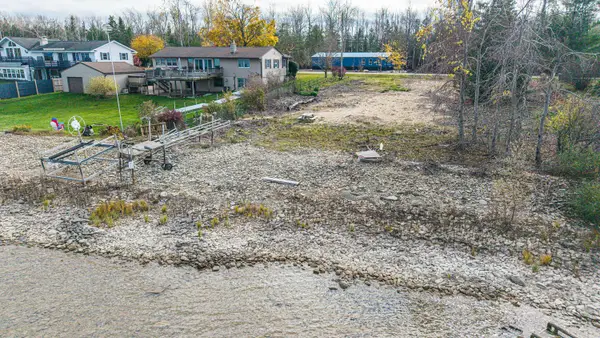 $199,900Active0.41 Acres
V/L N Partridge Point Road, Alpena, MI 49707
MLS# 201843689Listed by: REAL ESTATE ONE OF ALPENA - New
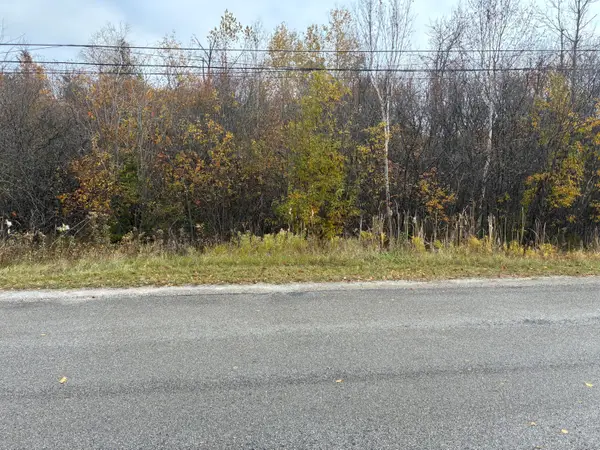 $69,900Active0 Acres
Lot #89 E 104 Channel Road #2, Alpena, MI 49707
MLS# 201843664Listed by: LAND, RIVERS & LAKES LLC - New
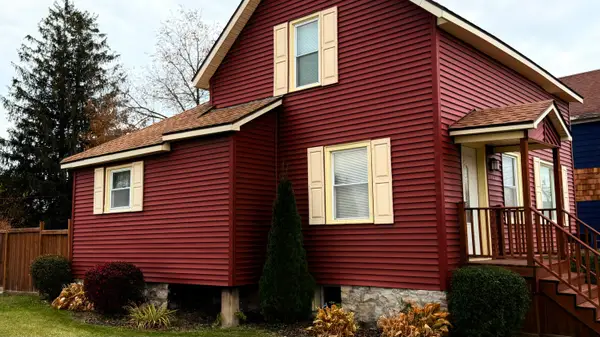 $139,900Active3 beds 2 baths1,742 sq. ft.
223 S 6th Avenue, Alpena, MI 49707
MLS# 201843662Listed by: BANNER REALTY - New
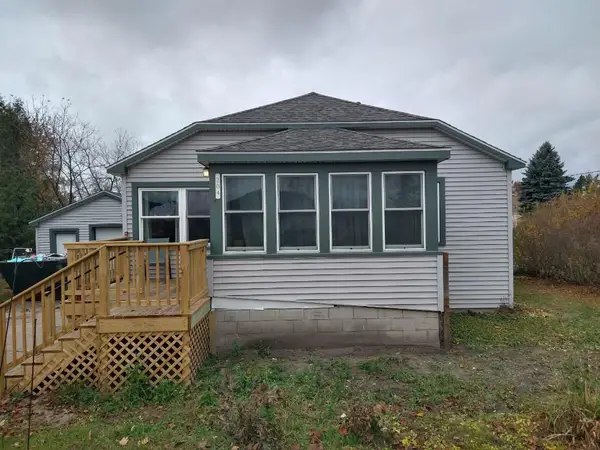 $129,999Active2 beds 1 baths1,792 sq. ft.
204 Huron Street, Alpena, MI 49707
MLS# 201843665Listed by: FORTY FIVE NORTH REAL ESTATE - New
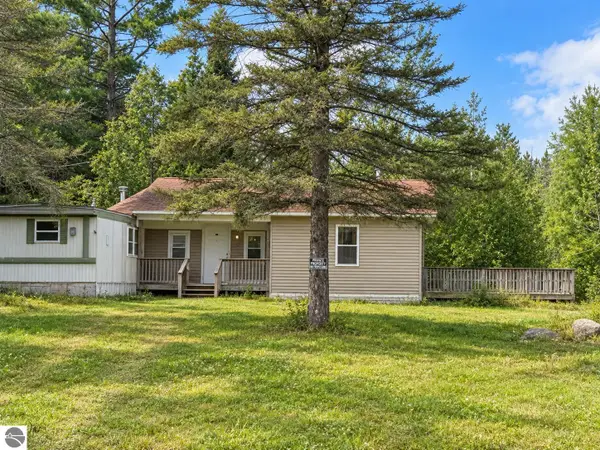 $79,900Active2 beds 1 baths1,000 sq. ft.
3270 Daisy Lane, Alpena, MI 49707
MLS# 1949929Listed by: EPIQUE REALTY


Protect your home and budget from life's surprises with an Assurant Home Warranty, backed by a partner that supports you through every step of homeownership. Explore Plans.
© 2023 - 2026 ERA Franchise Systems LLC. All rights reserved. ERA Franchise Systems LLC fully supports the principles of the Fair Housing Act and the Equal Opportunity Act. ERA, ERA Real Estate powered, and their respective logos are registered service marks of ERA Franchise Systems LLC. Each office is independently owned and operated.