
2111 Woodley Creek Court NW, Alpine, MI 49321
Local realty services provided by:ERA Prime Real Estate Group
2111 Woodley Creek Court NW,Comstockpark, MI 49321
$885,000
- 5 Beds
- 4 Baths
- 4,410 sq. ft.
- Single family
- Pending
Listed by: carey jackman
Office: city2shore real estate (gr)
MLS#:65026036305
Source:MI_REALCOMP
Price summary
- Price:$885,000
- Price per sq. ft.:$196.67
About this home
Discover the perfect blend of luxury, privacy, and convenience with this exceptional 4,500-square-foot estate nestled on five picturesque wooded acres in the heart of Comstock Park, within the highly sought-after Kenowa Hills School District. Featuring five spacious bedrooms, 3.5 bathrooms, rich hardwood floors throughout the main level, and two fireplaces, this home offers timeless elegance and everyday comfort. Expansive windows fill the home with abundant natural light, creating a warm and inviting atmosphere while showcasing the surrounding natural beauty.Outdoors, enjoy your own private retreat complete with a large garden area, outdoor speaker system, fire pit, a 20' x 40' pole barn, trampoline, swing set, and a Polaris Ranger side-by-side???perfect for exploring the property or enjoying everything this remarkable estate has to offer. Despite its peaceful, secluded setting, you're just minutes from shopping, dining, parks, and downtown Grand Rapids. A rare opportunity to enjoy luxury living with acreage in one of West Michigan's most desirable locations....
Contact an agent
Home facts
- Year built:1990
- Listing ID #:65026036305
- Added:14 day(s) ago
- Updated:July 23, 2026 at 03:16 PM
Rooms and interior
- Bedrooms:5
- Total bathrooms:4
- Full bathrooms:3
- Half bathrooms:1
- Rooms Total:9
- Flooring:Carpet, Wood
- Basement Description:Full, Walk-Out Access
- Living area:4,410 sq. ft.
Heating and cooling
- Cooling:Central Air
- Heating:Forced Air, Natural Gas, Wall Furnace
Structure and exterior
- Roof:Shingle
- Year built:1990
- Building area:4,410 sq. ft.
- Lot area:5 Acres
- Lot Features:Cul-de-Sac, Hilly Ravine
- Architectural Style:Contemporary
- Construction Materials:Brick, Vinyl Siding
- Exterior Features:Deck, Garden, Patio, Playground
- Foundation Description:Basement
Utilities
- Water:Well
- Sewer:Septic Tank
Finances and disclosures
- Price:$885,000
- Price per sq. ft.:$196.67
- Tax amount:$8,100
Features and amenities
- Appliances:Built-In Electric Oven, Dishwasher, Disposal, Dryer, Microwave, Oven, Range, Refrigerator, Washer, Water Softener Owned
- Laundry features:Upper Level
Parking
- Parking description:Asphalt, Attached
- Garage spaces:3

New listings near 2111 Woodley Creek Court NW
- New
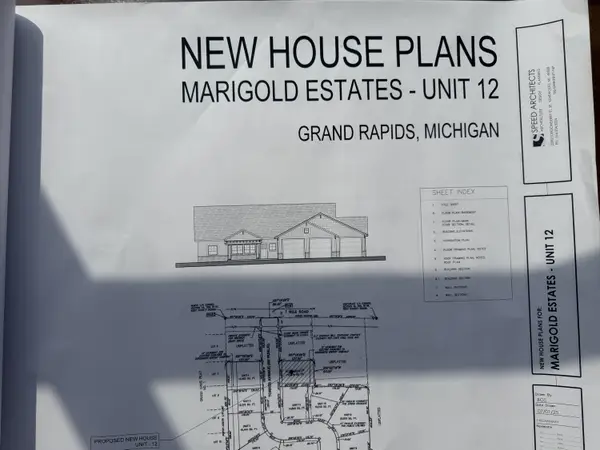 $899,999Active5 beds 3 baths4,700 sq. ft.
5982 Torres Avenue, ComstockPark, MI 49321
MLS# 65026038920Listed by: REALTY MICHIGAN LLC 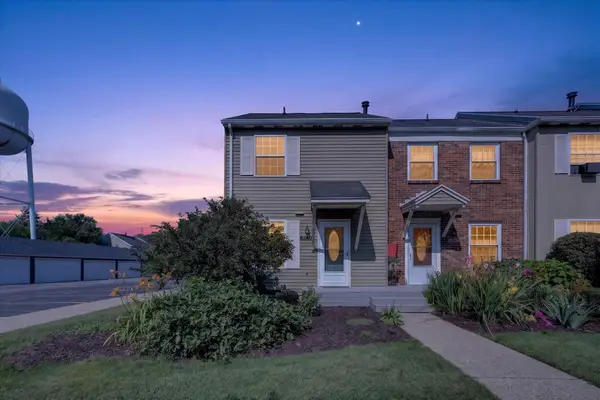 $194,900Active2 beds 2 baths1,096 sq. ft.
4569 Moffett Road NW Building: 1 Unit: 97, ComstockPark, MI 49321
MLS# 65026020710Listed by: MOXIE REAL ESTATE + DEVELOPMENT- New
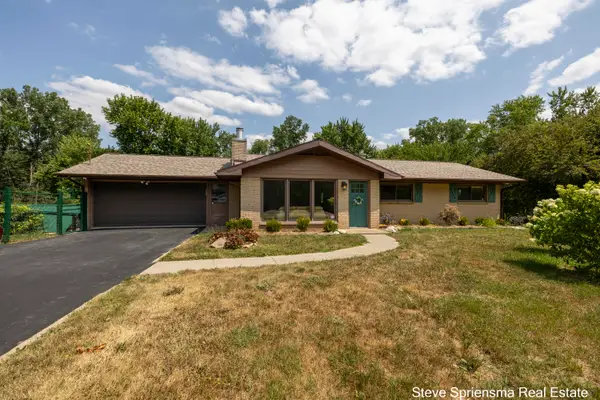 $485,000Active5 beds 2 baths2,822 sq. ft.
4372 Cordes Avenue Nw, Comstock Park, MI 49321
MLS# 26038578Listed by: FIVE STAR REAL ESTATE (GRANDV) - New
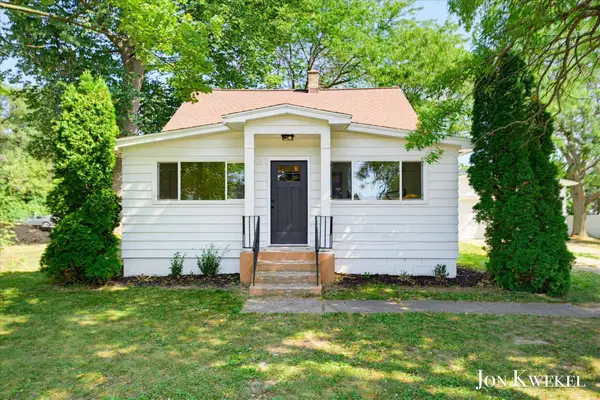 $329,000Active4 beds 3 baths2,013 sq. ft.
429 NW 6 Mile Road Nw, Comstock Park, MI 49321
MLS# 26038250Listed by: RE/MAX LAKESHORE - New
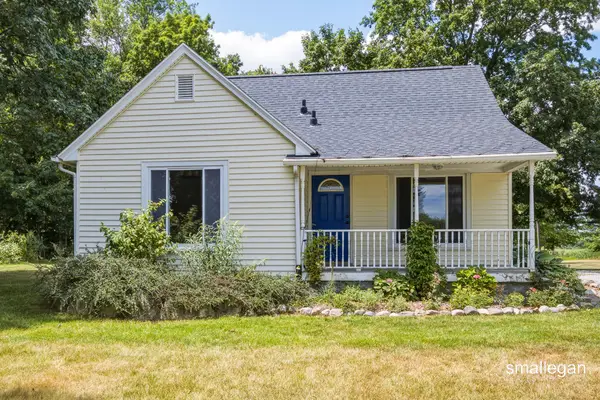 $349,900Active2 beds 2 baths2,027 sq. ft.
4005 Hendershot Avenue Nw, Grand Rapids, MI 49544
MLS# 26038090Listed by: SMALLEGAN REAL ESTATE - New
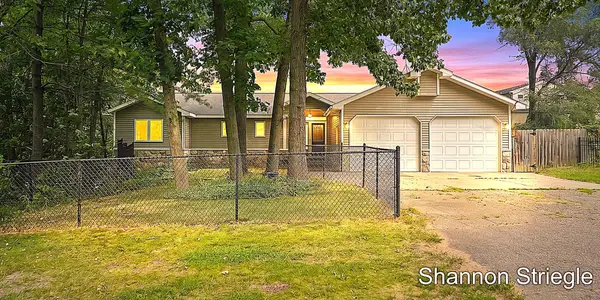 $450,000Active4 beds 3 baths2,924 sq. ft.
4864 Westshire Drive Nw, Comstock Park, MI 49321
MLS# 26037679Listed by: REALIST SERVICES LLC - New
 $16,995Active2 beds 1 baths832 sq. ft.
3658 Sugar Loaf Street Nw, Grand Rapids, MI 49544
MLS# 26037289Listed by: COLDWELL BANKER SCHMIDT REALTORS - New
 $474,900Active3 beds 2 baths2,103 sq. ft.
4814 Bethpage Drive Nw, Comstock Park, MI 49321
MLS# 26037116Listed by: KENSINGTON REALTY GROUP INC.  $190,000Active2 beds 2 baths847 sq. ft.
4605 Tabor Road Nw, Comstock Park, MI 49321
MLS# 26035761Listed by: GREENRIDGE REALTY (SUMMIT)


Protect your home and budget from life's surprises with an Assurant Home Warranty, backed by a partner that supports you through every step of homeownership. Explore Plans.
© 2023 - 2026 ERA Franchise Systems LLC. All rights reserved. ERA Franchise Systems LLC fully supports the principles of the Fair Housing Act and the Equal Opportunity Act. ERA, ERA Real Estate powered, and their respective logos are registered service marks of ERA Franchise Systems LLC. Each office is independently owned and operated.