
3050 Ridge Port Drive Nw, Grand Rapids, MI 49544
Local realty services provided by:ERA Reardon Realty
3050 Ridge Port Drive Nw,Grand Rapids, MI 49544
$1,695,000
- 6 Beds
- 9 Baths
- 7,998 sq. ft.
- Single family
- Active
Listed by: laurie zokoe
Office: five star real estate (tallmadge)
MLS#:26053192
Source:MI_MICHRIC
Price summary
- Price:$1,695,000
- Price per sq. ft.:$267.73
- Monthly HOA dues:$250
About this home
Ridge Port Dr. is a property of uncommon scale—designed not simply with more room, but with more possibility. Set against a private, wooded backdrop in NW Grand Rapids, this distinctive residence brings together more than 8,000 square feet of measured living area, remarkable garage capacity, and spaces created for both impressive gatherings and quiet retreat. Inside, architectural detail gives the home its character. Expansive rooms are framed by substantial millwork, arched openings and columns, while a richly coffered ceiling defines the formal dining area. The private library is wrapped in custom built-ins, and the generously proportioned kitchen is anchored by an oversized island, extensive cabinetry, granite surfaces, and premium appliances. Rather than one central gathering space, the home offers a collection of living areas that allow it to function beautifully on both an intimate and grand scale. The primary suite is an experience of its own, with a sitting area, soaring ceiling, dual walk-in closets and an expansive bath featuring a jetted tub and oversized multi-head shower. Additional bedroom suites and guest accommodations create privacy throughout the home, while dedicated office space—including a separate entrance—adds another dimension of flexibility. Beyond the main living areas are spaces rarely found together in one residence: a theater/recreation room, substantial exercise room with mirrors, sunroom, a dedicated hot tub room, additional kitchen and living area, abundant storage and an elevator. Extensive garage space includes heated areas and room well beyond everyday vehicle storage. Outside, mature trees frame the grounds and create a sense of separation, while the patio and surrounding lawn extend the property well beyond its walls. Significant improvements—including newer flooring, updated interior finishes, window treatments, newer HVAC components, water systems and generator—add another layer to an already exceptional offering. In-floor radiant heat extends throughout the entire main house and garage, adding an impressive level of warmth and efficiency to a home of this scale, while the expansive garage beneath the guest house is equipped with a large wall-mounted heater. Some homes are defined by a single feature. 3050 N Ridge Port is defined by the sheer breadth of what it offers—and the rarity of finding it all in one place....
Contact an agent
Home facts
- Year built:2006
- Listing ID #:26053192
- Added:1 day(s) ago
- Updated:October 06, 2026 at 08:50 PM
Rooms and interior
- Bedrooms:6
- Total bathrooms:9
- Full bathrooms:6
- Half bathrooms:3
- Rooms Total:11
- Kitchen Description:Built-In Gas Oven, Dishwasher, Microwave
- Basement:Yes
- Living area:7,998 sq. ft.
Heating and cooling
- Heating:Hot Water
- Central air:Yes
Structure and exterior
- Year built:2006
- Building area:7,998 sq. ft.
- Lot area:3.91 Acres
- Lot Features:Cul-De-Sac, Wooded
- Construction Materials:Brick, Vinyl Siding
Utilities
- Water:Well
Finances and disclosures
- Price:$1,695,000
- Price per sq. ft.:$267.73
- Tax amount:$18,516 (2026)
Features and amenities
- Laundry features:Washer
- Amenities:Central Vacuum
Parking
- Garage:Yes
- Garage spaces:4
New listings near 3050 Ridge Port Drive Nw
- New
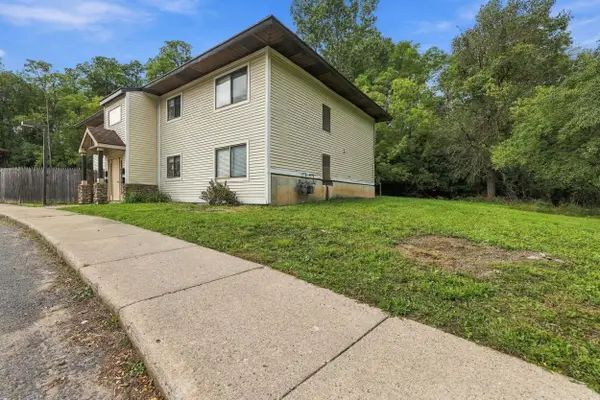 $619,900Active-- beds -- baths
802-808 Carrier Creek Boulevard Ne, Grand Rapids, MI 49503
MLS# 26051825Listed by: SOLID ROCK REAL ESTATE LLC - Open Sat, 11am to 12:30pmNew
 $375,000Active3 beds 2 baths2,096 sq. ft.
1328 Maplerow Avenue Nw, Grand Rapids, MI 49534
MLS# 26053194Listed by: FIVE STAR REAL ESTATE (GRANDV) - Open Wed, 4:30 to 6pmNew
 $350,000Active4 beds 2 baths1,674 sq. ft.
3023 Stonewood Street Nw, Grand Rapids, MI 49504
MLS# 26053153Listed by: COLDWELL BANKER SCHMIDT REALTORS - New
 $375,000Active-- beds 2 baths
935 Kentwood Drive Ne #939, Grand Rapids, MI 49505
MLS# 26053116Listed by: CITY2SHORE GATEWAY GROUP - New
 $430,000Active4 beds 2 baths2,280 sq. ft.
851 Kalamazoo Avenue Se, Grand Rapids, MI 49507
MLS# 26053122Listed by: LAKE MICHIGAN REALTY MGMT - New
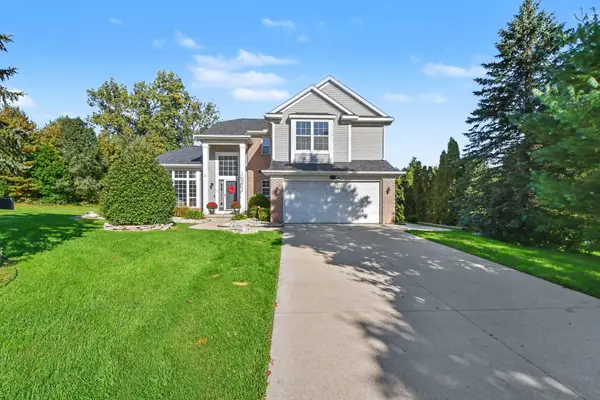 $699,900Active4 beds 4 baths2,615 sq. ft.
3583 Arbor Chase Court Ne, Grand Rapids, MI 49525
MLS# 26053129Listed by: ARCADIA REAL ESTATE LLC - New
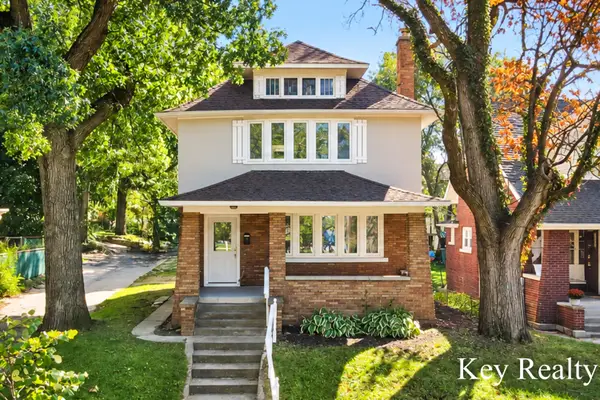 $345,000Active4 beds 2 baths1,679 sq. ft.
1242 Alexander Street Se, Grand Rapids, MI 49506
MLS# 26053104Listed by: KEY REALTY - New
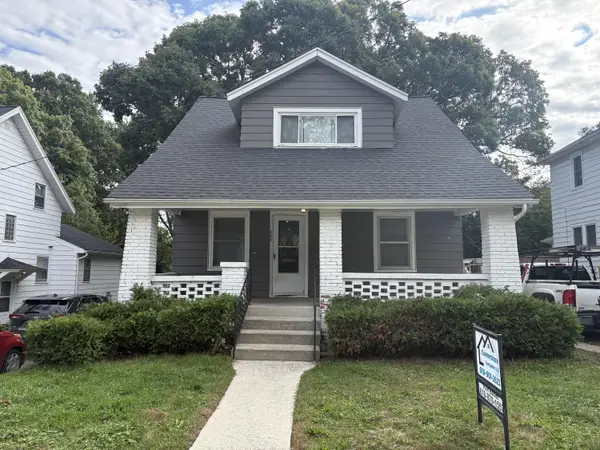 $299,900Active3 beds 1 baths1,138 sq. ft.
856 Diamond Avenue Ne, Grand Rapids, MI 49503
MLS# 26053112Listed by: CORNERSTONE COMPANIES - New
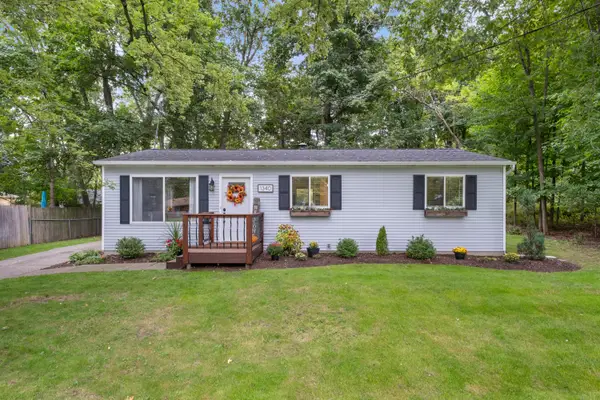 $265,000Active3 beds 1 baths984 sq. ft.
1340 Knapp Street Ne, Grand Rapids, MI 49505
MLS# 26053084Listed by: MOXIE REAL ESTATE + DEVELOPMENT


Protect your home and budget from life's surprises with an Assurant Home Warranty, backed by a partner that supports you through every step of homeownership. Explore Plans.
© 2023 - 2026 ERA Franchise Systems LLC. All rights reserved. ERA Franchise Systems LLC fully supports the principles of the Fair Housing Act and the Equal Opportunity Act. ERA, ERA Real Estate powered, and their respective logos are registered service marks of ERA Franchise Systems LLC. Each office is independently owned and operated.