
980 Scioto Drive NW Unit: 4, Alpine, MI 49321
Local realty services provided by:ERA Prime Real Estate Group
980 Scioto Drive NW Unit: 4,Comstockpark, MI 49321
$364,900
- 2 Beds
- 2 Baths
- 1,398 sq. ft.
- Single family
- Active
Listed by: christopher dorey
Office: kensington realty group inc.
MLS#:65026035737
Source:MI_REALCOMP
Price summary
- Price:$364,900
- Price per sq. ft.:$130.51
- Monthly HOA dues:$275
About this home
SPECIAL PROMOTION $7,500 in seller concession when closing by Aug 31. New Condo Neighborhood - New Floorplan - Now Complete! Introducing the Ashford ranch condo floor plan from Interra Homes - New Comstock Park Condo Community Conveniently located near Alpine Ave and the I-96 interchange. The main floor, you will find two bedrooms and two full bathrooms, laundry, a walk-in pantry and tons of natural light. The kitchen features solid surface counters, SS appliances, and a full tile backsplash. Also included is a 10x10 deck. The lower level is a daylight with plumbing for future bath and tons of storage.
Contact an agent
Home facts
- Year built:2026
- Listing ID #:65026035737
- Added:6 day(s) ago
- Updated:July 20, 2026 at 07:27 PM
Rooms and interior
- Bedrooms:2
- Total bathrooms:2
- Full bathrooms:2
- Rooms Total:12
- Flooring:Carpet, Laminate, Tile, Vinyl, Wood
- Kitchen Description:Pantry
- Basement Description:Bath Stubbed, Daylight, Sump Pump, Walk-Out Access
- Living area:1,398 sq. ft.
Heating and cooling
- Cooling:Ceiling Fans, Central Air
- Heating:Forced Air, Natural Gas
Structure and exterior
- Roof:Asphalt, Fiberglass, Shingle
- Year built:2026
- Building area:1,398 sq. ft.
- Lot Features:Cul-de-Sac, Landscaped Ground Cover, Sprinklers
- Architectural Style:End Unit, Ranch
- Construction Materials:Vinyl Siding
- Exterior Features:Deck, Private Entrance
Utilities
- Water:Public
- Sewer:Public Sewer
Finances and disclosures
- Price:$364,900
- Price per sq. ft.:$130.51
Features and amenities
- Appliances:Dishwasher, Disposal, Humidifier, Microwave, Range, Refrigerator
- Laundry features:Gas Dryer Hookup, Laundry Room, Main Level, Washer Hookup
- Amenities:Pantry, Vaulted Ceilings
Parking
- Parking description:Attached, Concrete, Garage Door Opener, Garage Faces Front
- Garage spaces:3

New listings near 980 Scioto Drive NW Unit: 4
- New
 $474,900Active3 beds 2 baths2,103 sq. ft.
4814 Bethpage Drive Nw, Comstock Park, MI 49321
MLS# 26037116Listed by: KENSINGTON REALTY GROUP INC. 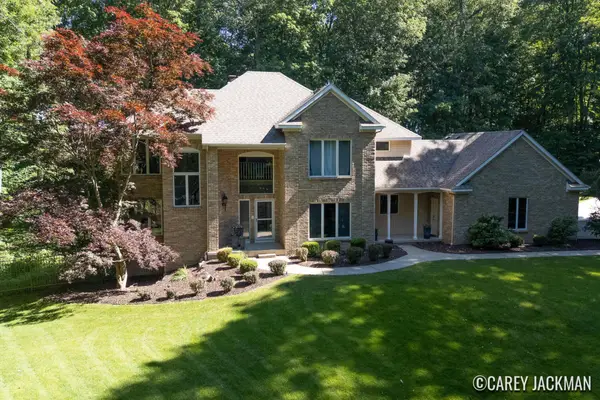 $885,000Pending5 beds 4 baths4,410 sq. ft.
2111 Woodley Creek Court Nw, Comstock Park, MI 49321
MLS# 26036305Listed by: CITY2SHORE REAL ESTATE (GR)- New
 $190,000Active2 beds 2 baths847 sq. ft.
4605 Tabor Road Nw, Comstock Park, MI 49321
MLS# 26035761Listed by: GREENRIDGE REALTY (SUMMIT) - New
 $274,900Active2 beds 1 baths819 sq. ft.
665 4 Mile Road Nw, Comstock Park, MI 49321
MLS# 26035525Listed by: STRONG PROPERTIES, LLC  $349,900Pending3 beds 2 baths2,024 sq. ft.
281 7 Mile Road Nw, Comstock Park, MI 49321
MLS# 26034684Listed by: BELLABAY REALTY (NORTH)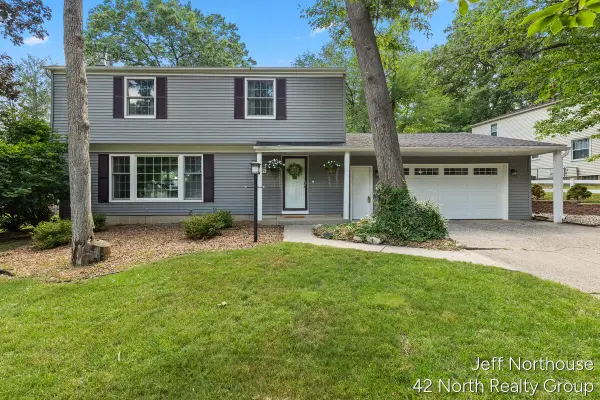 $369,900Active3 beds 3 baths1,874 sq. ft.
4619 Meryton Avenue Nw, Comstock Park, MI 49321
MLS# 26034652Listed by: 42 NORTH REALTY GROUP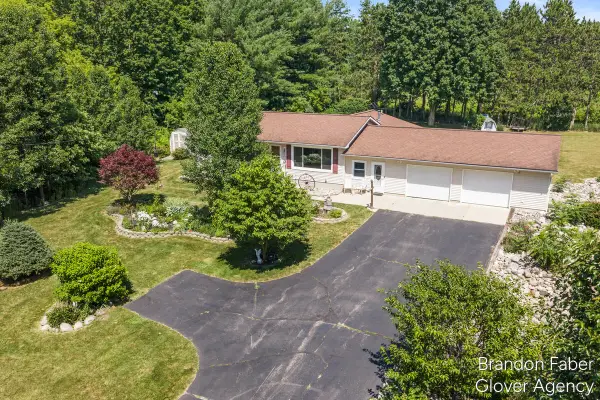 $375,000Pending4 beds 2 baths2,216 sq. ft.
6660 Vinton Avenue Nw, Comstock Park, MI 49321
MLS# 26034550Listed by: KELLER WILLIAMS PROFESSIONALS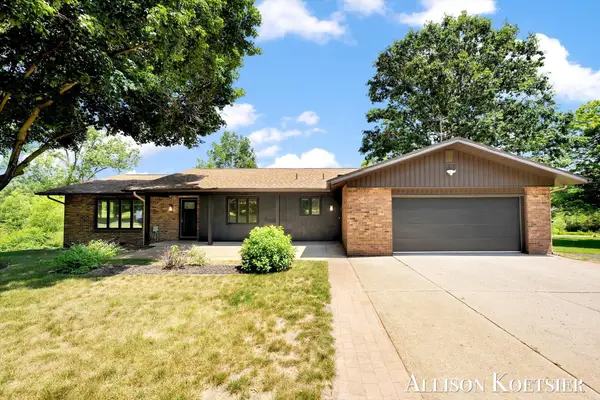 $499,900Active4 beds 3 baths2,246 sq. ft.
3890 Walker Avenue Nw, Grand Rapids, MI 49544
MLS# 26034558Listed by: COMPASS REALTY SERVICES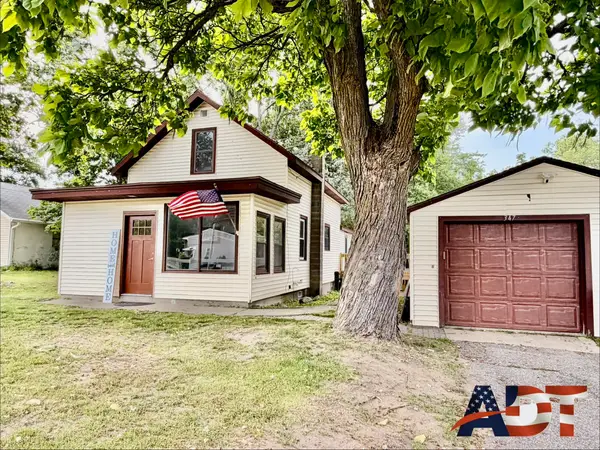 $279,000Active3 beds 1 baths1,548 sq. ft.
347 6 Mile Road Nw, Comstock Park, MI 49321
MLS# 26032554Listed by: ADT REALTY


Protect your home and budget from life's surprises with an Assurant Home Warranty, backed by a partner that supports you through every step of homeownership. Explore Plans.
© 2023 - 2026 ERA Franchise Systems LLC. All rights reserved. ERA Franchise Systems LLC fully supports the principles of the Fair Housing Act and the Equal Opportunity Act. ERA, ERA Real Estate powered, and their respective logos are registered service marks of ERA Franchise Systems LLC. Each office is independently owned and operated.