
7320 Valhalla Drive SE, Alto, MI 49302
Local realty services provided by:ERA Prime Real Estate Group
7320 Valhalla Drive SE,Alto, MI 49302
$899,900
- 4 Beds
- 4 Baths
- 3,318 sq. ft.
- Single family
- Active
Listed by: katherine r southwell
Office: keller williams gr east
MLS#:65026043676
Source:MI_REALCOMP
Price summary
- Price:$899,900
- Price per sq. ft.:$227.02
About this home
165 FEET OF PRIVATE THORNAPPLE RIVER FRONTAGE in an incredibly peaceful and private setting at the end of a private drive. Set on just over an acre among mature hardwoods and towering pines, this distinctive walkout ranch captures spectacular river views from nearly every room. Designed by renowned architect Gerry DePersia with inspiration from Frank Lloyd Wright, the home beautifully incorporates elements of the original 1930s stone cottage, including its striking stone fireplace and wall. The spacious floor plan offers 4 bedrooms and 3.5 baths, including 2 main-floor suites and a riverfront primary retreat w/ custom bath, walk-in closet and sliders to the deck. Soaring ceilings, walls of windows and abundant natural light enhance the open living spaces. The kitchen features custom cabinetry and granite countertops and opens to the great room w/ wood-burning fireplace. Sliders lead to the wraparound deck, perfect for enjoying the exceptional waterfront setting. The finished walkoutlower level includes 2 additional bedrooms, full bath, family room w/ wet bar and access to a beautiful patio with steps leading to the cantilevered deck at the water's edge. Major updates include a 2-year-old roof, newer windows, sliders and HVAC. Exceptional privacy, beautiful views and 165' of private frontage make this a rare opportunity on the Thornapple River....
Contact an agent
Home facts
- Year built:2003
- Listing ID #:65026043676
- Added:1 day(s) ago
- Updated:August 21, 2026 at 10:19 AM
Rooms and interior
- Bedrooms:4
- Total bathrooms:4
- Full bathrooms:3
- Half bathrooms:1
- Rooms Total:9
- Flooring:Carpet, Ceramic Tile, Tile, Wood
- Bathrooms Description:Jetted Tub
- Basement Description:Finished, Walk-Out Access
- Living area:3,318 sq. ft.
Heating and cooling
- Cooling:Ceiling Fans, Central Air
- Heating:Forced Air, Natural Gas
Structure and exterior
- Roof:Composition
- Year built:2003
- Building area:3,318 sq. ft.
- Lot area:1 Acres
- Lot Features:Landscaped Ground Cover, Sprinklers, Terraced Yard, Wooded
- Architectural Style:Craftsman, Ranch
- Construction Materials:Stone, Wood Siding
- Exterior Features:Deck, Patio, Porch, Spa/Hot-tub
Utilities
- Water:Well
- Sewer:Septic Tank
Finances and disclosures
- Price:$899,900
- Price per sq. ft.:$227.02
- Tax amount:$6,270
Features and amenities
- Appliances:Cooktop, Dishwasher, Disposal, Double Oven, Dryer, Microwave, Refrigerator, Washer
- Laundry features:Main Level, Sink
- Amenities:Vaulted Ceilings, Wet Bar, Window Treatments
Parking
- Parking description:Asphalt, Attached, Garage Door Opener, Paved
- Garage spaces:2

New listings near 7320 Valhalla Drive SE
- New
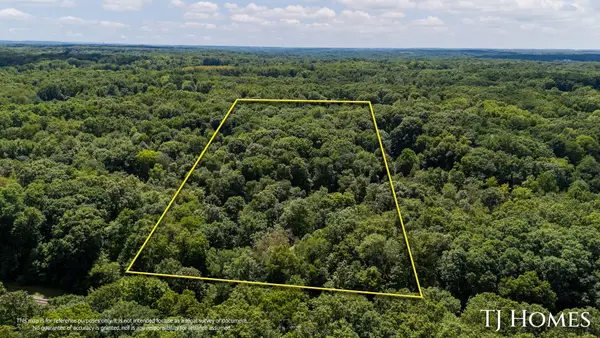 $389,900Active7.03 Acres
8289 52nd Street Se, Alto, MI 49302
MLS# 26043978Listed by: KELLER WILLIAMS GR NORTH - Open Sat, 11am to 12:30pmNew
 $389,400Active3 beds 2 baths1,380 sq. ft.
7453 Morse Lake Avenue SE, Alto, MI 49302
MLS# 65026043931Listed by: EXP REALTY (GRAND RAPIDS) - New
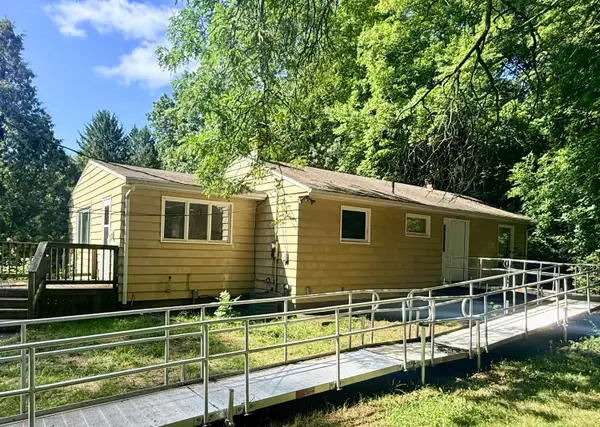 $375,000Active3 beds 2 baths1,152 sq. ft.
7950 96th Street SE, Alto, MI 49302
MLS# 65026043245Listed by: FIVE STAR REAL ESTATE (M6) - New
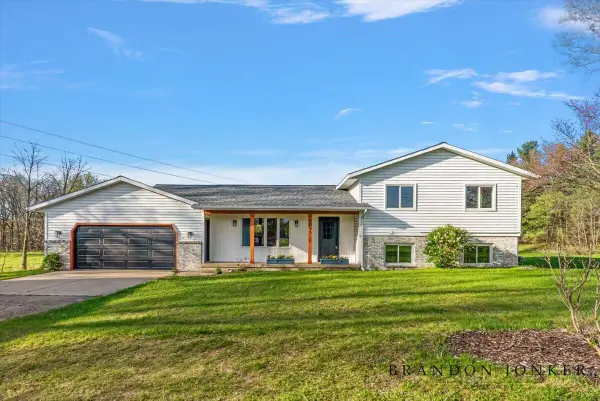 $580,000Active4 beds 3 baths2,420 sq. ft.
9095 76th Street SE, Alto, MI 49302
MLS# 65026042787Listed by: KEYSTONE HOME GROUP REALTY LLC - New
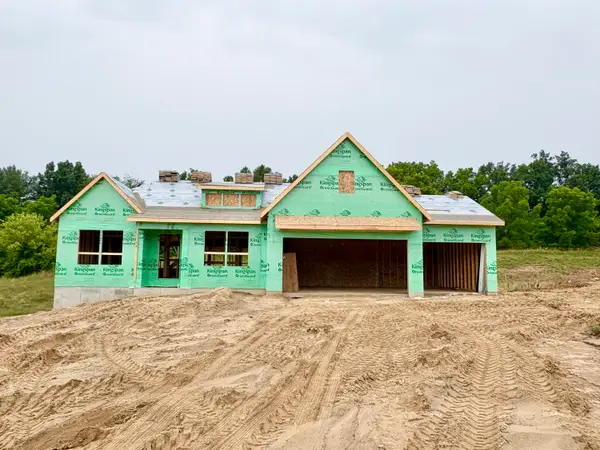 $669,900Active4 beds 3 baths2,657 sq. ft.
8332 Kettle Oak Drive SE, Alto, MI 49302
MLS# 65026042095Listed by: KENSINGTON REALTY GROUP INC. - New
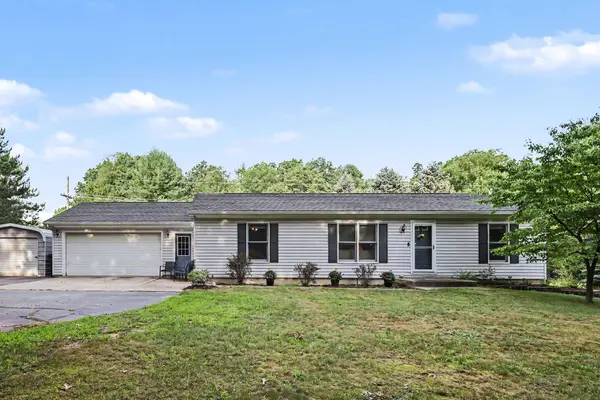 $380,000Active3 beds 2 baths1,152 sq. ft.
6525 McCords Avenue SE, Alto, MI 49302
MLS# 65026042042Listed by: CHRISTIN HOMES LLC - New
 $599,500Active4 beds 3 baths3,676 sq. ft.
7976 Pine Edge Court SE, Alto, MI 49302
MLS# 65026041742Listed by: REAL BROKER LLC 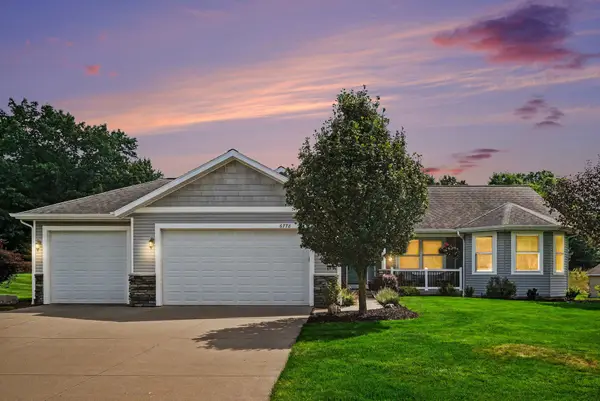 $610,000Pending4 beds 4 baths2,700 sq. ft.
6778 Chancery Drive SE, Alto, MI 49302
MLS# 65026041631Listed by: GREENRIDGE REALTY (EGR)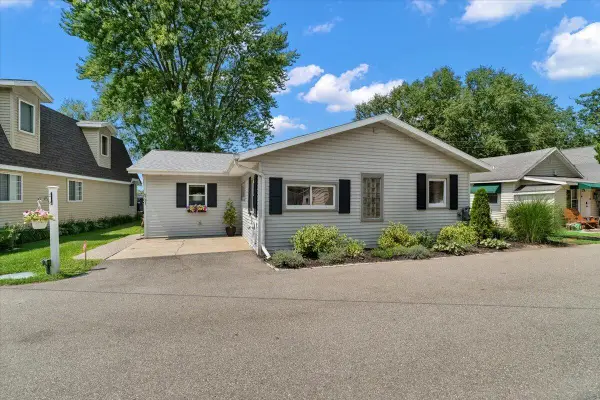 $624,900Active2 beds 2 baths1,738 sq. ft.
6731 Campau Lake Drive SE, Alto, MI 49302
MLS# 65026041415Listed by: KELLER WILLIAMS GR EAST


Protect your home and budget from life's surprises with an Assurant Home Warranty, backed by a partner that supports you through every step of homeownership. Explore Plans.
© 2023 - 2026 ERA Franchise Systems LLC. All rights reserved. ERA Franchise Systems LLC fully supports the principles of the Fair Housing Act and the Equal Opportunity Act. ERA, ERA Real Estate powered, and their respective logos are registered service marks of ERA Franchise Systems LLC. Each office is independently owned and operated.