
7510 Thornapple Dales Drive Se, Alto, MI 49302
Local realty services provided by:ERA Greater North Properties
7510 Thornapple Dales Drive Se,Alto, MI 49302
$399,900
- 3 Beds
- 2 Baths
- 1,535 sq. ft.
- Mobile / Manufactured
- Active
Upcoming open houses
- Sun, Oct 1112:00 pm - 01:30 pm
Listed by: michaela lee
Office: apex realty group
MLS#:26053873
Source:MI_MICHRIC
Price summary
- Price:$399,900
- Price per sq. ft.:$260.52
About this home
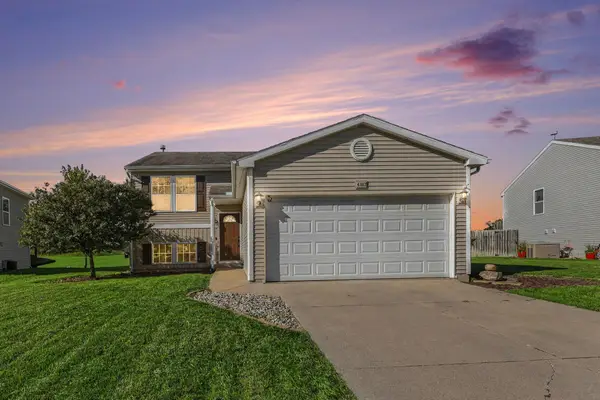
Completely renovated, move in ready, and set on 1.31 beautiful acres! This stunning 3 bedroom, 2 full bath ranch offers the perfect combination of modern updates, comfortable living, and a peaceful country setting just minutes from downtown Grand Rapids. Step inside to a beautiful interior featuring an open concept layout designed for effortless everyday living and entertaining. The home has been thoughtfully updated throughout, including a brand new roof and other major mechanical improvements including HVAC, windows, giving you the peace of mind to simply move in and make it your own. The spacious primary suite offers a private retreat with its own en suite bath, while two additional bedrooms provide flexibility for family, guests, or a home office. Outside, the property truly shines with 1.31 acres of room to enjoy, including a gorgeous garden area that adds to the property's charm and provides the perfect backdrop for relaxing or enjoying the outdoors. An oversized two stall garage offers plenty of space for vehicles, storage, hobbies, and more. Enjoy the feeling of being tucked away in a beautiful country setting while still being close to downtown Grand Rapids, shopping, dining, entertainment, and everyday conveniences. Fully renovated home, generous acreage, and unbeatable location! This is the kind of property that gives you the best of all worlds....
Contact an agent
Home facts
- Year built:1990
- Listing ID #:26053873
- Added:1 day(s) ago
- Updated:October 10, 2026 at 03:31 PM
Rooms and interior
- Bedrooms:3
- Total bathrooms:2
- Full bathrooms:2
- Rooms Total:9
- Kitchen Description:Dishwasher, Disposal, Microwave, Range, Refrigerator
- Basement:Yes
- Basement Description:Crawl Space
- Living area:1,535 sq. ft.
Heating and cooling
- Heating:Forced Air
- Central air:Yes
Structure and exterior
- Year built:1990
- Building area:1,535 sq. ft.
- Lot area:1.31 Acres
- Lot Features:Wooded
- Construction Materials:Vinyl Siding
Utilities
- Water:Well
Finances and disclosures
- Price:$399,900
- Price per sq. ft.:$260.52
- Tax amount:$2,915 (2025)
Features and amenities
- Laundry features:Washer
Parking
- Garage:Yes
- Garage spaces:2
New listings near 7510 Thornapple Dales Drive Se
- New
 $679,900Active4 beds 3 baths2,820 sq. ft.
8308 Kettle Oak Drive Se, Alto, MI 49302
MLS# 26053892Listed by: KENSINGTON REALTY GROUP INC. - New
 $564,900Active4 beds 3 baths2,101 sq. ft.
7081 Kettle Dale Avenue Se, Alto, MI 49302
MLS# 26053893Listed by: KENSINGTON REALTY GROUP INC. - New
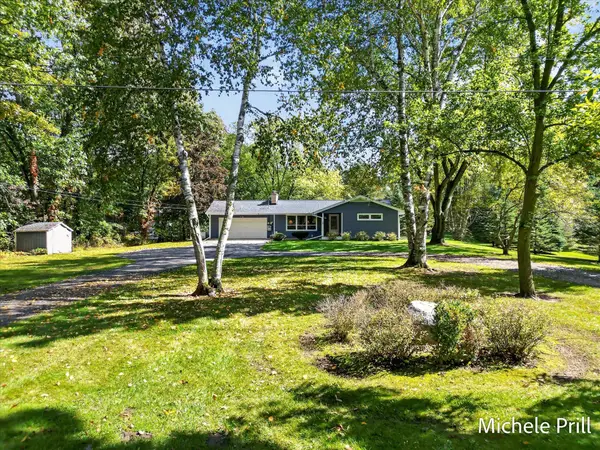 $489,900Active3 beds 2 baths1,953 sq. ft.
8210 Mccords Avenue Se, Alto, MI 49302
MLS# 26053845Listed by: KELLER WILLIAMS GR NORTH - New
 $859,900Active5 beds 4 baths3,780 sq. ft.
6935 River Valley Drive Se, Alto, MI 49302
MLS# 26053624Listed by: UNITED REALTY SERVICES LLC - Open Sat, 3 to 5pmNew
 $389,900Active3 beds 2 baths1,652 sq. ft.
8579 Keiser Drive Se, Alto, MI 49302
MLS# 26053603Listed by: SMALLEGAN REAL ESTATE - Open Sat, 11am to 1pmNew
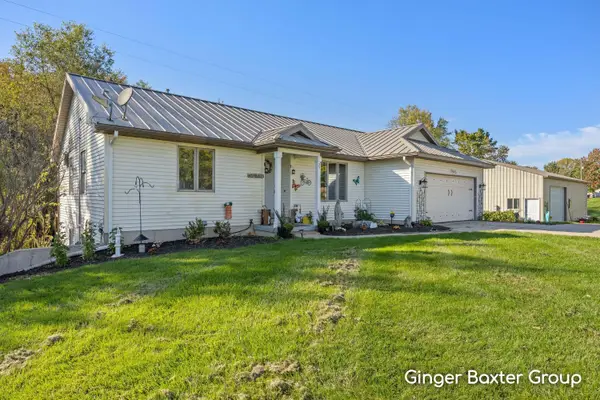 $544,800Active3 beds 3 baths2,600 sq. ft.
7945 Morse Lake Avenue Se, Alto, MI 49302
MLS# 26053331Listed by: KELLER WILLIAMS GR NORTH - New
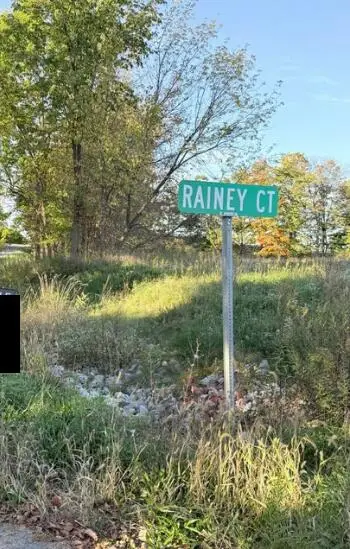 $169,900Active3.29 Acres
6637 Rainey Court Se, Caledonia, MI 49316
MLS# 26053252Listed by: FIVE STAR REAL ESTATE (M6) - New
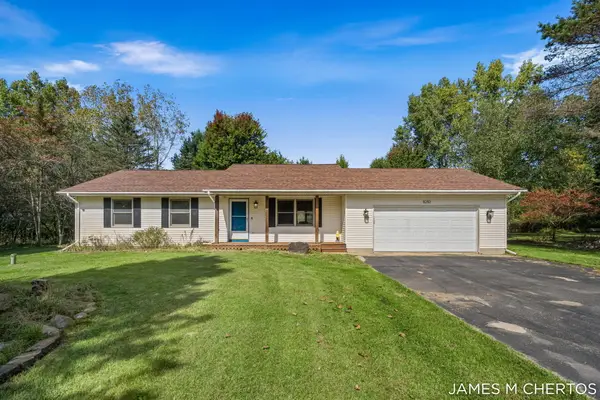 $399,000Active3 beds 2 baths1,232 sq. ft.
8283 Deer Valley Drive Se, Alto, MI 49302
MLS# 26052217Listed by: BELLABAY REALTY LLC - New
 $350,000Active3 beds 3 baths2,040 sq. ft.
6507 Kodiak Drive Se, Alto, MI 49302
MLS# 26052045Listed by: GREENRIDGE REALTY (GREENVL)


Protect your home and budget from life's surprises with an Assurant Home Warranty, backed by a partner that supports you through every step of homeownership. Explore Plans.
© 2023 - 2026 ERA Franchise Systems LLC. All rights reserved. ERA Franchise Systems LLC fully supports the principles of the Fair Housing Act and the Equal Opportunity Act. ERA, ERA Real Estate powered, and their respective logos are registered service marks of ERA Franchise Systems LLC. Each office is independently owned and operated.