
7950 96th Street SE, Alto, MI 49302
Local realty services provided by:ERA Prime Real Estate Group
7950 96th Street SE,Alto, MI 49302
$375,000
- 3 Beds
- 2 Baths
- 1,152 sq. ft.
- Single family
- Active
Listed by: karen nicholson
Office: five star real estate (m6)
MLS#:65026043245
Source:MI_REALCOMP
Price summary
- Price:$375,000
- Price per sq. ft.:$199.79
About this home
Opportunity, Potential & Space in Desirable Alto! Get excited about the possibilities this Alto property has to offer! Located in the highly sought-after Caledonia School District, this 3-bedroom, 2-bath home offers great bones, abundant natural light, and the kind of flexible space that allows you to bring your vision to life.The main level features a full kitchen and comfortable living spaces, while the lower level adds even more potential with a partial kitchen, full bath, and additional living area. Imagine creating an in-law suite, guest quarters, home office, recreation space, or a fantastic multi-generational setup--the possibilities are exciting! And then there's the 3+-acre yard! Enjoy the peace, privacy, and freedom that comes with having plenty of room to spread out. Whether you envision gardens, outdoor entertaining, recreation, a play area, or simply a place to enjoy the peaceful green surroundings, this property gives you space to make it happen.This is more than just a home???it's an opportunity to create the property you've been dreaming about....
Contact an agent
Home facts
- Year built:1960
- Listing ID #:65026043245
- Added:3 day(s) ago
- Updated:August 21, 2026 at 10:19 AM
Rooms and interior
- Bedrooms:3
- Total bathrooms:2
- Full bathrooms:2
- Rooms Total:10
- Flooring:Carpet, Laminate
- Basement Description:Partially Finished, Walk-Out Access
- Living area:1,152 sq. ft.
Heating and cooling
- Heating:Forced Air, Oil
Structure and exterior
- Roof:Composition
- Year built:1960
- Building area:1,152 sq. ft.
- Lot area:3.5 Acres
- Lot Features:Level, Wooded
- Architectural Style:Ranch
- Construction Materials:Aluminum Siding
- Exterior Features:Deck, Patio
Utilities
- Water:Well
- Sewer:Septic Tank
Finances and disclosures
- Price:$375,000
- Price per sq. ft.:$199.79
- Tax amount:$2,727
Features and amenities
- Appliances:Range, Refrigerator
- Laundry features:In Basement
Parking
- Parking description:Detached, Garage Door Opener, Gravel, Paved
- Garage spaces:1

New listings near 7950 96th Street SE
- New
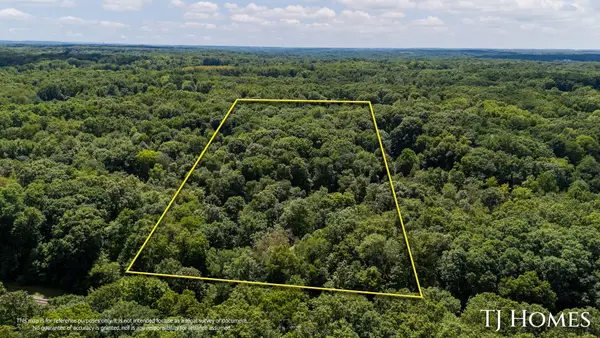 $389,900Active7.03 Acres
8289 52nd Street Se, Alto, MI 49302
MLS# 26043978Listed by: KELLER WILLIAMS GR NORTH - Open Sat, 11am to 12:30pmNew
 $389,400Active3 beds 2 baths1,380 sq. ft.
7453 Morse Lake Avenue SE, Alto, MI 49302
MLS# 65026043931Listed by: EXP REALTY (GRAND RAPIDS) - New
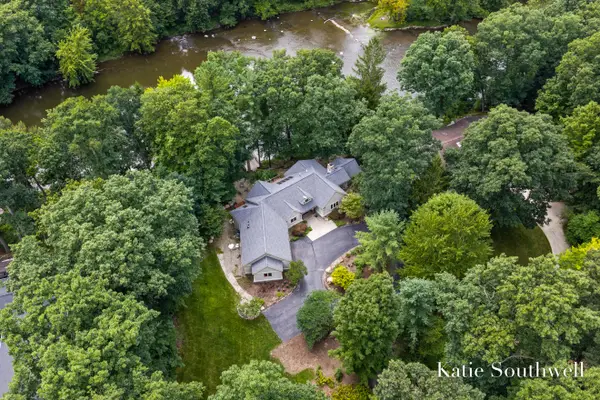 $899,900Active4 beds 4 baths3,318 sq. ft.
7320 Valhalla Drive SE, Alto, MI 49302
MLS# 65026043676Listed by: KELLER WILLIAMS GR EAST - New
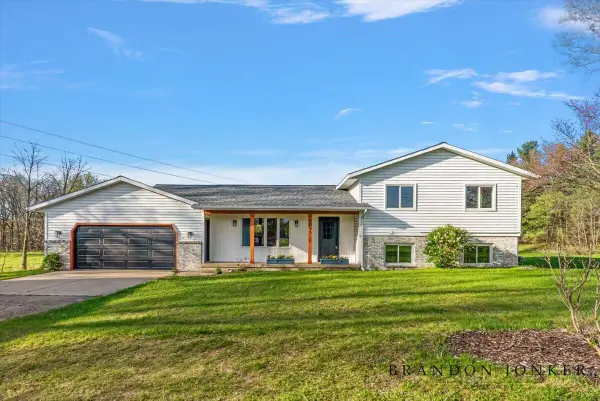 $580,000Active4 beds 3 baths2,420 sq. ft.
9095 76th Street SE, Alto, MI 49302
MLS# 65026042787Listed by: KEYSTONE HOME GROUP REALTY LLC - New
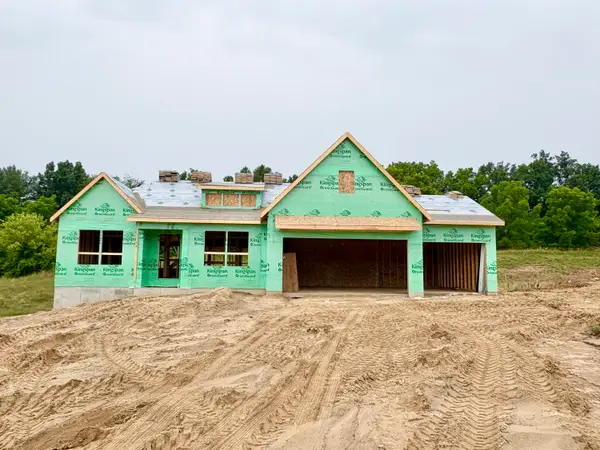 $669,900Active4 beds 3 baths2,657 sq. ft.
8332 Kettle Oak Drive SE, Alto, MI 49302
MLS# 65026042095Listed by: KENSINGTON REALTY GROUP INC. - New
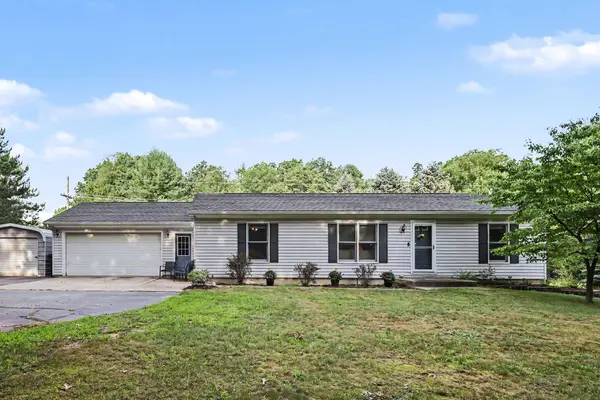 $380,000Active3 beds 2 baths1,152 sq. ft.
6525 McCords Avenue SE, Alto, MI 49302
MLS# 65026042042Listed by: CHRISTIN HOMES LLC - New
 $599,500Active4 beds 3 baths3,676 sq. ft.
7976 Pine Edge Court SE, Alto, MI 49302
MLS# 65026041742Listed by: REAL BROKER LLC 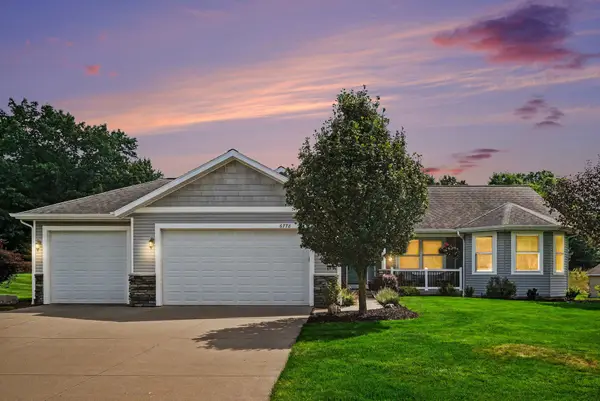 $610,000Pending4 beds 4 baths2,700 sq. ft.
6778 Chancery Drive SE, Alto, MI 49302
MLS# 65026041631Listed by: GREENRIDGE REALTY (EGR)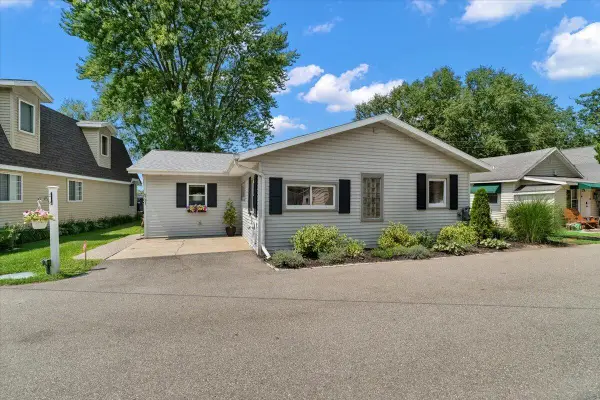 $624,900Active2 beds 2 baths1,738 sq. ft.
6731 Campau Lake Drive SE, Alto, MI 49302
MLS# 65026041415Listed by: KELLER WILLIAMS GR EAST


Protect your home and budget from life's surprises with an Assurant Home Warranty, backed by a partner that supports you through every step of homeownership. Explore Plans.
© 2023 - 2026 ERA Franchise Systems LLC. All rights reserved. ERA Franchise Systems LLC fully supports the principles of the Fair Housing Act and the Equal Opportunity Act. ERA, ERA Real Estate powered, and their respective logos are registered service marks of ERA Franchise Systems LLC. Each office is independently owned and operated.