
480 Huntington Drive, Ann Arbor, MI 48104
Local realty services provided by:ERA Prime Real Estate Group
Listed by: nancy arnold, elizabeth brien
Office: the charles reinhart company
MLS#:81026042454
Source:MI_REALCOMP
Price summary
- Price:$2,195,000
- Price per sq. ft.:$417.54
About this home
Nestled on a private half-acre setting in one of Ann Arbor's most coveted neighborhoods, this extraordinary residence has been meticulously reimagined by builder Kelly Anderson. Extensively renovated in 2023, the home offers more than 3,800 square feet of sophisticated living space with five bedrooms, four full baths, one half bath, and an exceptional blend of timeless design and modern luxury. A gracious foyer welcomes you into beautifully appointed living & dining spaces where rich hardwood flooring, abundant natural light, and a wood-burning fireplace create an inviting atmosphere. At the heart of the home, the stunning chef's kitchen was thoughtfully designed for both everyday living & elegant entertaining, featuring custom gray cabinetry, leathered granite countertops, premium appliances, a walk-in pantry, and an expansive center island with seating for four. The kitchen flows seamlessly into a spacious dining area that comfortably accommodates large gatherings. Just beyond, a versatile flex space offers endless possibilities as a home office, library, fitness studio, or study. The unique glass doors provide privacy when desired while maintaining an open, light-filled feel. Step through the sliding door for direct access to the patio for effortless indoor-outdoor living. On the opposite side of the kitchen, a dramatic step-down gathering room anchored by a gas fireplace offers an elegant yet comfortable setting for everyday living. The space lends itself beautifully to entertaining, quiet evenings by the fire, or a private retreat away from the main living areas. A sliding door provides convenient access to the patio and backyard. A spacious main-level en-suite serves as an ideal guest retreat, private office, or multigenerational living space, complete with abundant natural light & a beautifully appointed bath featuring a walk-in shower. The thoughtfully designed mudroom offers custom cubbies & built-in bench seating, while a stylish powder room completes the main level. Upstairs, the luxurious prima...
Contact an agent
Home facts
- Year built:1955
- Listing ID #:81026042454
- Added:5 day(s) ago
- Updated:August 19, 2026 at 10:05 AM
Rooms and interior
- Bedrooms:5
- Total bathrooms:5
- Full bathrooms:4
- Half bathrooms:1
- Rooms Total:16
- Flooring:Carpet, Ceramic Tile, Wood
- Kitchen Description:Pantry
- Basement Description:Finished, Partial
- Living area:4,696 sq. ft.
Heating and cooling
- Cooling:Central Air
- Heating:Forced Air, Natural Gas
Structure and exterior
- Roof:Asphalt, Shingle
- Year built:1955
- Building area:4,696 sq. ft.
- Lot area:0.53 Acres
- Architectural Style:Colonial
- Exterior Features:Patio, Porch
- Foundation Description:Crawl Space, Partial Basement
Utilities
- Water:Well
- Sewer:Public Sewer
Finances and disclosures
- Price:$2,195,000
- Price per sq. ft.:$417.54
- Tax amount:$17,171
Features and amenities
- Appliances:Bar Fridge, Dishwasher, Disposal, Dryer, Microwave, Oven, Range, Refrigerator, Washer
- Laundry features:Laundry Room, Sink, Upper Level
- Amenities:Pantry, Window Treatments
Parking
- Parking description:Asphalt, Attached, Garage Door Opener, Garage Faces Side
- Garage spaces:2

New listings near 480 Huntington Drive
- Open Sun, 2 to 4pmNew
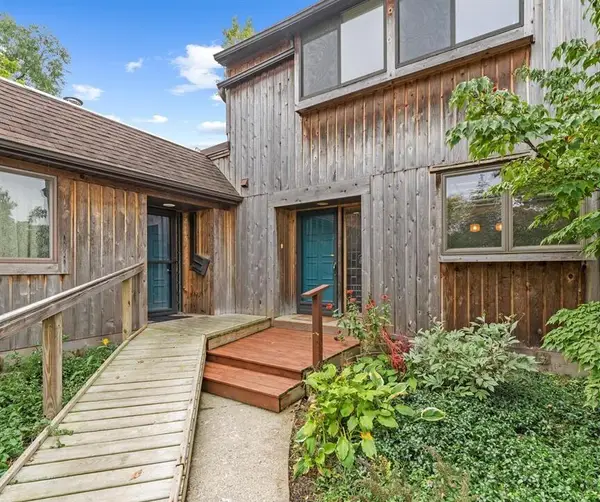 $379,900Active5 beds 3 baths1,652 sq. ft.
2145 Pauline Court, Ann Arbor, MI 48103
MLS# 26043511Listed by: RESOURCE REALTY GROUP - New
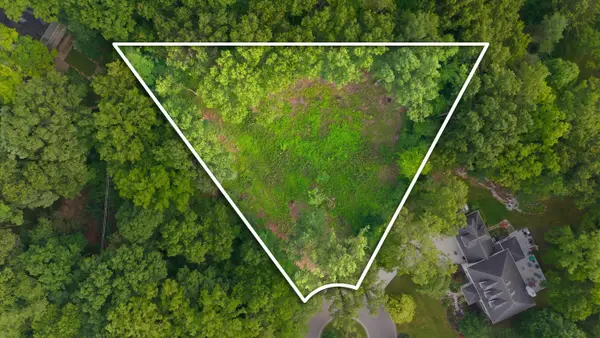 $595,000Active0.7 Acres
1532 Stonehaven Road, Ann Arbor, MI 48104
MLS# 26042893Listed by: THE CHARLES REINHART COMPANY - New
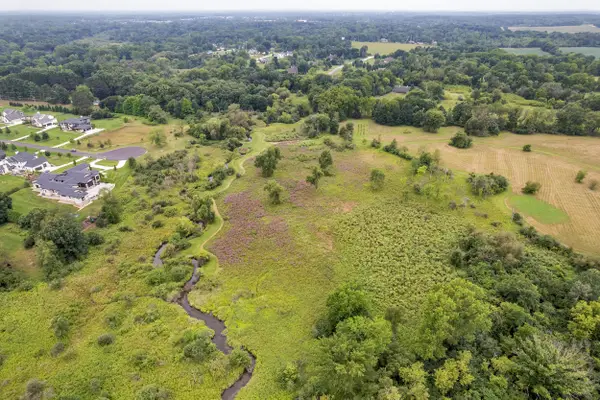 $1,250,000Active29.59 Acres
Pine Ridge Court, Ann Arbor, MI 48103
MLS# 26042722Listed by: THE CHARLES REINHART COMPANY - New
 $487,500Active3 beds 2 baths1,800 sq. ft.
1517 Catalina Drive, Ann Arbor, MI 48103
MLS# 26041909Listed by: COLDWELL BANKER PROFESSIONALS 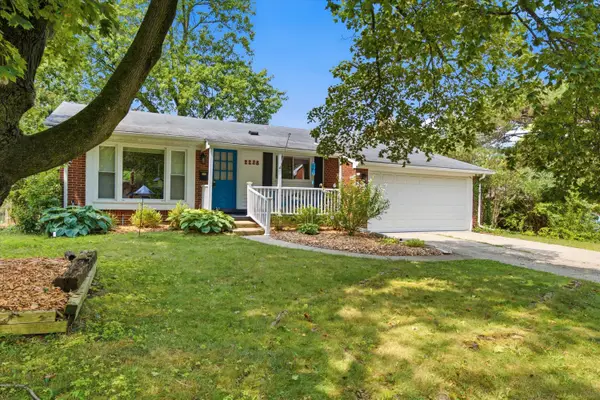 $499,000Pending2 beds 3 baths2,306 sq. ft.
2228 Medford Road, Ann Arbor, MI 48104
MLS# 26041930Listed by: RE/MAX PLATINUM $99,999Active0.29 Acres
40 Luella Avenue, Ann Arbor, MI 48103
MLS# 26041385Listed by: PLATLABS, LLC $136,080Active2 beds 2 baths1,450 sq. ft.
2118 Stone School Circle, Ann Arbor, MI 48108
MLS# 26041362Listed by: COLDWELL BANKER BEISWANGER REALTY GROUP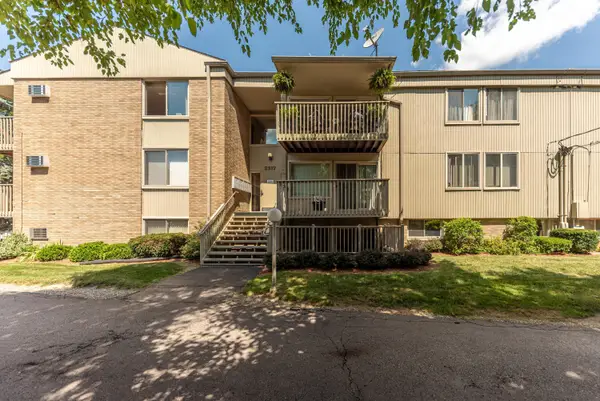 $142,000Active1 beds 1 baths559 sq. ft.
2317 Packard Street #B104, Ann Arbor, MI 48104
MLS# 26041106Listed by: THE CHARLES REINHART COMPANY- Open Sun, 12 to 1pm
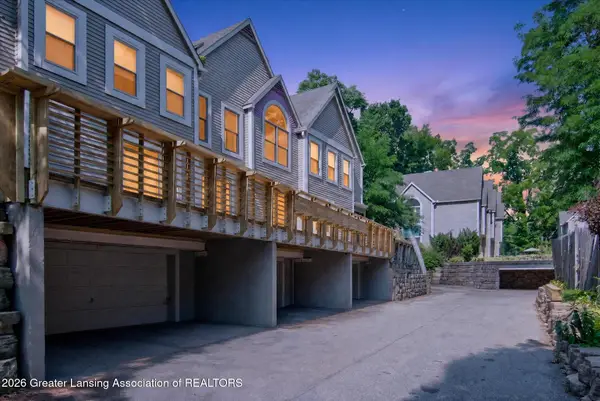 $699,900Active2 beds 3 baths1,928 sq. ft.
623 N 5th Avenue, Ann Arbor, MI 48104
MLS# 298248Listed by: BERKSHIRE HATHAWAY HOMESERVICES


Protect your home and budget from life's surprises with an Assurant Home Warranty, backed by a partner that supports you through every step of homeownership. Explore Plans.
© 2023 - 2026 ERA Franchise Systems LLC. All rights reserved. ERA Franchise Systems LLC fully supports the principles of the Fair Housing Act and the Equal Opportunity Act. ERA, ERA Real Estate powered, and their respective logos are registered service marks of ERA Franchise Systems LLC. Each office is independently owned and operated.