
623 N 5th Avenue, Ann Arbor, MI 48104
Local realty services provided by:ERA Reardon Realty
Upcoming open houses
- Sun, Aug 2312:00 pm - 01:00 pm
Listed by: dana costello
Office: berkshire hathaway homeservices
MLS#:298248
Source:MI_GLAR
Price summary
- Price:$699,900
- Price per sq. ft.:$358.92
- Monthly HOA dues:$450
About this home
Located in the heart of Ann Arbor's highly sought-after Kerrytown neighborhood, this beautifully appointed luxury condominium offers the perfect blend of timeless design, exceptional quality, and an unbeatable walkable lifestyle. Just steps from Zingerman's Delicatessen, the Ann Arbor Farmers Market, scenic walking paths, Casey's Tavern, and the Argo cascades, you'll enjoy everything downtown living has to offer while coming home to a thoughtfully designed retreat. The entire interior has been meticulously remodeled from its original finishes and has been impeccably maintained over the years. With classic, timeless selections throughout, the home still lives like new. Rich hardwood floors span the living spaces, while in-floor radiant heat provides year-round comfort. The main level features an open-concept floor plan designed for both everyday living and entertaining. The spacious kitchen flows seamlessly into the dining and living areas, complemented by a convenient half bath. The kitchen has been updated with a new gas range (2021) and microwave (2024). Upstairs, the luxurious primary suite offers a large walk-in closet and an elegant en-suite bath featuring beautiful tilework and a walk-in shower with multiple shower heads. A generous second bedroom is served by a full bath complete with a relaxing Jacuzzi tub. An additional walk-in closet provides access to a surprisingly spacious attic, offering abundant storage rarely found in condominium living. The finished lower level adds valuable flex space with a private office, stacked washer and dryer, and direct access to the attached two-car garage. Recent improvements include a new combo boiler/on demand hot water heater (2025), custom blinds and draperies throughout from The Shade Store (2025) and a new rear deck (2025), allowing the next owner to move in with confidence. Luxury, location, and low-maintenance living come together in one of Ann Arbor's most desirable neighborhoods. This is downtown living at its finest. *** Seller is a licensed realtor. Listing agent is the seller. ***...
Contact an agent
Home facts
- Year built:1988
- Subdivision & Development:None
- Listing ID #:298248
- Added:13 day(s) ago
- Updated:August 20, 2026 at 03:30 PM
Rooms and interior
- Bedrooms:2
- Total bathrooms:3
- Full bathrooms:2
- Half bathrooms:1
- Rooms Total:5
- Flooring:Ceramic Tile, Hardwood
- Dining Description:Eat-in Kitchen
- Bathrooms Description:Soaking Tub
- Kitchen Description:Built-In Gas Oven, Built-In Gas Range, Dishwasher, Disposal, Down Draft, Eat-in Kitchen, Ice Maker, Microwave, Range Hood, Refrigerator, Vented Exhaust Fan
- Basement Description:Finished, Full
- Living area:1,928 sq. ft.
Heating and cooling
- Cooling:Central Air
- Heating:Heating, Natural Gas, Radiant Floor
- Central air:Yes
Structure and exterior
- Roof:Shingle
- Year built:1988
- Building area:1,928 sq. ft.
- Lot Features:Near Public Transit
- Architectural Style:Traditional
- Construction Materials:Wood Siding
- Exterior Features:Deck, Front Porch
- Foundation Description:Concrete Perimeter
- Levels:Two
Utilities
- Water:Public, Water Connected
- Sewer:Public Sewer, Sewer Connected
Finances and disclosures
- Price:$699,900
- Price per sq. ft.:$358.92
- Tax amount:$21,461 (2026)
Features and amenities
- Appliances:Built-In Gas Oven, Built-In Gas Range, Dishwasher, Disposal, Down Draft, Ice Maker, Microwave, Range Hood, Refrigerator, Stainless Steel Appliance(s), Vented Exhaust Fan, Washer/Dryer Stacked, Water Heater
- Laundry features:Lower Level, Washer/Dryer Stacked
- Amenities:Blinds, Ceiling Fan(s), Display Window(s), Double Pane Windows, Drapes, Entrance Foyer, Granite Counters, High Speed Internet, Pantry, Recessed Lighting, Walk-In Closet(s)
Parking
- Parking description:Attached, Direct Access, Garage, Garage Door Opener, Garage Faces Front, Side By Side
- Garage spaces:2
New listings near 623 N 5th Avenue
- New
 $699,900Active4 beds 4 baths3,245 sq. ft.
4823 N Ridgeside Circle, Ann Arbor, MI 48105
MLS# 26043983Listed by: RE/MAX PLATINUM - New
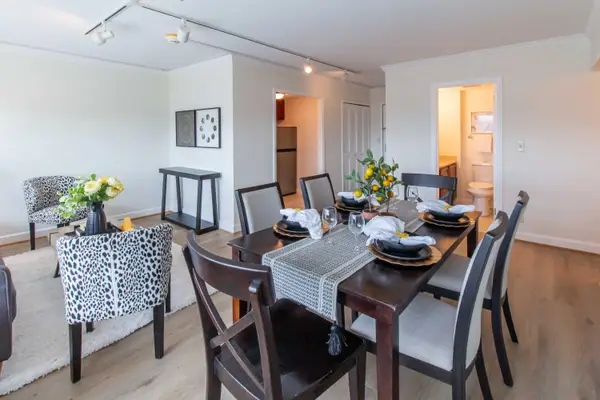 $465,000Active2 beds 2 baths979 sq. ft.
555 E William Street Unit: #17D/E, AnnArbor, MI 48104
MLS# 81026043844Listed by: KELLER WILLIAMS ANN ARBOR MRKT
- New
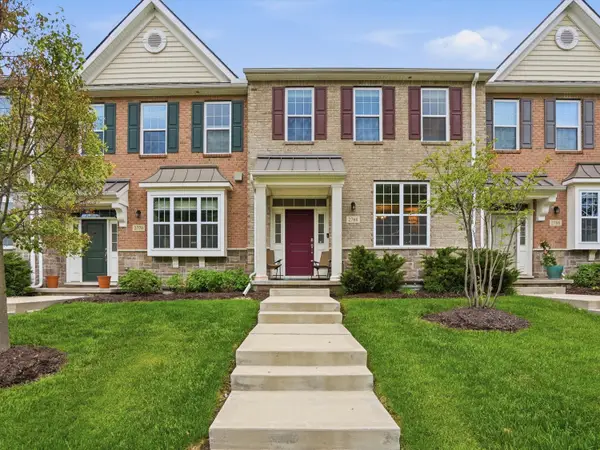 $489,900Active3 beds 3 baths1,796 sq. ft.
2768 Ashcombe Drive, Ann Arbor, MI 48105
MLS# 26043905Listed by: KELLER WILLIAMS ANN ARBOR MRKT - New
 $249,900Active2 beds -- baths1,196 sq. ft.
926 W Summerfield Gln Circle, Ann Arbor, MI 48103
MLS# 26043763Listed by: GOOD COMPANY - New
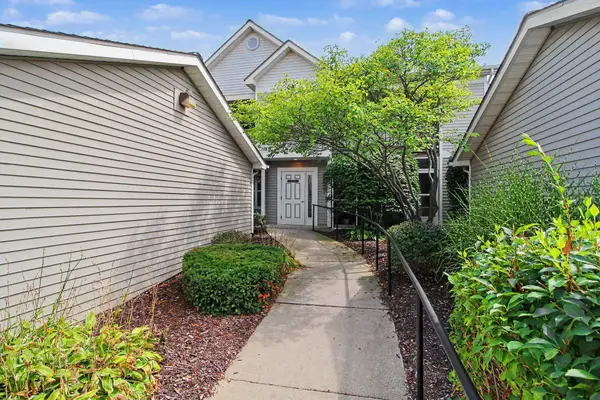 $269,900Active2 beds 2 baths1,212 sq. ft.
1579 Oakfield Drive, Ann Arbor, MI 48108
MLS# 26043812Listed by: CENTURY 21 AFFILIATED - Open Sun, 12 to 2pmNew
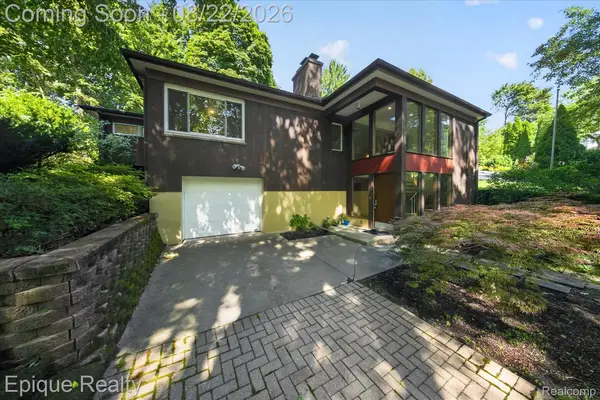 $600,000Active2 beds 3 baths2,600 sq. ft.
2200 Navarre Circle, AnnArbor, MI 48104
MLS# 20261065936Listed by: EPIQUE REALTY - New
 $767,000Active4 beds 3 baths3,100 sq. ft.
2869 Lila Lane, AnnArbor, MI 48108
MLS# 20261066363Listed by: TOLL REALTY MICHIGAN INC - New
 $214,900Active2 beds 2 baths1,173 sq. ft.
1225 S Maple Road #105, Ann Arbor, MI 48103
MLS# 26043720Listed by: CENTURY 21 AFFILIATED - New
 $306,000Active3 beds 1 baths944 sq. ft.
3461 Creek Drive, Ann Arbor, MI 48108
MLS# 26043629Listed by: THE CHARLES REINHART COMPANY - Open Sat, 12 to 2pmNew
 $450,000Active4 beds 3 baths1,895 sq. ft.
3215 Fenview Drive, Ann Arbor, MI 48108
MLS# 26043644Listed by: REAL ESTATE ONE INC


Protect your home and budget from life's surprises with an Assurant Home Warranty, backed by a partner that supports you through every step of homeownership. Explore Plans.
© 2023 - 2026 ERA Franchise Systems LLC. All rights reserved. ERA Franchise Systems LLC fully supports the principles of the Fair Housing Act and the Equal Opportunity Act. ERA, ERA Real Estate powered, and their respective logos are registered service marks of ERA Franchise Systems LLC. Each office is independently owned and operated.