
4905 Ravine Court, Ann Arbor, MI 48105
Local realty services provided by:ERA Greater North Properties
Listed by: katie choi
Office: berkshire hathaway snyder & co
MLS#:26046119
Source:MI_MICHRIC
Price summary
- Price:$675,000
- Price per sq. ft.:$298.01
- Monthly HOA dues:$35.42
About this home
Rarely does a home combine such an exceptional setting, thoughtful updates, and everyday convenience. Tucked at the end of a quiet cul-de-sac in the highly desirable Fleming Creek, this beautifully refreshed residence occupies one of the neighborhood's most coveted lots, backing directly to a nature preserve for remarkable privacy and peaceful views. Soaring two-story foyer creates an impressive welcome and opens to interiors that feel fresh, polished, and move-in ready, with newly painted walls, ceilings and trim, refinished hardwood flooring, new carpeting, and updated lighting throughout. The dramatic two-story great room is the heart of the home, where skylights and expansive windows bring in warm natural light while framing the wooded backdrop beyond. The kitchen features new quartz countertops, newer appliances, breakfast area, and seamless access to the backyard, mudroom, and first-floor laundry. A desirable first-floor primary suite offers comfort and convenience, while the upper level includes two additional bedrooms and a full bath. The finished lower level provides additional flexibility with a home office, family room, and space for recreation, fitness, or guests. Major recent improvements include a brand-new HVAC system installed in July 2026 and new window treatments. All of this is set within Ann Arbor Township, offering lower township taxes while remaining within the acclaimed Ann Arbor school district. Bike to Matthaei Botanical Gardens and the Border-to-Border Trail, with convenient access to University of Michigan, area hospitals, expressways, shopping, and dining. A distinctive Fleming Creek home where privacy, location, and timeless livability come together....
Contact an agent
Home facts
- Year built:1995
- Subdivision & Development:Fleming Creek
- Listing ID #:26046119
- Added:6 day(s) ago
- Updated:September 06, 2026 at 03:40 PM
Rooms and interior
- Bedrooms:3
- Total bathrooms:3
- Full bathrooms:2
- Half bathrooms:1
- Rooms Total:8
- Kitchen Description:Dishwasher, Microwave, Oven, Range, Refrigerator
- Basement:Yes
- Living area:2,914 sq. ft.
Heating and cooling
- Heating:Forced Air
- Central air:Yes
Structure and exterior
- Year built:1995
- Building area:2,914 sq. ft.
- Lot area:0.22 Acres
- Lot Features:Cul-De-Sac
- Construction Materials:Vinyl Siding
Schools
- High school:Huron High School
- Middle school:Clague Middle School
- Elementary school:King Elementary
Utilities
- Water:Public
Finances and disclosures
- Price:$675,000
- Price per sq. ft.:$298.01
- Tax amount:$10,254 (2025)
Features and amenities
- Laundry features:Washer
Parking
- Garage:Yes
- Garage spaces:2
New listings near 4905 Ravine Court
- New
 $795,000Active0.46 Acres
3081 Overridge Drive, Ann Arbor, MI 48104
MLS# 26047336Listed by: THE CHARLES REINHART COMPANY - New
 $2,895,000Active3 beds 4 baths3,196 sq. ft.
544 Detroit Street #201, Ann Arbor, MI 48104
MLS# 26047258Listed by: THE CHARLES REINHART COMPANY - New
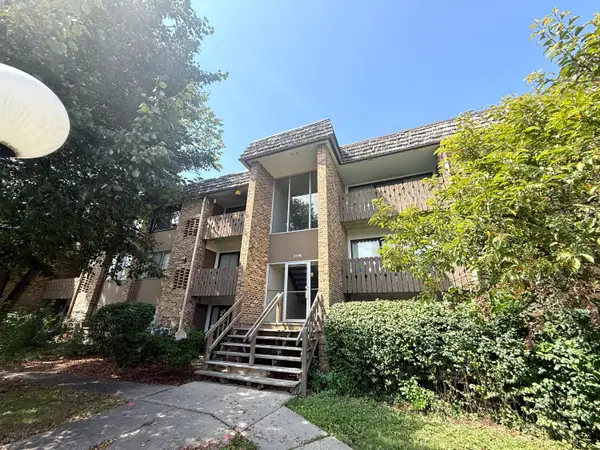 $174,900Active1 beds 1 baths769 sq. ft.
2118 Pauline Boulevard #308, Ann Arbor, MI 48103
MLS# 26047088Listed by: REDEFINE REALTY LLC - New
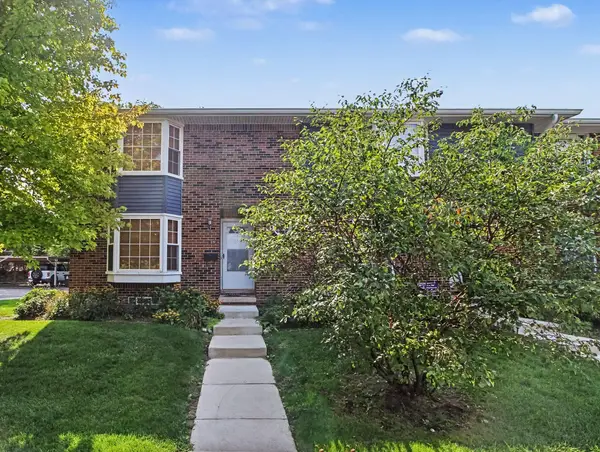 $299,000Active2 beds 2 baths1,248 sq. ft.
2777 Page Avenue, Ann Arbor, MI 48104
MLS# 26047050Listed by: KELLER WILLIAMS ANN ARBOR MRKT - New
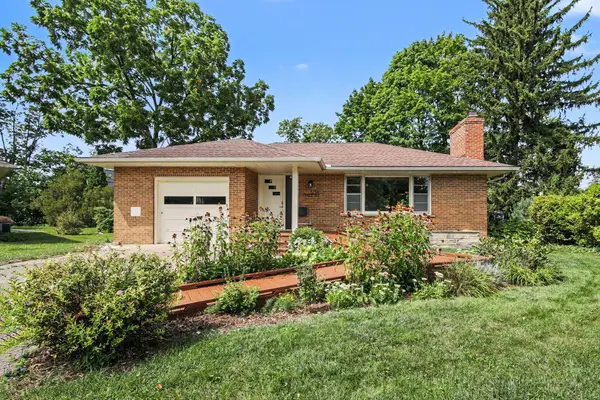 $567,000Active2 beds 3 baths1,893 sq. ft.
1234 Clague Street, Ann Arbor, MI 48103
MLS# 26047010Listed by: RE/MAX PLATINUM - New
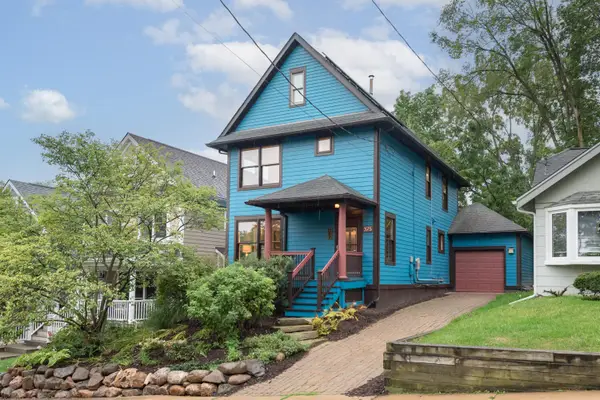 $775,000Active3 beds 2 baths1,512 sq. ft.
375 Koch Avenue, Ann Arbor, MI 48103
MLS# 26046952Listed by: THE CHARLES REINHART COMPANY - New
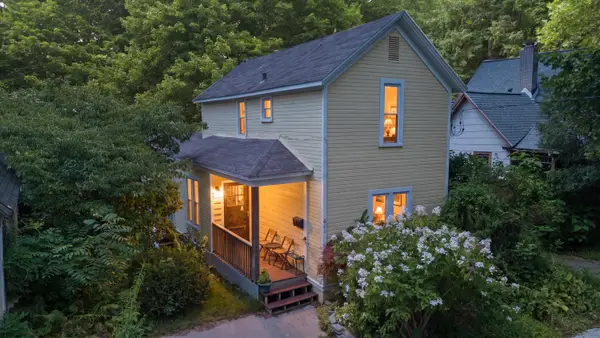 $395,000Active4 beds 2 baths1,181 sq. ft.
611 Miner Street, Ann Arbor, MI 48103
MLS# 26046848Listed by: KELLER WILLIAMS ANN ARBOR MRKT - New
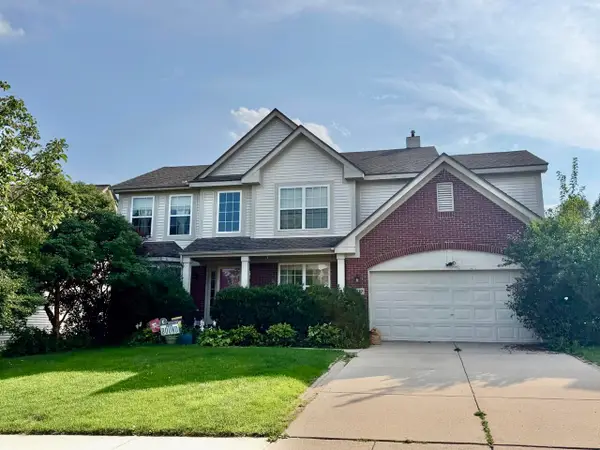 $508,900Active4 beds 4 baths3,191 sq. ft.
2817 Windside Court, Ann Arbor, MI 48103
MLS# 26046858Listed by: THE CHARLES REINHART COMPANY - New
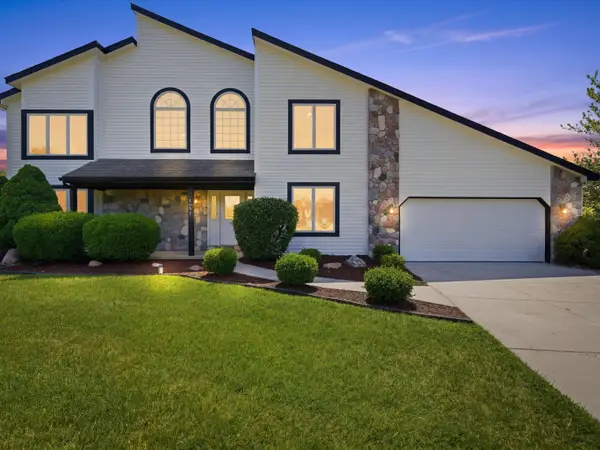 $729,000Active6 beds 3 baths3,116 sq. ft.
1657 Wake Robin Court, Ann Arbor, MI 48103
MLS# 26046759Listed by: @PROPERTIES CHRISTIE'S INT'LAA - New
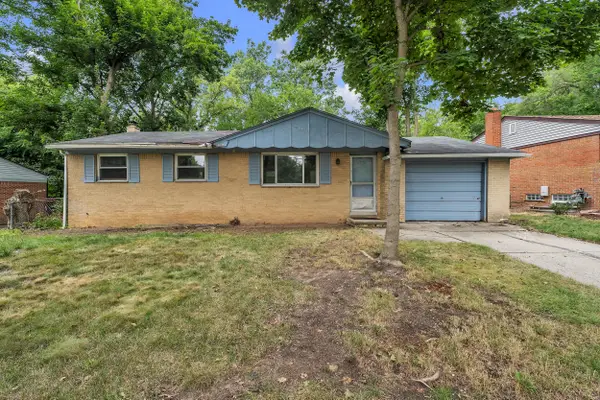 $300,000Active3 beds 2 baths1,663 sq. ft.
2267 Pontiac Trail, Ann Arbor, MI 48105
MLS# 26046642Listed by: THE CHARLES REINHART COMPANY


Protect your home and budget from life's surprises with an Assurant Home Warranty, backed by a partner that supports you through every step of homeownership. Explore Plans.
© 2023 - 2026 ERA Franchise Systems LLC. All rights reserved. ERA Franchise Systems LLC fully supports the principles of the Fair Housing Act and the Equal Opportunity Act. ERA, ERA Real Estate powered, and their respective logos are registered service marks of ERA Franchise Systems LLC. Each office is independently owned and operated.