
3800 Bella Vista Drive, Ann Arbor, MI 48108
Local realty services provided by:ERA Reardon Realty
Upcoming open houses
- Sun, Oct 0402:00 pm - 04:00 pm
Listed by: maryann ryan, michael ryan
Office: the charles reinhart company
MLS#:26052062
Source:MI_MICHRIC
Price summary
- Price:$775,000
- Price per sq. ft.:$229.83
- Monthly HOA dues:$98.33
About this home
Exceptional 6-year-old home situated at the end of a quiet cul-de-sac within the highly desirable Ann Arbor school district. Packed with high-end finishes and upgrades throughout, this move-in-ready residence offers an ideal floor plan for daily living and entertaining. The main level offers open-concept living with beautiful, engineered hardwood flooring throughout, a dedicated home office and an elegant formal dining room. The gourmet kitchen is outfitted with a gas cooktop, wall oven, and a practical butler's pantry. A bright living room with a gas fireplace and a sunroom lead out to a large composite deck. The entry level is completed by a half bath, a workstation, and a mudroom with built-in drop zone seating leading to the two-car attached garage. The upstairs features a large loft area and a primary retreat with an expansive sitting area, two walk-in closets, double sinks, and a frameless glass shower. A private guest suite, plus two additional generous bedrooms and a full central hall bathroom are perfect for families and visitors. The walkout basement is plumbed for a full bath, offering immediate potential for customization. This incredible location is just minutes from shopping along Ann Arbor-Saline Rd, a straight drive to downtown Ann Arbor, and quick access to major freeways....
Contact an agent
Home facts
- Year built:2020
- Listing ID #:26052062
- Added:1 day(s) ago
- Updated:October 01, 2026 at 04:40 PM
Rooms and interior
- Bedrooms:4
- Total bathrooms:4
- Full bathrooms:3
- Half bathrooms:1
- Rooms Total:15
- Kitchen Description:Built-In Electric Oven, Dishwasher, Disposal, Microwave, Refrigerator
- Basement:Yes
- Living area:3,372 sq. ft.
Heating and cooling
- Heating:Forced Air
- Central air:Yes
Structure and exterior
- Year built:2020
- Building area:3,372 sq. ft.
- Lot area:0.22 Acres
- Lot Features:Cul-De-Sac
Utilities
- Water:Public
Finances and disclosures
- Price:$775,000
- Price per sq. ft.:$229.83
- Tax amount:$13,583 (2026)
Features and amenities
- Laundry features:Washer
Parking
- Garage:Yes
- Garage spaces:2
New listings near 3800 Bella Vista Drive
- New
 $594,900Active3 beds 3 baths1,886 sq. ft.
3126 Fairhaven Court, AnnArbor, MI 48105
MLS# 81026052320Listed by: REAL ESTATE ONE INC
- New
 $309,000Active3 beds 2 baths2,290 sq. ft.
2371 Yost Boulevard, AnnArbor, MI 48104
MLS# 81026052279Listed by: BOB WHITE REALTY - New
 $175,000Active2 beds 2 baths961 sq. ft.
3069 Wolverine Drive, Ann Arbor, MI 48108
MLS# 26052166Listed by: THE CHARLES REINHART COMPANY - New
 $1,295,000Active4 beds 4 baths3,015 sq. ft.
3650 Robert Lane, Ann Arbor, MI 48103
MLS# 26052137Listed by: HOWARD HANNA REAL ESTATE - New
 $569,900Active3 beds 3 baths2,491 sq. ft.
612 Burr Oak Drive, Ann Arbor, MI 48103
MLS# 26052141Listed by: HOWARD HANNA REAL ESTATE - New
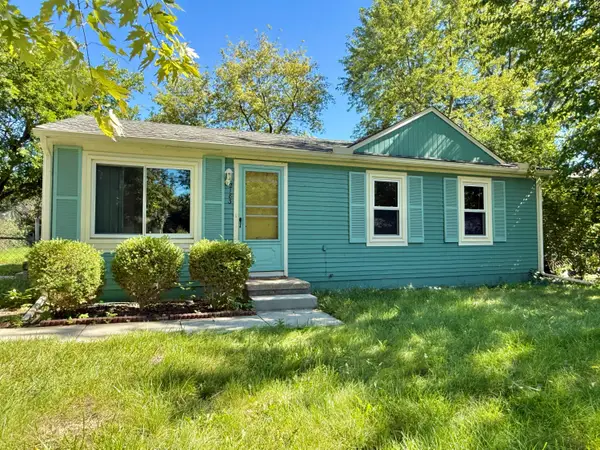 $239,000Active3 beds 1 baths864 sq. ft.
2183 Hemlock Drive, Ann Arbor, MI 48108
MLS# 26052078Listed by: THE CHARLES REINHART COMPANY - Open Sat, 12 to 1pmNew
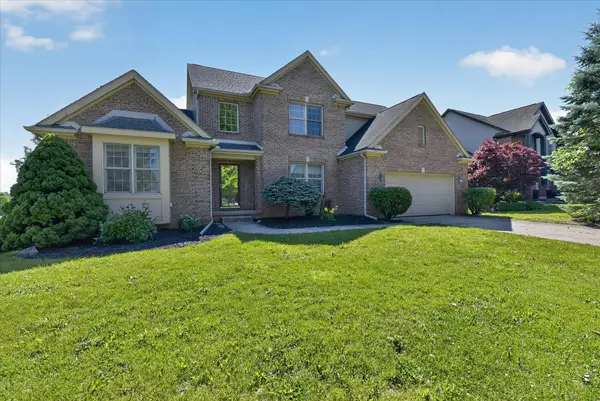 $640,000Active4 beds 4 baths3,870 sq. ft.
1041 Bicentennial Parkway, Ann Arbor, MI 48108
MLS# 26052087Listed by: EXP REALTY LLC - Open Sun, 1 to 3pmNew
 $299,800Active4 beds 2 baths984 sq. ft.
3460 La Salle Drive, Ann Arbor, MI 48108
MLS# 26052094Listed by: REAL BROKER LLC ANN ARBOR - New
 $399,000Active3 beds 2 baths1,604 sq. ft.
1611 South Boulevard, AnnArbor, MI 48104
MLS# 81026051929Listed by: EICHNER REALTY, LLC


Protect your home and budget from life's surprises with an Assurant Home Warranty, backed by a partner that supports you through every step of homeownership. Explore Plans.
© 2023 - 2026 ERA Franchise Systems LLC. All rights reserved. ERA Franchise Systems LLC fully supports the principles of the Fair Housing Act and the Equal Opportunity Act. ERA, ERA Real Estate powered, and their respective logos are registered service marks of ERA Franchise Systems LLC. Each office is independently owned and operated.