
589 Concord Pines Drive, Ann Arbor, MI 48105
Local realty services provided by:ERA Prime Real Estate Group
589 Concord Pines Drive,Annarbor, MI 48105
$1,139,000
- 5 Beds
- 3 Baths
- 3,263 sq. ft.
- Single family
- Active
Listed by: elizabeth brien, rachel howard
Office: the charles reinhart company
MLS#:81026034990
Source:MI_REALCOMP
Price summary
- Price:$1,139,000
- Price per sq. ft.:$225.77
- Monthly HOA dues:$104
About this home
Exceptional home located in NE Ann Arbor in new & popular Concord Pines neighborhood developed by Toll Brothers. This wonderful, almost brand-new home, has appeal with the distinctive front colors & facade styling, many extra features & custom upgrades to appreciate, including hardwood floors through-out, walk-out basement with windows & rough-plumbing for future bath & 9' ceiling height. This first-rate residence offers 3263 sq. ft. including a main floor guest bedroom with full bath & study with French doors & 2nd floor with 4 bedrooms & 2 full baths. The main floor is open with 9' ceilings yet has different inviting areas to enjoy, such as a welcoming great room w/stunning ledgestone fireplace & mantle for cozy gatherings & a formal dining room w/tray ceiling. Attractive gourmet kitchen has 42'' gray cabinets, upgraded quartz ctops & hexagon marble backsplash, SS appliances, large center island of wood cabinets w/bar counter & a walk-in pantry. Beautiful chandeliers & under cabinetlighting accent great room, breakfast/dining area & the sunroom. Sunroom has windows on 2 walls sunlit with lovely upgraded Duette & sheer blinds - a terrific room to capture sunrises & sunsets throughout the seasons! 2nd level has a striking primary suite with crown molding, large W/I closet & a luxurious bath offering spa-like Euro tile shower w/rain shower head, dual vanity, upgraded tile & separate commode room. 3 additional roomy bedrooms upgraded tiled bath & a 2nd floor laundry room complete 2nd level. Additional upgrades throughout home include hardwood on 1st & 2nd levels, hardwood/carpet stairway treads, sprinkler system, triple zoned HVAC, tankless on demand HWH, lighting, tile & more! This is truly a notable house that is above & beyond move-in ready in a very popular NE neighborhood! HERD score of 7. Download report at osi.a2gov/herd...
Contact an agent
Home facts
- Year built:2023
- Subdivision & Development:CONCORD PINES
- Listing ID #:81026034990
- Added:58 day(s) ago
- Updated:September 06, 2026 at 10:02 AM
Rooms and interior
- Bedrooms:5
- Total bathrooms:3
- Full bathrooms:3
- Rooms Total:14
- Flooring:Ceramic Tile, Wood
- Kitchen Description:Pantry
- Basement Description:Bath Stubbed, Full, Sump Pump, Walk-Out Access
- Living area:3,263 sq. ft.
Heating and cooling
- Cooling:Ceiling Fans, Central Air
- Heating:Forced Air, Natural Gas
Structure and exterior
- Roof:Asphalt
- Year built:2023
- Building area:3,263 sq. ft.
- Lot area:0.47 Acres
- Lot Features:Cul-de-Sac, Sprinklers
- Architectural Style:Contemporary
- Construction Materials:Brick
- Exterior Features:Porch
- Foundation Description:Basement
Utilities
- Water:Public
- Sewer:Public Sewer, Storm Drain
Finances and disclosures
- Price:$1,139,000
- Price per sq. ft.:$225.77
- Tax amount:$26,345
Features and amenities
- Appliances:Built-In Gas Oven, Cooktop, Dishwasher, Disposal, Dryer, Humidifier, Microwave, Refrigerator, Washer
- Laundry features:Laundry Room, Upper Level
- Amenities:Pantry, Window Treatments
Parking
- Parking description:Attached, Concrete, Garage Door Opener, Garage Faces Front
- Garage spaces:2

New listings near 589 Concord Pines Drive
- New
 $795,000Active0.46 Acres
3081 Overridge Drive, Ann Arbor, MI 48104
MLS# 26047336Listed by: THE CHARLES REINHART COMPANY - New
 $699,000Active3 beds 4 baths2,410 sq. ft.
2318 N Newport Road, AnnArbor, MI 48103
MLS# 20261058490Listed by: COLDWELL BANKER PROFESSIONALS-GPF - Open Sun, 2 to 4pmNew
 $1,249,900Active4 beds 3 baths2,632 sq. ft.
344 Rock Creek Court, AnnArbor, MI 48104
MLS# 81026046434Listed by: THE CHARLES REINHART COMPANY - New
 $675,000Active3 beds 3 baths2,914 sq. ft.
4905 Ravine Court, AnnArbor, MI 48105
MLS# 81026046119Listed by: BERKSHIRE HATHAWAY SNYDER & CO - New
 $1,749,000Active6 beds 6 baths5,625 sq. ft.
234 Maple Leaf Court, AnnArbor, MI 48105
MLS# 20261069423Listed by: TOLL REALTY MICHIGAN INC - Open Sun, 1 to 3pmNew
 $1,649,000Active5 beds 6 baths5,336 sq. ft.
264 Samara Court, AnnArbor, MI 48105
MLS# 20261069270Listed by: TOLL REALTY MICHIGAN INC - New
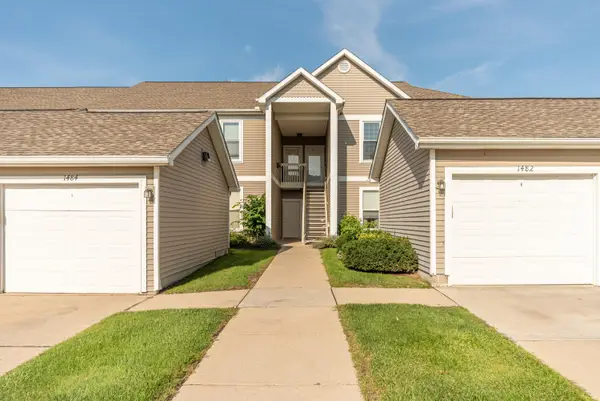 $297,500Active2 beds 2 baths1,409 sq. ft.
1486 Fox Pointe Circle, Ann Arbor, MI 48108
MLS# 26045760Listed by: COLDWELL BANKER PROFESSIONALS - New
 $1,100,000Active4 beds 3 baths3,120 sq. ft.
3718 Cornwell Court, AnnArbor, MI 48105
MLS# 20261069046Listed by: EXP Z REAL ESTATE - Open Sun, 2 to 4pmNew
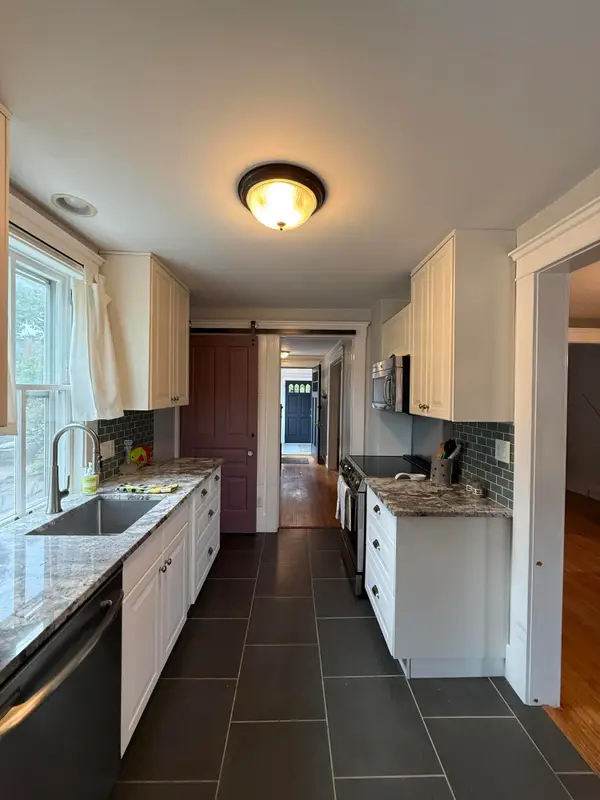 $530,000Active2 beds 1 baths1,296 sq. ft.
121 Kenwood Avenue, Ann Arbor, MI 48103
MLS# 26045619Listed by: TREE HOUSE REALTY GROUP INC. - New
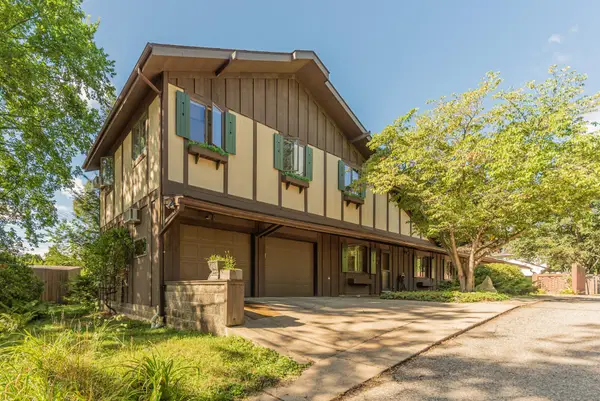 $737,500Active-- beds 2 baths
1013 Fountain Street, Ann Arbor, MI 48103
MLS# 26045413Listed by: COLDWELL BANKER PROFESSIONALS


Protect your home and budget from life's surprises with an Assurant Home Warranty, backed by a partner that supports you through every step of homeownership. Explore Plans.
© 2023 - 2026 ERA Franchise Systems LLC. All rights reserved. ERA Franchise Systems LLC fully supports the principles of the Fair Housing Act and the Equal Opportunity Act. ERA, ERA Real Estate powered, and their respective logos are registered service marks of ERA Franchise Systems LLC. Each office is independently owned and operated.