
1235 S Maple Road #101, Ann Arbor, MI 48103
Local realty services provided by:ERA Reardon Realty
1235 S Maple Road #101,Ann Arbor, MI 48103
$235,000
- 2 Beds
- 2 Baths
- 1,173 sq. ft.
- Condominium
- Active
Listed by: kirk glassel
Office: the charles reinhart company
MLS#:26060328
Source:MI_MICHRIC
Price summary
- Price:$235,000
- Price per sq. ft.:$200.34
- Monthly HOA dues:$495
About this home
Completely remodeled garden-level end unit on Ann Arbor's west side with 2 bedrooms, 2 full bathrooms, and 1,173 square feet of living space, plus a 9' × 14' enclosed porch. Southern exposure fills the main living area and enclosed porch with natural light.
Renovations include all new windows, new doors, vinyl plank flooring and fresh paint throughout, and new cabinetry, quartz countertops, and faucets in the kitchen and both bathrooms. A licensed contractor completed all renovation work in accordance with the Ann Arbor Building Department's permitting requirements.
Laundry facilities and a storage locker are located directly across the hall. Includes carport #181. The $495 HOA fee covers water, sewer, trash, recycling, and hot water.
The community clubhouse features an indoor pool, an outdoor sunbathing area, an exercise room, a racquetball court, a sauna, a kitchen area, and space to host gatherings. The community is served by multiple Ann Arbor bus routes and offers easy access to restaurants, grocery stores, retail shopping, and expressways. Schools are Dicken Elementary, Slauson Middle School, and Pioneer High School.
Current property taxes reflect non-homestead status. Listing agent is the owner....
Contact an agent
Home facts
- Year built:1968
- Subdivision & Development:Walden Hills II
- Listing ID #:26060328
- Added:1 day(s) ago
- Updated:November 16, 2026 at 04:08 PM
Rooms and interior
- Bedrooms:2
- Total bathrooms:2
- Full bathrooms:2
- Rooms Total:6
- Kitchen Description:Dishwasher, Range, Refrigerator
- Basement:Yes
- Basement Description:Slab
- Living area:1,173 sq. ft.
Heating and cooling
- Heating:Forced Air
- Central air:Yes
Structure and exterior
- Year built:1968
- Building area:1,173 sq. ft.
- Construction Materials:Brick
Schools
- High school:Pioneer High School
- Middle school:Slauson Middle School
- Elementary school:Dicken Elementary School
Utilities
- Water:Public
Finances and disclosures
- Price:$235,000
- Price per sq. ft.:$200.34
- Tax amount:$4,884 (2025)
Features and amenities
- Amenities:Fitness Center, Meeting Room, Storage
- Pool features:Indoor
New listings near 1235 S Maple Road #101
- New
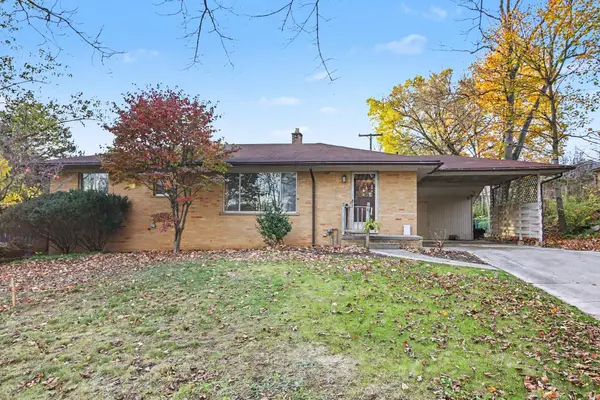 $385,000Active3 beds 2 baths1,125 sq. ft.
911 Pine Tree Drive, Ann Arbor, MI 48103
MLS# 26060274Listed by: THE CHARLES REINHART COMPANY - New
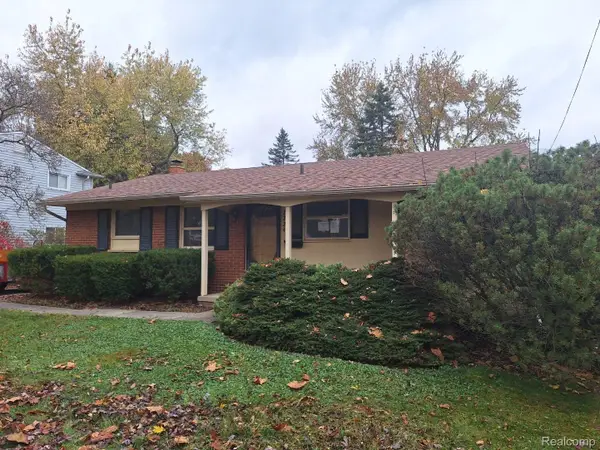 $325,000Active3 beds 2 baths1,592 sq. ft.
2224 Walter DR, AnnArbor, MI 48103
MLS# 20261092017Listed by: TRINITY REAL ESTATE
- New
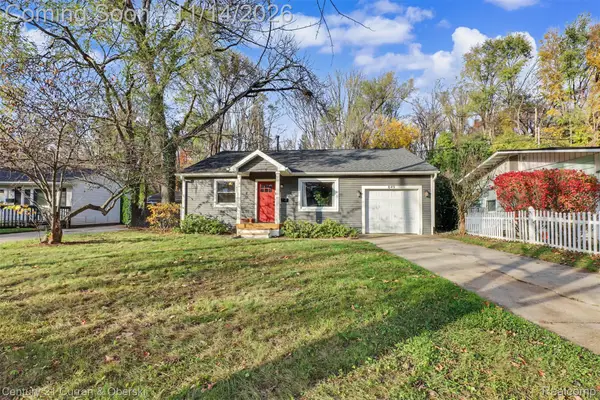 $424,999Active3 beds 1 baths1,152 sq. ft.
849 Wickfield CT, AnnArbor, MI 48105
MLS# 20261091858Listed by: CENTURY 21 CURRAN & OBERSKI - New
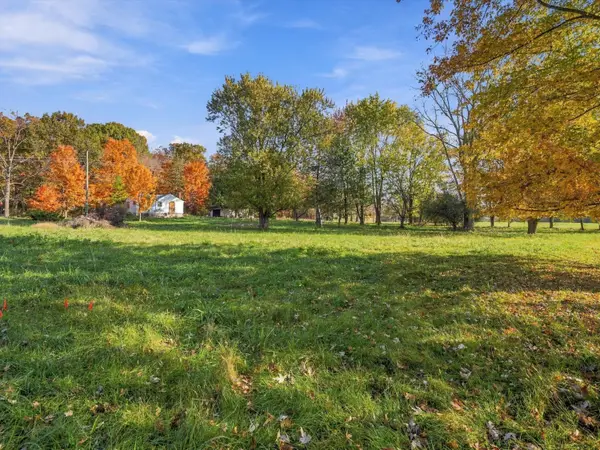 $400,000Active-- beds -- baths
210 E Morgan Road, Ann Arbor, MI 48108
MLS# 26060060Listed by: @PROPERTIES CHRISTIE'S INT'LAA - New
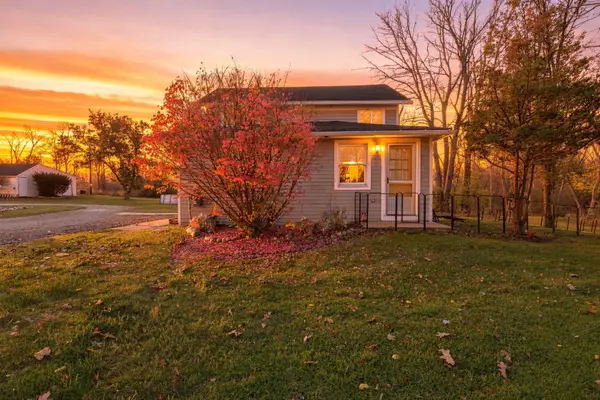 $325,000Active3 beds 1 baths1,365 sq. ft.
1515 N Territorial Road W, Ann Arbor, MI 48105
MLS# 26060034Listed by: REMERICA HOMETOWN ONE - New
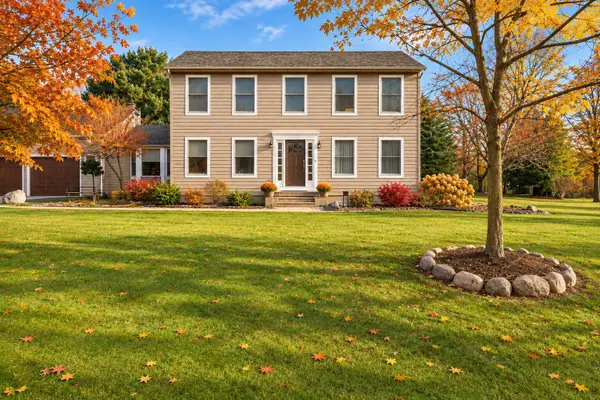 $679,900Active4 beds 3 baths2,734 sq. ft.
4242 Glen Eden Court, Ann Arbor, MI 48103
MLS# 26060038Listed by: HOWARD HANNA REAL ESTATE - New
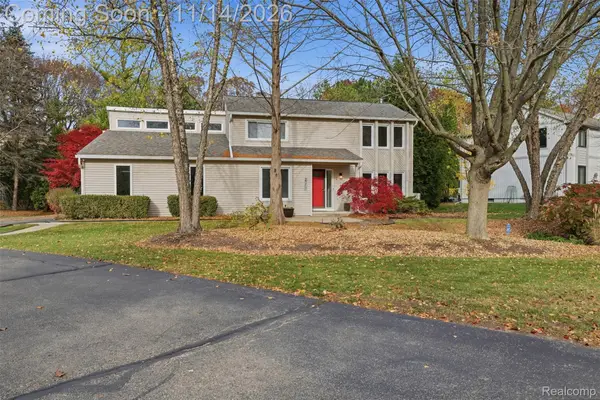 $750,000Active4 beds 3 baths2,090 sq. ft.
2311 Placid WAY, AnnArbor, MI 48105
MLS# 20261091019Listed by: EXP REALTY THE PERNA TEAM - New
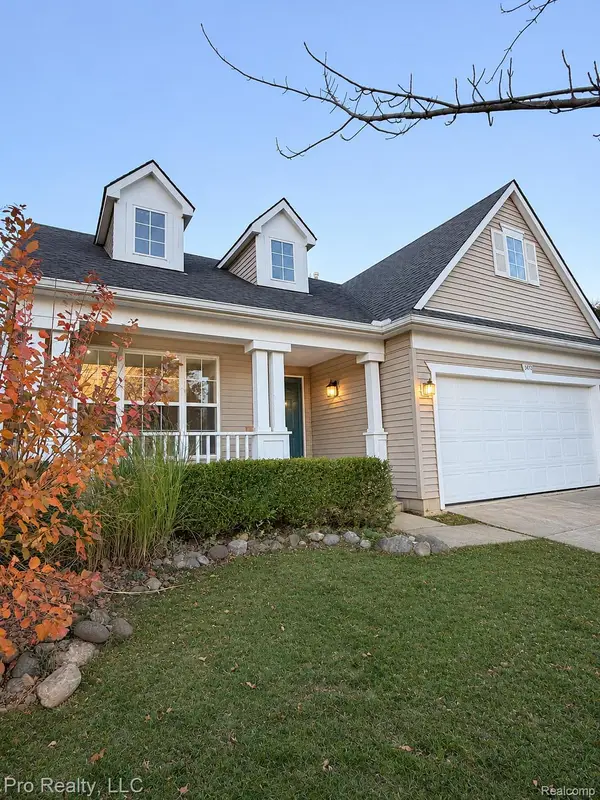 $429,999Active3 beds 2 baths1,146 sq. ft.
3400 Cromwell RD, AnnArbor, MI 48105
MLS# 20261091339Listed by: PRO REALTY - New
 $755,000Active2 beds 2 baths1,130 sq. ft.
218 W Kingsley Street #303, Ann Arbor, MI 48103
MLS# 26059899Listed by: THE PROMANAS GROUP


Protect your home and budget from life's surprises with an Assurant Home Warranty, backed by a partner that supports you through every step of homeownership. Explore Plans.
© 2023 - 2026 ERA Franchise Systems LLC. All rights reserved. ERA Franchise Systems LLC fully supports the principles of the Fair Housing Act and the Equal Opportunity Act. ERA, ERA Real Estate powered, and their respective logos are registered service marks of ERA Franchise Systems LLC. Each office is independently owned and operated.