
1001 Arborview Boulevard, Ann Arbor, MI 48103
Local realty services provided by:ERA Prime Real Estate Group
1001 Arborview Boulevard,Annarbor, MI 48103
$525,000
- 3 Beds
- 2 Baths
- 1,334 sq. ft.
- Single family
- Active
Listed by: martin bouma, mary jo hahn
Office: keller williams ann arbor mrkt
MLS#:81026037146
Source:MI_REALCOMP
Price summary
- Price:$525,000
- Price per sq. ft.:$231.69
About this home
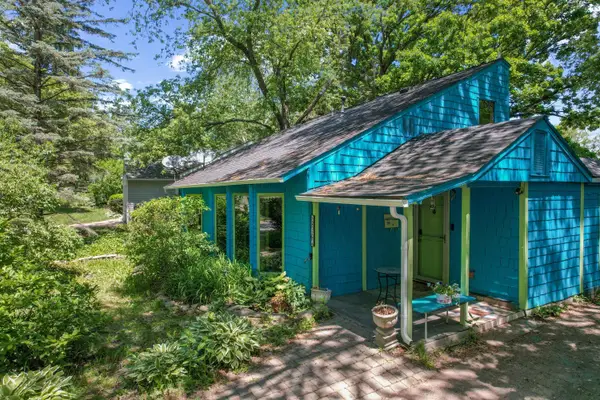
Welcome home to one of Ann Arbor's most inviting ranch-style retreats, set on a beautiful corner lot along a peaceful, tree-lined street. This is the kind of place where everyday living feels easy and every detail has been thoughtfully considered. Walk to downtown Ann Arbor, drop the kids at Bach Elementary, or reach U of M amenities in minutes -- the location simply can't be beat. Step inside and feel the warmth right away. Refinished hardwood floors and elegant crown molding flow throughout, while the open-concept living room shines with corner built-ins, a cozy wood-burning fireplace, and a large picture window that fills the space with natural light. The spacious dining area, framed by a lovely bay window, sets the stage for gatherings big and small. In the galley kitchen, crisp white flat-panel cabinets deliver a clean, polished look that's as functional as it is stylish. The sunroom is a true standout, with lower cabinet built-ins, windows on every side, and a slider that opens toa back deck complete with an automated awning ??? perfect for morning coffee or summer evenings with friends. The fully fenced backyard offers exceptional privacy and a wonderful sense of retreat. The home features three spacious bedrooms, two full baths ??? one with a shower and one with a shower/tub combo ??? and the everyday ease of main-floor laundry. The full basement offers generous storage space and includes a second laundry room. A whole-home generator provides year-round peace of mind. The neighborhood backs up to the 22-acre Miller Nature Area ??? a forested sanctuary home to deer, birds, and butterflies ??? and West Park and Veterans Memorial Park are just down the road with ice skating, green space, and lighted sports fields. With shopping, dining, and recreation all just minutes away, this location truly has it all. HOME ENERGY SCORE OF 4. DOWNLOAD REPORT AT ANN ARBOR HERDMAP a2gov.org/herdmap...
Contact an agent
Home facts
- Year built:1941
- Listing ID #:81026037146
- Added:35 day(s) ago
- Updated:August 24, 2026 at 10:08 AM
Rooms and interior
- Bedrooms:3
- Total bathrooms:2
- Full bathrooms:2
- Rooms Total:10
- Flooring:Ceramic Tile, Vinyl, Wood
- Basement Description:Partial, Sump Pump
- Living area:1,334 sq. ft.
Heating and cooling
- Cooling:Central Air
- Heating:Forced Air, Natural Gas
Structure and exterior
- Roof:Rubber, Shingle
- Year built:1941
- Building area:1,334 sq. ft.
- Lot area:0.17 Acres
- Lot Features:Corner Lot
- Architectural Style:Ranch
- Construction Materials:Vinyl Siding
- Exterior Features:Deck, Porch
- Foundation Description:Partial Basement
Utilities
- Water:Public
- Sewer:Public Sewer
Finances and disclosures
- Price:$525,000
- Price per sq. ft.:$231.69
- Tax amount:$14,125
Features and amenities
- Appliances:Dishwasher, Disposal, Dryer, Microwave, Oven, Range, Refrigerator, Washer
- Laundry features:In Basement, Main Level, Sink
Parking
- Parking description:Concrete, Garage Door Opener, Garage Faces Front
- Garage spaces:2

New listings near 1001 Arborview Boulevard
- Open Sun, 2 to 4pmNew
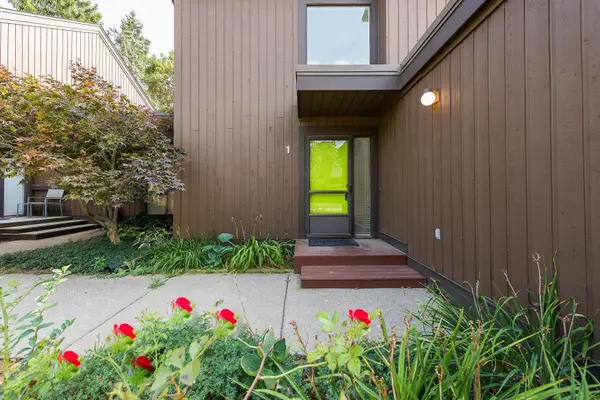 $385,000Active3 beds 2 baths2,056 sq. ft.
1 Westbury Court, Ann Arbor, MI 48105
MLS# 26044843Listed by: KELLER WILLIAMS ANN ARBOR MRKT - Open Sun, 11am to 1pmNew
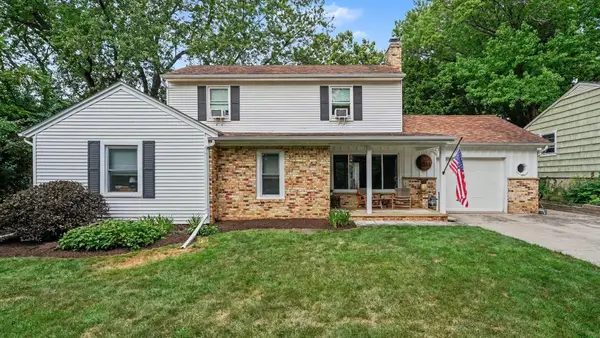 $579,000Active3 beds 2 baths1,478 sq. ft.
1265 Newport Road, Ann Arbor, MI 48103
MLS# 26044856Listed by: THE CHARLES REINHART COMPANY - Open Sun, 1 to 3pmNew
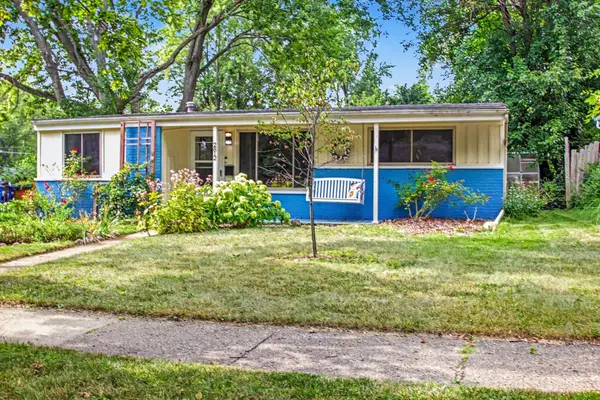 $354,900Active3 beds 1 baths986 sq. ft.
2812 Cumberland Avenue, Ann Arbor, MI 48104
MLS# 26044824Listed by: KELLER WILLIAMS ANN ARBOR MRKT - New
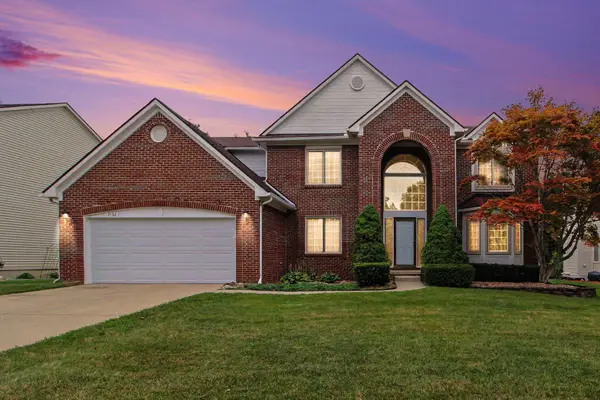 $655,000Active4 beds 3 baths2,688 sq. ft.
3152 Honeysuckle Drive, Ann Arbor, MI 48103
MLS# 26044811Listed by: REDFIN CORPORATION - New
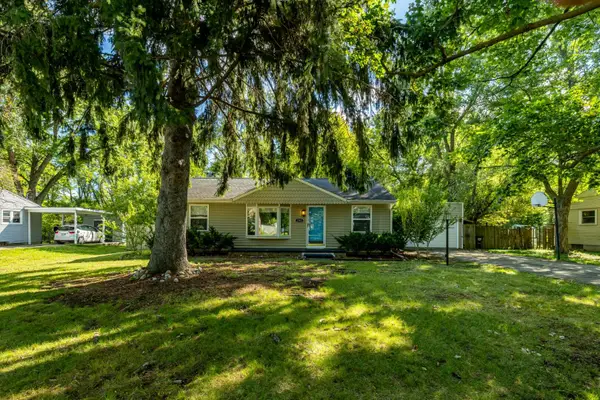 $425,000Active3 beds 2 baths2,064 sq. ft.
3163 Baylis Drive, Ann Arbor, MI 48108
MLS# 26044796Listed by: THE CHARLES REINHART COMPANY - New
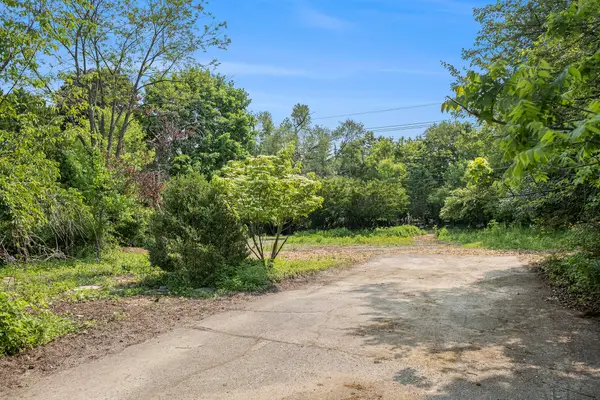 $350,000Active0.5 Acres
2108 Newport Road #Parcel 2108, Ann Arbor, MI 48103
MLS# 26044752Listed by: HOWARD HANNA REAL ESTATE - Open Sun, 12 to 4pmNew
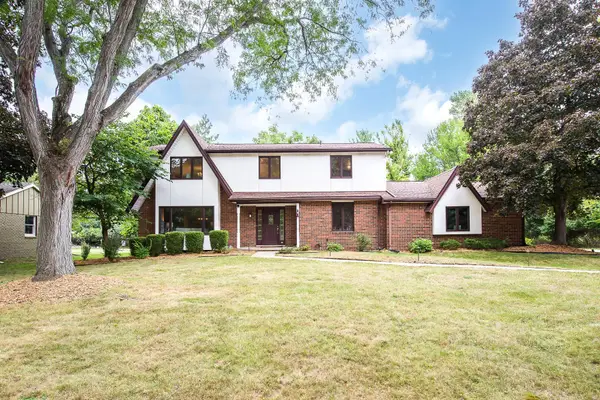 $850,000Active4 beds 3 baths2,725 sq. ft.
2764 Lowell Road, Ann Arbor, MI 48103
MLS# 26044722Listed by: KELLER WILLIAMS ANN ARBOR MRKT - New
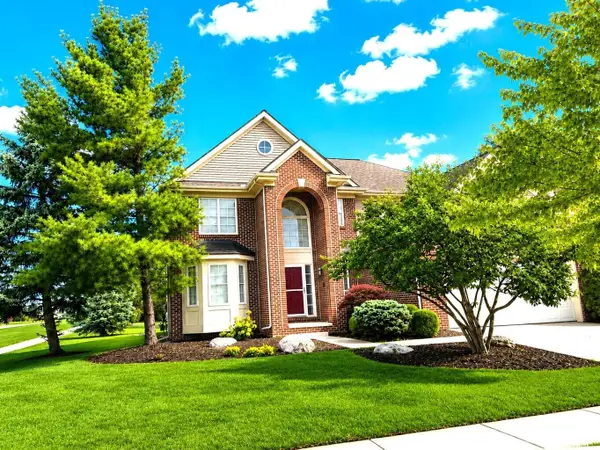 $574,900Active4 beds 3 baths2,768 sq. ft.
6501 Wisteria Trace, Ann Arbor, MI 48103
MLS# 26044676Listed by: REAL ESTATE ONE INC - New
 $72,000Active3 beds 2 baths1,680 sq. ft.
2835 S Wagner Road #196, Ann Arbor, MI 48103
MLS# 26044646Listed by: COLDWELL BANKER SCHMIDT REALTORS - Open Sun, 1 to 3pmNew
 $329,000Active3 beds 2 baths2,290 sq. ft.
2371 Yost Boulevard, Ann Arbor, MI 48104
MLS# 26044598Listed by: BOB WHITE REALTY


Protect your home and budget from life's surprises with an Assurant Home Warranty, backed by a partner that supports you through every step of homeownership. Explore Plans.
© 2023 - 2026 ERA Franchise Systems LLC. All rights reserved. ERA Franchise Systems LLC fully supports the principles of the Fair Housing Act and the Equal Opportunity Act. ERA, ERA Real Estate powered, and their respective logos are registered service marks of ERA Franchise Systems LLC. Each office is independently owned and operated.