
2224 Walter DR, Ann Arbor, MI 48103
Local realty services provided by:ERA Prime Real Estate Group
2224 Walter DR,Annarbor, MI 48103
$325,000
- 3 Beds
- 2 Baths
- 1,592 sq. ft.
- Single family
- Active
Listed by: mark r wolter
Office: trinity real estate
MLS#:20261092017
Source:MI_REALCOMP
Price summary
- Price:$325,000
- Price per sq. ft.:$204.15
About this home
HUD Home Case Number #261-910255. This home is ready for your updates and finishing touches! Living room is spacious with a sliding glass door that leads to your rear deck and large backyard for you to enjoy. Inside to the right you find the spacious kitchen with a eat in dining area. 3 bedrooms and 1 full and a half bath on the main floor. Basement is finished with a large recreation room. 1 car detached garage. Arborview neighborhood which is close to schools, shopping, freeways, and U of M.
Contact an agent
Home facts
- Year built:1960
- Subdivision & Development:MAPLE RIDGE
- Listing ID #:20261092017
- Added:1 day(s) ago
- Updated:November 15, 2026 at 11:24 AM
Rooms and interior
- Bedrooms:3
- Total bathrooms:2
- Full bathrooms:1
- Half bathrooms:1
- Rooms Total:5
- Basement Description:Interior Entry, Partially Finished
- Living area:1,592 sq. ft.
Heating and cooling
- Cooling:Attic Fan, Central Air
- Heating:Forced Air, Natural Gas
Structure and exterior
- Roof:Asphalt
- Year built:1960
- Building area:1,592 sq. ft.
- Lot area:0.17 Acres
- Architectural Style:Ranch
- Construction Materials:Brick, Wood Siding
- Exterior Features:Deck, Porch
- Foundation Description:Basement, Poured
- Levels:One
Utilities
- Water:Public
- Sewer:Public Sewer
Finances and disclosures
- Price:$325,000
- Price per sq. ft.:$204.15
- Tax amount:$5,116
Features and amenities
- Appliances:Dishwasher, Disposal, Double Oven, Free Standing Refrigerator
Parking
- Parking description:Detached, One Car Garage
- Garage spaces:1

New listings near 2224 Walter DR
- New
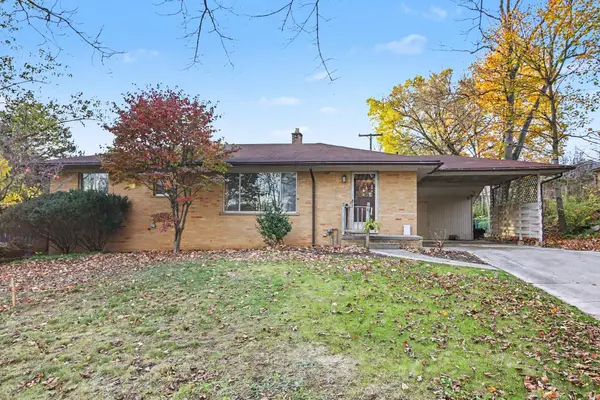 $385,000Active3 beds 2 baths1,125 sq. ft.
911 Pine Tree Drive, Ann Arbor, MI 48103
MLS# 26060274Listed by: THE CHARLES REINHART COMPANY - New
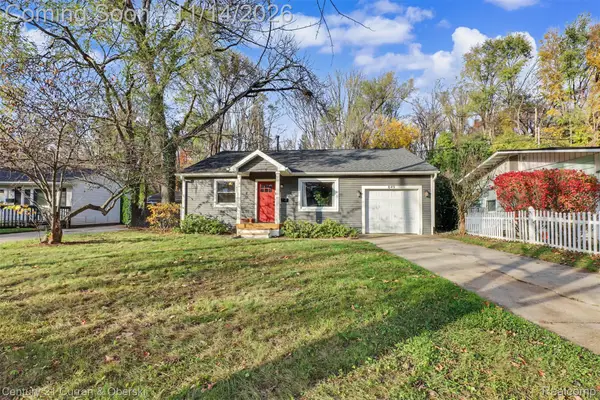 $424,999Active3 beds 1 baths1,152 sq. ft.
849 Wickfield CT, AnnArbor, MI 48105
MLS# 20261091858Listed by: CENTURY 21 CURRAN & OBERSKI - New
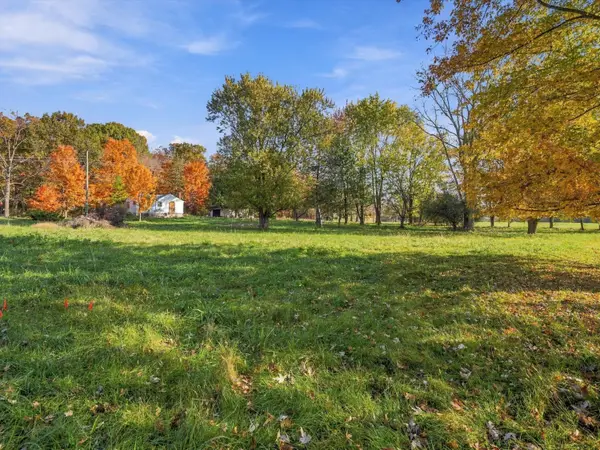 $400,000Active-- beds -- baths
210 E Morgan Road, Ann Arbor, MI 48108
MLS# 26060060Listed by: @PROPERTIES CHRISTIE'S INT'LAA - New
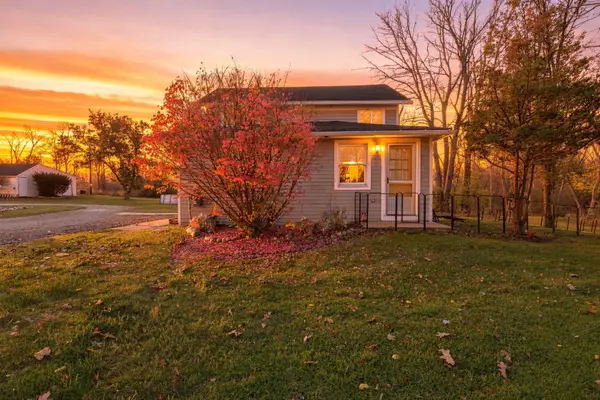 $325,000Active3 beds 1 baths1,365 sq. ft.
1515 N Territorial Road W, Ann Arbor, MI 48105
MLS# 26060034Listed by: REMERICA HOMETOWN ONE - New
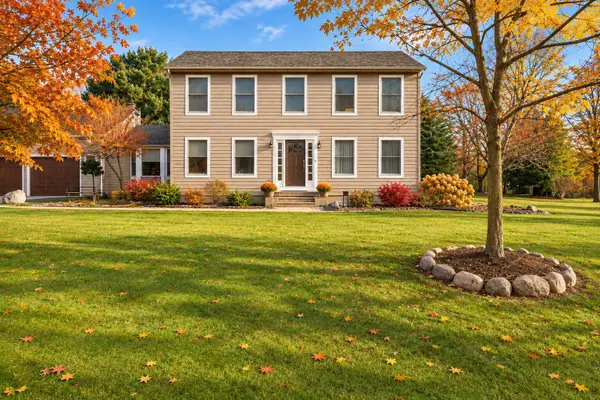 $679,900Active4 beds 3 baths2,734 sq. ft.
4242 Glen Eden Court, Ann Arbor, MI 48103
MLS# 26060038Listed by: HOWARD HANNA REAL ESTATE - Open Sun, 1:30 to 3pmNew
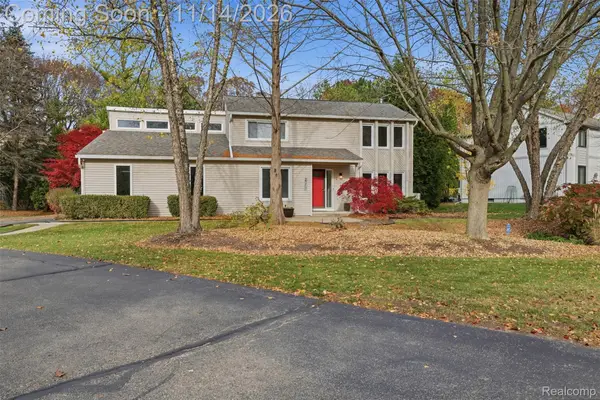 $750,000Active4 beds 3 baths2,090 sq. ft.
2311 Placid WAY, AnnArbor, MI 48105
MLS# 20261091019Listed by: EXP REALTY THE PERNA TEAM - New
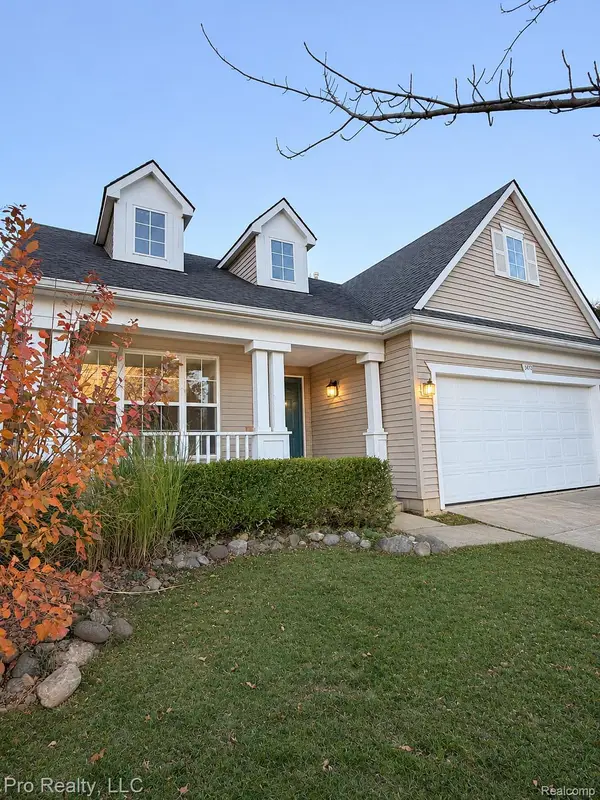 $429,999Active3 beds 2 baths1,146 sq. ft.
3400 Cromwell RD, AnnArbor, MI 48105
MLS# 20261091339Listed by: PRO REALTY - New
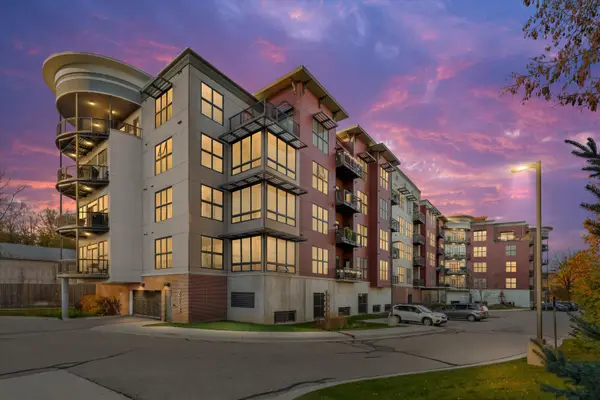 $755,000Active2 beds 2 baths1,130 sq. ft.
218 W Kingsley Street #303, Ann Arbor, MI 48103
MLS# 26059899Listed by: THE PROMANAS GROUP - Open Sun, 1 to 4pmNew
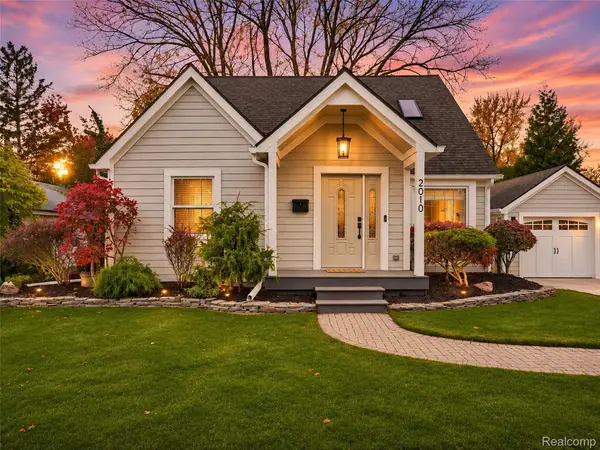 $665,000Active4 beds 3 baths2,158 sq. ft.
2010 Carhart AVE, AnnArbor, MI 48104
MLS# 20261091265Listed by: ANTHONY DJON LUXURY REAL ESTATE


Protect your home and budget from life's surprises with an Assurant Home Warranty, backed by a partner that supports you through every step of homeownership. Explore Plans.
© 2023 - 2026 ERA Franchise Systems LLC. All rights reserved. ERA Franchise Systems LLC fully supports the principles of the Fair Housing Act and the Equal Opportunity Act. ERA, ERA Real Estate powered, and their respective logos are registered service marks of ERA Franchise Systems LLC. Each office is independently owned and operated.