
138 Maple Leaf Lane, Ann Arbor, MI 48105
Local realty services provided by:ERA Prime Real Estate Group
138 Maple Leaf Lane,Annarbor, MI 48105
$2,799,000
- 5 Beds
- 7 Baths
- 6,203 sq. ft.
- Single family
- Active
Upcoming open houses
- Sun, Oct 2511:00 am - 04:00 pm
Listed by: jennifer caron
Office: toll realty michigan inc
MLS#:20261030177
Source:MI_REALCOMP
Price summary
- Price:$2,799,000
- Price per sq. ft.:$451.23
- Monthly HOA dues:$219
About this home
Barton Ridge elegant Morenci model home is now available fully furnished! The Morenci, professionally decorated and staged- features a spacious floor plan with beautiful spaces indoors and out. An inviting two-story foyer with floating stairs ushers you into the soaring two-story great room with views of the gorgeous covered tile patio beyond. Steps from a bright casual dining area, the kitchen is a home chef’s delight: 2 large center islands with breakfast bar, ample counter and cabinet space, and a walk-in pantry. The great room features a sleek fireplace for ambience and custom wood work on your 20 foot ceiling, just steps away from your home office. Upstairs, the primary bedroom suite is a wonderful retreat offering a double-sided fireplace, expansive walk-in closet and a serene primary bath complete with dual vanities, a luxe shower with seat, and a private water closet. Down the hall from a versatile loft are three generous secondary bedrooms with private baths. The finished basement offers the perfect entertainment opportunity with a full wet bar and wine closet. Opening the multi-slide stacked doors gives you complete indoor/outdoor opportunity on both main and basement levels. Other highlights include a secluded first-floor secondary bedroom suite, a powder room, convenient bedroom-level laundry, and an everyday entry. Immediate occupancy,....
Contact an agent
Home facts
- Year built:2025
- Listing ID #:20261030177
- Added:164 day(s) ago
- Updated:October 25, 2026 at 01:07 AM
Rooms and interior
- Bedrooms:5
- Total bathrooms:7
- Full bathrooms:6
- Half bathrooms:1
- Rooms Total:6
- Basement Description:Finished, Walk-Out Access
- Living area:6,203 sq. ft.
Heating and cooling
- Cooling:Central Air
- Heating:Forced Air, Natural Gas
Structure and exterior
- Roof:Asphalt
- Year built:2025
- Building area:6,203 sq. ft.
- Lot area:0.42 Acres
- Architectural Style:Contemporary
- Construction Materials:Brick
- Foundation Description:Basement, Poured
- Levels:Two
Utilities
- Water:Well
- Sewer:Shared Septic
Finances and disclosures
- Price:$2,799,000
- Price per sq. ft.:$451.23
Features and amenities
- Appliances:Built-In Gas Range, Built-In Refrigerator, Disposal, Humidifier, Microwave, Range Hood, Vented Exhaust Fan
Parking
- Parking description:Attached, Three Car Garage
- Garage spaces:3

New listings near 138 Maple Leaf Lane
- Open Sun, 1 to 3pmNew
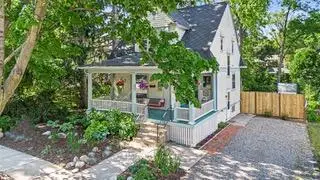 $495,000Active2 beds 2 baths1,606 sq. ft.
406 Hiscock Street, AnnArbor, MI 48103
MLS# 81026056693Listed by: THE CHARLES REINHART COMPANY - New
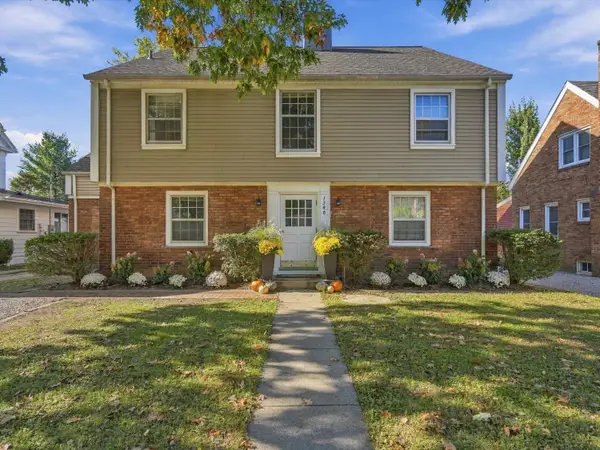 $850,000Active-- beds -- baths3,533 sq. ft.
1540 Packard Street, AnnArbor, MI 48104
MLS# 81026056696Listed by: @PROPERTIES CHRISTIE'S INT'LAA - New
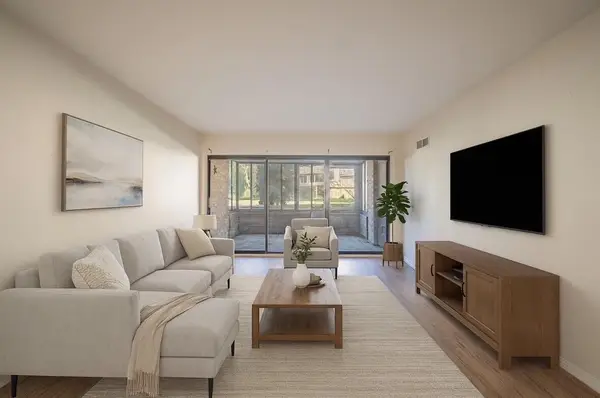 $184,900Active2 beds 2 baths1,173 sq. ft.
2130 Pauline Unit: 103, AnnArbor, MI 48103
MLS# 81026056678Listed by: REAL ESTATE ONE INC - New
 $550,000Active3 beds 2 baths1,302 sq. ft.
203 N 7th Street, AnnArbor, MI 48103
MLS# 81026056643Listed by: THE CHARLES REINHART COMPANY - New
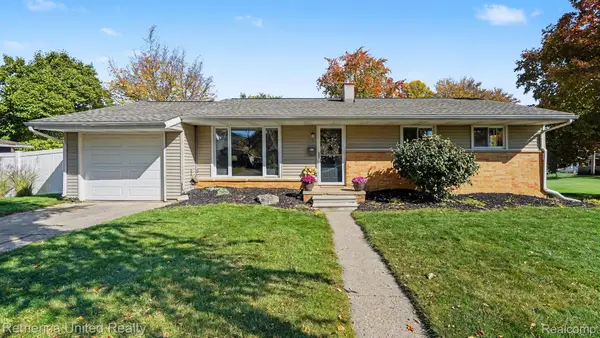 $449,900Active3 beds 2 baths1,014 sq. ft.
1191 Kay PKWY, AnnArbor, MI 48103
MLS# 20261085952Listed by: REMERICA UNITED REALTY - New
 $269,000Active1 beds 1 baths596 sq. ft.
555 E William Street Unit: 13i, AnnArbor, MI 48104
MLS# 81026056552Listed by: UNIVERSITY REALTY ASSOCIATES - Open Sun, 2:30 to 4:30pmNew
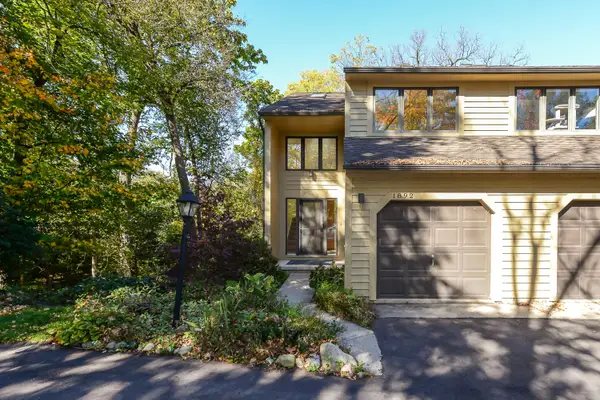 $380,000Active3 beds 2 baths1,444 sq. ft.
1892 W Liberty Street, AnnArbor, MI 48103
MLS# 81026056563Listed by: THE CHARLES REINHART COMPANY - New
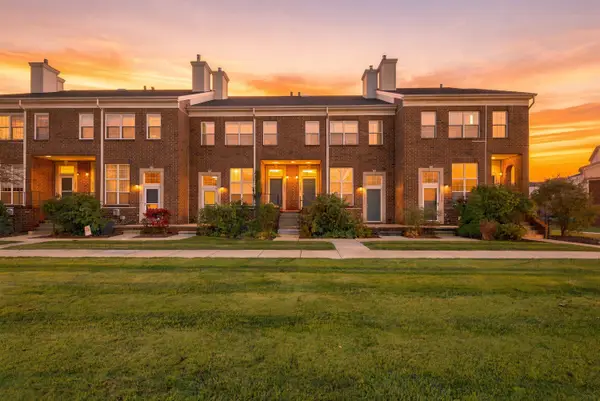 $315,000Active3 beds 2 baths1,402 sq. ft.
1870 Lindsay Lane, AnnArbor, MI 48104
MLS# 81026056516Listed by: J KELLER PROPERTIES, LLC - Open Sun, 3 to 5pmNew
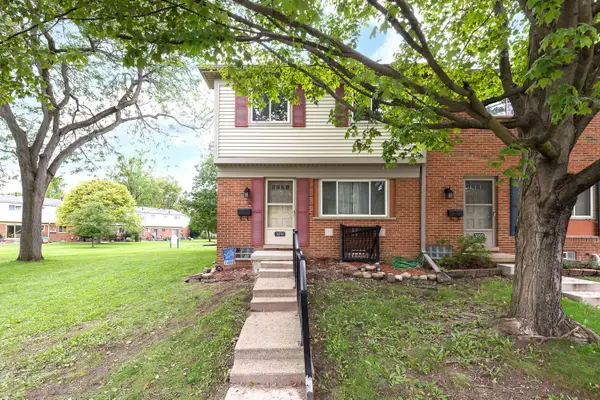 $169,900Active3 beds 1 baths990 sq. ft.
3091 Wolverine Drive, AnnArbor, MI 48108
MLS# 81026056468Listed by: THE CHARLES REINHART COMPANY - Open Sun, 1 to 4pmNew
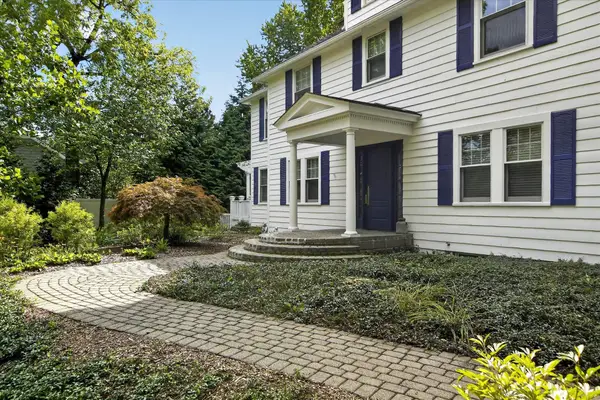 $1,350,000Active4 beds 3 baths2,845 sq. ft.
2760 Bedford Road, AnnArbor, MI 48104
MLS# 81026056476Listed by: KELLER WILLIAMS ANN ARBOR MRKT


Protect your home and budget from life's surprises with an Assurant Home Warranty, backed by a partner that supports you through every step of homeownership. Explore Plans.
© 2023 - 2026 ERA Franchise Systems LLC. All rights reserved. ERA Franchise Systems LLC fully supports the principles of the Fair Housing Act and the Equal Opportunity Act. ERA, ERA Real Estate powered, and their respective logos are registered service marks of ERA Franchise Systems LLC. Each office is independently owned and operated.