
1509 Brooklyn Avenue, Ann Arbor, MI 48104
Local realty services provided by:ERA Greater North Properties
1509 Brooklyn Avenue,Ann Arbor, MI 48104
$1,175,000
- 4 Beds
- 3 Baths
- 2,344 sq. ft.
- Single family
- Coming Soon
Upcoming open houses
- Sun, Oct 2512:00 pm - 02:00 pm
Listed by: evelyn roberts
Office: nestegg properties
MLS#:26055551
Source:MI_MICHRIC
Price summary
- Price:$1,175,000
- Price per sq. ft.:$501.28
About this home
Some streets just feel like home the moment you turn onto them. Brooklyn Avenue is one of them. Tucked into the heart of Burns Park, this home pairs timeless character with nearly $300,000 in thoughtful improvements since 2021. Picture slow mornings in a beautifully reworked kitchen with custom cabinetry, a new island, and an induction range. Picture evenings beneath tree lined streets, with Burns Park and the best of Ann Arbor just beyond your front door. The hard work is already done. New roof. New windows. Foundation piers. Sewer line replacement. Updated wiring. A solar system with battery backup keeps the lights glowing, rain or shine. 4 bedrooms. 2.5 baths. Nearly 2,400 sq ft across three floors, plus a basement and a detached two car garage. A home this loved, on a street this special, is rare. Ready to make it yours? HERD score of 1. for full report go to osi.a2gov.org/herd.
Contact an agent
Home facts
- Year built:1921
- Subdivision & Development:Granger & Bixby Add
- Listing ID #:26055551
- Updated:October 19, 2026 at 04:53 PM
Rooms and interior
- Bedrooms:4
- Total bathrooms:3
- Full bathrooms:2
- Half bathrooms:1
- Rooms Total:8
- Kitchen Description:Dishwasher, Disposal, Oven, Range, Refrigerator
- Basement:Yes
- Living area:2,344 sq. ft.
Heating and cooling
- Heating:Forced Air
- Central air:Yes
Structure and exterior
- Year built:1921
- Building area:2,344 sq. ft.
- Lot area:0.15 Acres
- Construction Materials:Wood Siding
Schools
- High school:Pioneer High School
- Middle school:Tappan Middle School
- Elementary school:Burns Park Elementary School
Utilities
- Water:Public
Finances and disclosures
- Price:$1,175,000
- Price per sq. ft.:$501.28
- Tax amount:$20,487 (2026)
Features and amenities
- Laundry features:Washer
Parking
- Garage:Yes
- Garage spaces:2
New listings near 1509 Brooklyn Avenue
- Coming SoonOpen Sun, 2 to 4pm
 $674,900Coming Soon5 beds 5 baths4,291 sq. ft.
5829 Lafayette Lane, Ann Arbor, MI 48103
MLS# 26055533Listed by: KELLER WILLIAMS ANN ARBOR MRKT - Coming SoonOpen Sun, 4 to 5:30pm
 $250,000Coming Soon3 beds 1 baths1,053 sq. ft.
7 Burlingame Court, Ann Arbor, MI 48108
MLS# 26055503Listed by: HOWARD HANNA REAL ESTATE SERVICES - Coming Soon
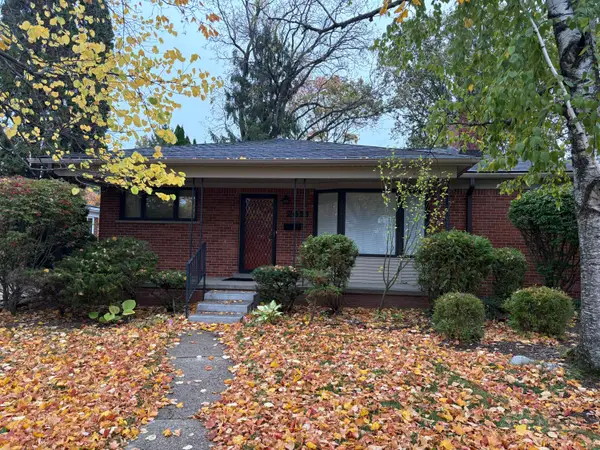 $495,000Coming Soon4 beds 3 baths1,305 sq. ft.
2421 Yorkshire Road, Ann Arbor, MI 48104
MLS# 26055412Listed by: TOP TIER REALTY, LLC - New
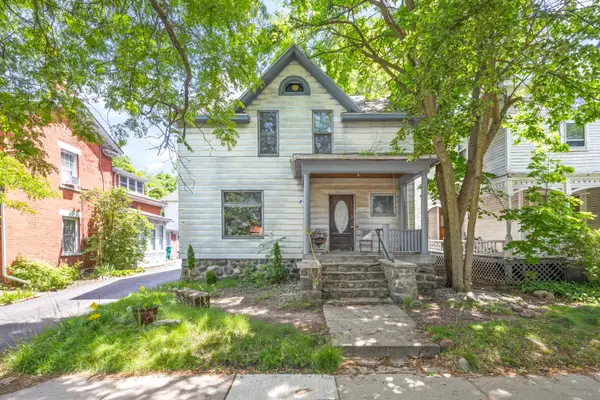 $750,000Active6 beds 2 baths1,558 sq. ft.
216 N 5th Avenue, Ann Arbor, MI 48104
MLS# 26055585Listed by: ALTITUDE COMMERCIAL REAL ESTAT - New
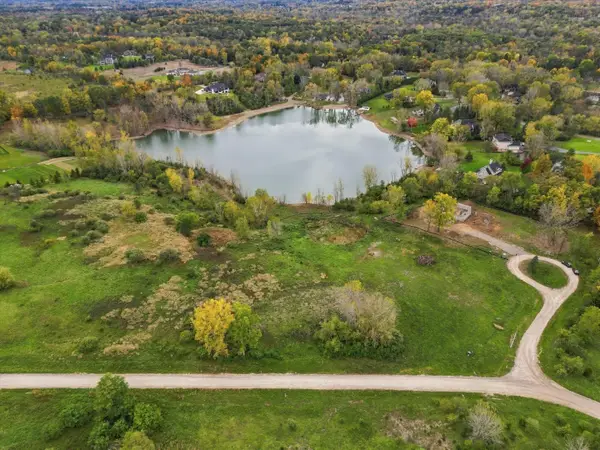 $649,900Active6.79 Acres
5670 E Stone Valley Drive, Ann Arbor, MI 48105
MLS# 26055593Listed by: KELLER WILLIAMS ANN ARBOR MRKT - New
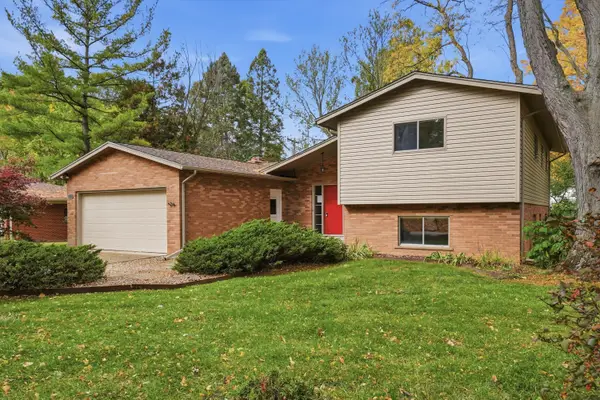 $460,000Active4 beds 3 baths2,071 sq. ft.
3607 Chatham Way, Ann Arbor, MI 48105
MLS# 26055598Listed by: THE CHARLES REINHART COMPANY - New
 $519,900Active4 beds 4 baths1,866 sq. ft.
2752 S Spurway Drive, Ann Arbor, MI 48105
MLS# 26055501Listed by: THE CHARLES REINHART COMPANY - New
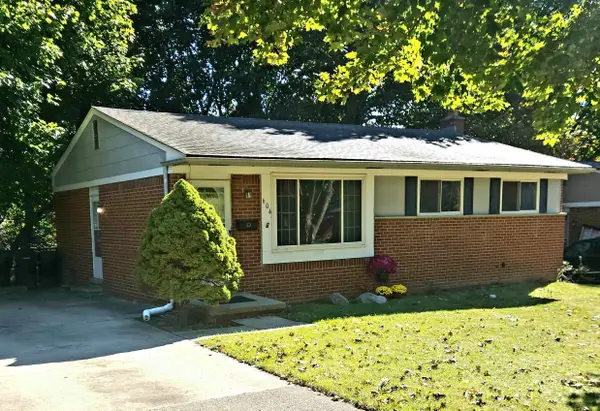 $389,000Active3 beds 2 baths1,789 sq. ft.
604 Leona Drive, Ann Arbor, MI 48103
MLS# 26055443Listed by: THE CHARLES REINHART COMPANY - New
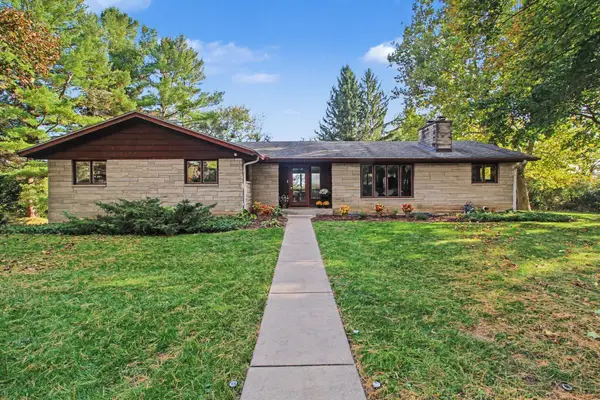 $525,000Active4 beds 2 baths2,719 sq. ft.
2875 Sunrise Ridge, Ann Arbor, MI 48105
MLS# 26055381Listed by: REAL ESTATE ONE INC


Protect your home and budget from life's surprises with an Assurant Home Warranty, backed by a partner that supports you through every step of homeownership. Explore Plans.
© 2023 - 2026 ERA Franchise Systems LLC. All rights reserved. ERA Franchise Systems LLC fully supports the principles of the Fair Housing Act and the Equal Opportunity Act. ERA, ERA Real Estate powered, and their respective logos are registered service marks of ERA Franchise Systems LLC. Each office is independently owned and operated.