
604 Leona Drive, Ann Arbor, MI 48103
Local realty services provided by:ERA Reardon Realty
604 Leona Drive,Ann Arbor, MI 48103
$389,000
- 3 Beds
- 2 Baths
- 1,789 sq. ft.
- Single family
- Active
Listed by: anne sloan
Office: the charles reinhart company
MLS#:26055443
Source:MI_MICHRIC
Price summary
- Price:$389,000
- Price per sq. ft.:$386.3
About this home
Great opportunity to purchase a well built ranch in a most desirable Ann Arbor neighborhood. Downtown Ann Arbor, University of Michigan, UM Hospital and schools are all within a 10 minute drive. Haisley Elementary is just a five minute walk away! Inside, many updates have been added including remodeled kitchen with new appliances; remodeled main full bathroom; and beautifully refinished hardwood flooring. The light-filled walk-out basement is finished with great rec space; office or workshop; one-half bath with space and plumbing for a shower. Laundry room is partially finished. Highway access and AATA bus stops are near-by as well as shopping of all kinds.
Contact an agent
Home facts
- Year built:1963
- Subdivision & Development:Maple Ridge
- Listing ID #:26055443
- Added:2 day(s) ago
- Updated:October 19, 2026 at 07:11 PM
Rooms and interior
- Bedrooms:3
- Total bathrooms:2
- Full bathrooms:1
- Half bathrooms:1
- Rooms Total:8
- Kitchen Description:Dishwasher, Disposal, Oven, Range, Refrigerator
- Basement:Yes
- Living area:1,789 sq. ft.
Heating and cooling
- Heating:Forced Air
- Central air:Yes
Structure and exterior
- Year built:1963
- Building area:1,789 sq. ft.
- Lot area:0.17 Acres
- Construction Materials:Brick
Schools
- High school:Skyline High School
- Middle school:Forsythe Middle School
- Elementary school:Haisley Elementary School
Utilities
- Water:Public
Finances and disclosures
- Price:$389,000
- Price per sq. ft.:$386.3
- Tax amount:$6,018 (2026)
Features and amenities
- Laundry features:Washer
New listings near 604 Leona Drive
- Coming Soon
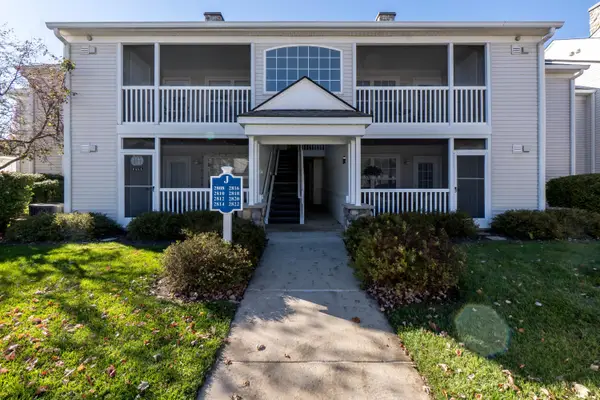 $279,900Coming Soon2 beds 2 baths1,094 sq. ft.
2818 S Knightsbridge Circle, Ann Arbor, MI 48105
MLS# 26055642Listed by: THE CHARLES REINHART COMPANY - Coming SoonOpen Sun, 12 to 2pm
 $1,175,000Coming Soon4 beds 3 baths2,344 sq. ft.
1509 Brooklyn Avenue, Ann Arbor, MI 48104
MLS# 26055551Listed by: NESTEGG PROPERTIES - Coming SoonOpen Sun, 2 to 4pm
 $674,900Coming Soon5 beds 5 baths4,291 sq. ft.
5829 Lafayette Lane, Ann Arbor, MI 48103
MLS# 26055533Listed by: KELLER WILLIAMS ANN ARBOR MRKT - Coming SoonOpen Sun, 4 to 5:30pm
 $250,000Coming Soon3 beds 1 baths1,053 sq. ft.
7 Burlingame Court, Ann Arbor, MI 48108
MLS# 26055503Listed by: HOWARD HANNA REAL ESTATE SERVICES - Coming Soon
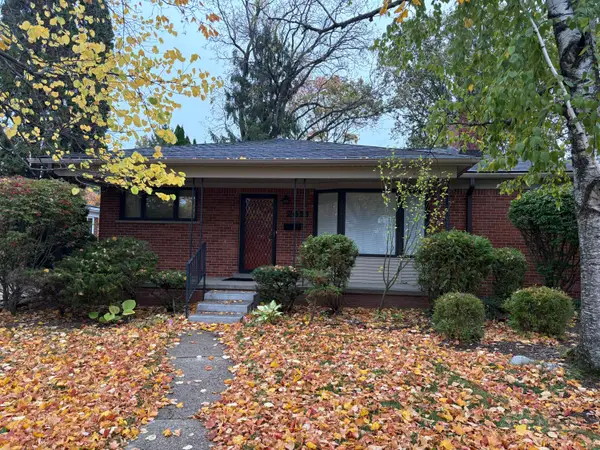 $495,000Coming Soon4 beds 3 baths1,305 sq. ft.
2421 Yorkshire Road, Ann Arbor, MI 48104
MLS# 26055412Listed by: TOP TIER REALTY, LLC - New
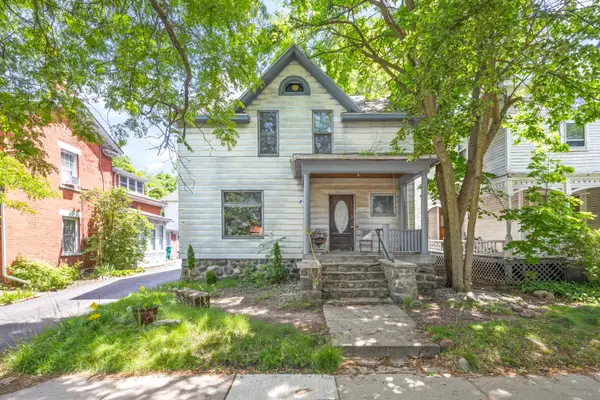 $750,000Active6 beds 2 baths1,558 sq. ft.
216 N 5th Avenue, Ann Arbor, MI 48104
MLS# 26055585Listed by: ALTITUDE COMMERCIAL REAL ESTAT - New
 $649,900Active6.79 Acres
5670 E Stone Valley Drive, Ann Arbor, MI 48105
MLS# 26055593Listed by: KELLER WILLIAMS ANN ARBOR MRKT - New
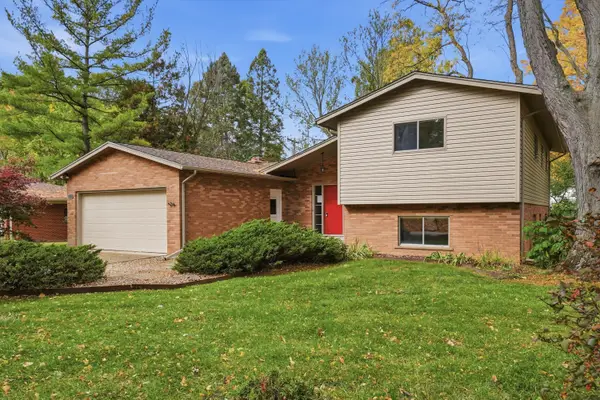 $460,000Active4 beds 3 baths2,071 sq. ft.
3607 Chatham Way, Ann Arbor, MI 48105
MLS# 26055598Listed by: THE CHARLES REINHART COMPANY - New
 $519,900Active4 beds 4 baths1,866 sq. ft.
2752 S Spurway Drive, Ann Arbor, MI 48105
MLS# 26055501Listed by: THE CHARLES REINHART COMPANY


Protect your home and budget from life's surprises with an Assurant Home Warranty, backed by a partner that supports you through every step of homeownership. Explore Plans.
© 2023 - 2026 ERA Franchise Systems LLC. All rights reserved. ERA Franchise Systems LLC fully supports the principles of the Fair Housing Act and the Equal Opportunity Act. ERA, ERA Real Estate powered, and their respective logos are registered service marks of ERA Franchise Systems LLC. Each office is independently owned and operated.