
159 Rockwood Court, Ann Arbor, MI 48103
Local realty services provided by:ERA Prime Real Estate Group
Listed by: mike mccarthy
Office: real estate one inc
MLS#:81026026328
Source:MI_REALCOMP
Price summary
- Price:$600,000
- Price per sq. ft.:$166.2
- Monthly HOA dues:$47.92
About this home
HOME PASSED INSPECTION WITH FLYING COLORS. BUYER BACKED OUT. Nestled on a quiet cul-de-sac and backing directly to a peaceful wooded backdrop, this exceptional Arbor Pointe colonial offers the perfect blend of privacy and neighborhood charm. Situated on a lush quarter-acre lot, the property is beautifully designed for both effortless daily living and seamless entertaining, highlighted by rich hardwood flooring stretching across the main level. At the heart of the home is the updated kitchen, a chef's true delight featuring premium granite countertops, stainless steel appliances, and a central island. It flows into a casual breakfast area and a dramatic family room anchored by vaulted ceilings and a cozy fireplace. A bright, airy living room, formal dining room, dedicated laundry space, and a crisp powder room round out this main floor. Upstairs, you will find four generously sized bedrooms, including a luxurious primary suite with a custom tiled walk-in shower.
Contact an agent
Home facts
- Year built:2001
- Listing ID #:81026026328
- Added:74 day(s) ago
- Updated:August 16, 2026 at 08:50 AM
Rooms and interior
- Bedrooms:4
- Total bathrooms:3
- Full bathrooms:2
- Half bathrooms:1
- Rooms Total:14
- Kitchen Description:Pantry
- Basement Description:Finished, Full, Sump Pump
- Living area:2,404 sq. ft.
Heating and cooling
- Heating:Forced Air, Natural Gas
Structure and exterior
- Roof:Shingle
- Year built:2001
- Building area:2,404 sq. ft.
- Lot area:0.26 Acres
- Architectural Style:Colonial
- Construction Materials:Brick, Vinyl Siding
- Foundation Description:Basement
Utilities
- Water:Public
- Sewer:Public Sewer
Finances and disclosures
- Price:$600,000
- Price per sq. ft.:$166.2
- Tax amount:$7,255
Features and amenities
- Appliances:Dryer, Microwave, Range, Washer
- Laundry features:Main Level
- Amenities:Pantry
Parking
- Parking description:Attached
- Garage spaces:2

New listings near 159 Rockwood Court
- Open Sun, 1 to 3pmNew
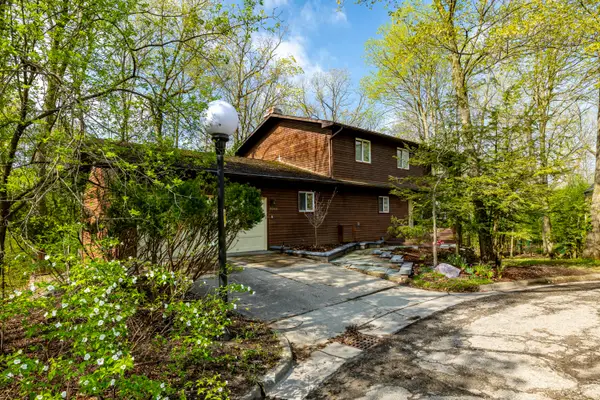 $735,000Active4 beds 4 baths2,920 sq. ft.
3949 Waldenwood Drive, AnnArbor, MI 48105
MLS# 81026042976Listed by: HOWARD HANNA REAL ESTATE - New
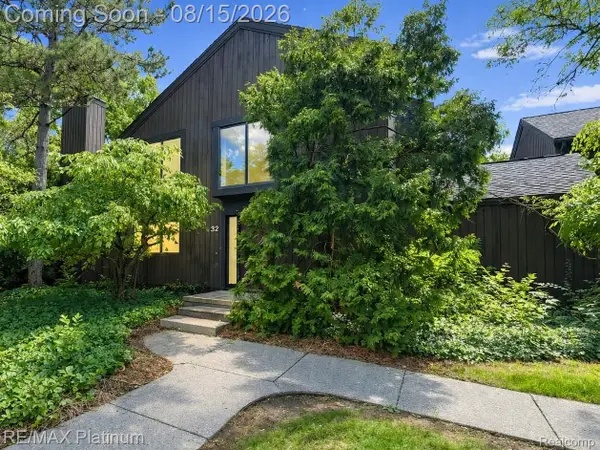 $465,000Active4 beds 2 baths2,557 sq. ft.
32 Haverhill Court, AnnArbor, MI 48105
MLS# 20261064685Listed by: RE/MAX PLATINUM - Open Sun, 1 to 3pmNew
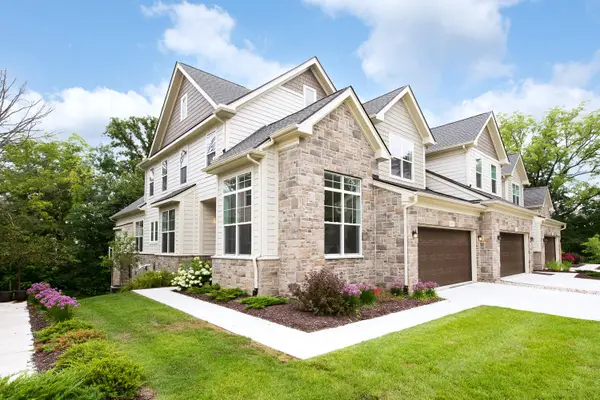 $874,000Active3 beds 4 baths2,762 sq. ft.
3310 Sunton Road, AnnArbor, MI 48105
MLS# 81026042903Listed by: THE CHARLES REINHART COMPANY - New
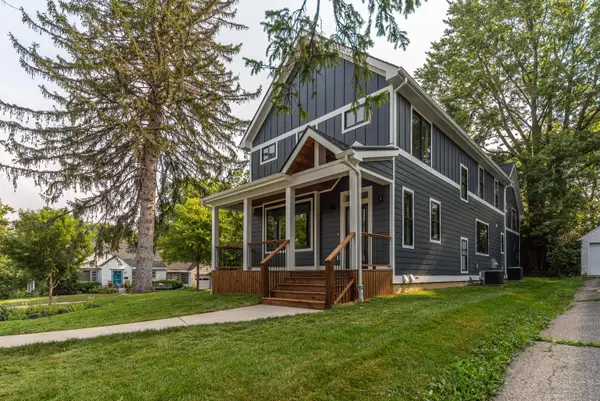 $1,250,000Active4 beds 4 baths2,494 sq. ft.
701 S 7th Street, AnnArbor, MI 48103
MLS# 81026042860Listed by: BAKER COWAN GROUP LLC - Open Sun, 12 to 3pmNew
 $498,000Active3 beds 3 baths2,250 sq. ft.
2795 Willow Court, Ann Arbor, MI 48108
MLS# 26042886Listed by: HOWARD HANNA REAL ESTATE - New
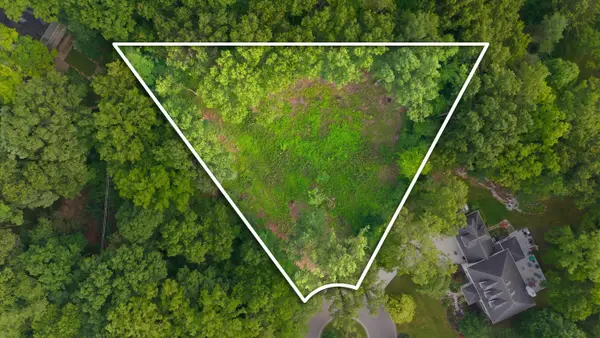 $595,000Active0.7 Acres
1532 Stonehaven Road, Ann Arbor, MI 48104
MLS# 26042893Listed by: THE CHARLES REINHART COMPANY - New
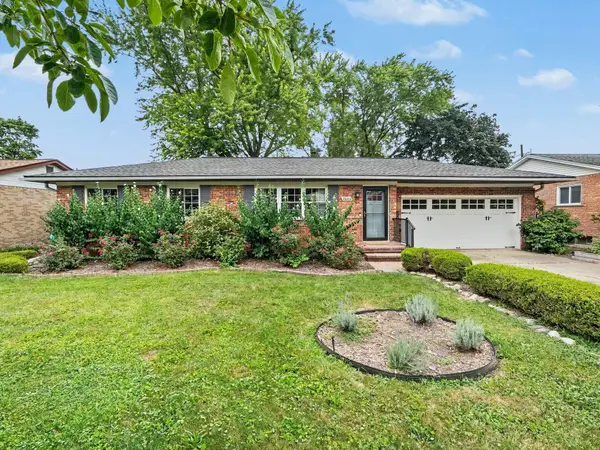 $439,000Active3 beds 1 baths1,540 sq. ft.
2004 Suffolk Avenue, AnnArbor, MI 48103
MLS# 81026042779Listed by: THE CHARLES REINHART COMPANY - New
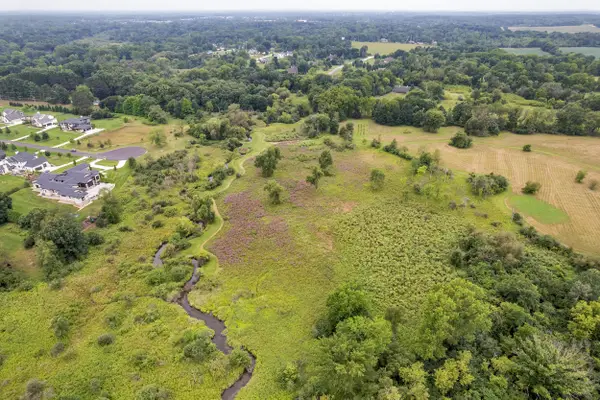 $1,250,000Active29.59 Acres
Pine Ridge Court, Ann Arbor, MI 48103
MLS# 26042722Listed by: THE CHARLES REINHART COMPANY - New
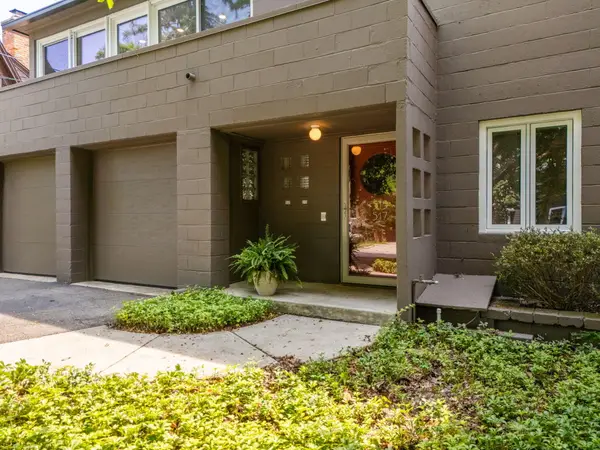 $999,000Active-- beds -- baths
517-515 Oswego Street, Ann Arbor, MI 48104
MLS# 26042697Listed by: HOWARD HANNA REAL ESTATE - New
 $999,000Active5 beds 5 baths4,035 sq. ft.
515 Oswego Street, Ann Arbor, MI 48104
MLS# 26042698Listed by: HOWARD HANNA REAL ESTATE


Protect your home and budget from life's surprises with an Assurant Home Warranty, backed by a partner that supports you through every step of homeownership. Explore Plans.
© 2023 - 2026 ERA Franchise Systems LLC. All rights reserved. ERA Franchise Systems LLC fully supports the principles of the Fair Housing Act and the Equal Opportunity Act. ERA, ERA Real Estate powered, and their respective logos are registered service marks of ERA Franchise Systems LLC. Each office is independently owned and operated.