
32 Haverhill Court, Ann Arbor, MI 48105
Local realty services provided by:ERA Prime Real Estate Group
32 Haverhill Court,Annarbor, MI 48105
$450,000
- 4 Beds
- 2 Baths
- 2,557 sq. ft.
- Single family
- Active
Listed by: jennifer abner
Office: re/max platinum
MLS#:20261064685
Source:MI_REALCOMP
Price summary
- Price:$450,000
- Price per sq. ft.:$175.99
- Monthly HOA dues:$763
About this home
Tucked into the quiet, wooded landscape of the desirable northeast side of Ann Arbor, 32 Haverhill Court feels like an up north retreat right in the heart of Ann Arbor. Step inside and you’ll find a home that’s been thoughtfully rebuilt for comfort, style, and easy everyday living. New everything: Furnace, AC, Kitchen, Bathrooms, added first floor laundry, new interiors door and hardware, light fixtures, flooring and paint, some windows... everything! Sunlight pours through vaulted ceilings and tall door walls, leading you to a private deck where the trees create a natural backdrop for morning coffee or evening unwinding.
The main level offers a beautifully redesigned kitchen with rich cabinetry and quartz finishes, along with two stunning new bathrooms featuring custom tile and matte black fixtures. Every major element has been refreshed — HVAC, flooring, lighting, interior doors, hardware, paint, and many windows. The first floor bedroom now includes a ventless laundry hookup, making single level living a breeze.
With four bedrooms, a first floor flex room (Office or breakfast nook), a finished basement, and a 2-car garage, the layout adapts easily to work from home needs, guests, hobbies, or storage. Northbury’s unique design — only two homes per building and generous green space — creates a sense of privacy rarely found in condo living.
Just minutes to Plymouth Road shops and dining, U of M campuses, many parks, and Ann Arbor’s highly rated schools. Walking distance to Logan Elementary and Clague Middle School. A serene, turnkey home ready for its next chapter. Home Energy Score of X. View report on A2 HERDMap...
Contact an agent
Home facts
- Year built:1974
- Subdivision & Development:NORTHBURY CONDO PH II
- Listing ID #:20261064685
- Added:47 day(s) ago
- Updated:October 01, 2026 at 10:13 AM
Rooms and interior
- Bedrooms:4
- Total bathrooms:2
- Full bathrooms:2
- Rooms Total:12
- Basement Description:Finished, Full, Interior Entry
- Living area:2,557 sq. ft.
Heating and cooling
- Cooling:Central Air
- Heating:Forced Air, Natural Gas
Structure and exterior
- Roof:Asphalt
- Year built:1974
- Building area:2,557 sq. ft.
- Lot Features:Dead End Street, Native Plants, Vacation Home, Wooded
- Architectural Style:Contemporary
- Construction Materials:Wood Siding
- Exterior Features:Grounds Maintenance, Patio, Porch, Private Entrance
- Foundation Description:Basement, Block
- Levels:Two
Utilities
- Water:Public
- Sewer:Public Sewer
Finances and disclosures
- Price:$450,000
- Price per sq. ft.:$175.99
- Tax amount:$7,065
Features and amenities
- Appliances:Dishwasher, Disposal, Dryer, Free Standing Electric Range, Free Standing Refrigerator, Microwave, Stainless Steel Appliances, Washer
- Laundry features:In Unit, Laundry Room
- Amenities:Entrance Foyer, High Speed Internet
Parking
- Parking description:Detached, Electricity In Garage, Garage Door Opener, Garage Faces Side, Two Car Garage
- Garage spaces:2

New listings near 32 Haverhill Court
- New
 $175,000Active2 beds 2 baths961 sq. ft.
3069 Wolverine Drive, Ann Arbor, MI 48108
MLS# 26052166Listed by: THE CHARLES REINHART COMPANY - New
 $1,295,000Active4 beds 4 baths3,015 sq. ft.
3650 Robert Lane, Ann Arbor, MI 48103
MLS# 26052137Listed by: HOWARD HANNA REAL ESTATE - New
 $569,900Active3 beds 3 baths2,491 sq. ft.
612 Burr Oak Drive, Ann Arbor, MI 48103
MLS# 26052141Listed by: HOWARD HANNA REAL ESTATE - New
 $849,900Active4 beds 4 baths3,659 sq. ft.
1270 Waterways Drive, Ann Arbor, MI 48108
MLS# 26052152Listed by: REAL ESTATE ONE INC - Open Sun, 1 to 3pmNew
 $299,800Active4 beds 2 baths984 sq. ft.
3460 La Salle Drive, AnnArbor, MI 48108
MLS# 81026052094Listed by: REAL BROKER LLC ANN ARBOR - New
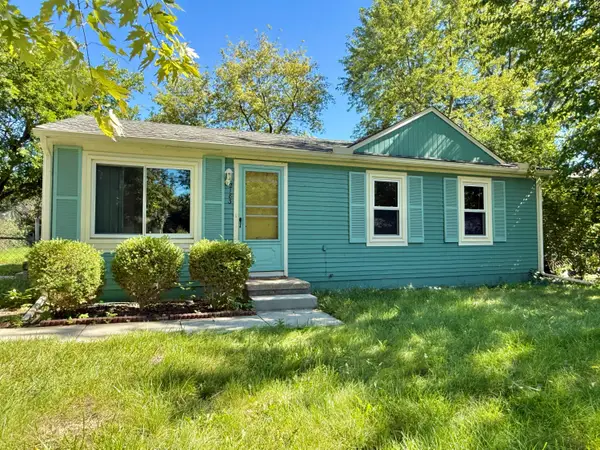 $239,000Active3 beds 1 baths864 sq. ft.
2183 Hemlock Drive, Ann Arbor, MI 48108
MLS# 26052078Listed by: THE CHARLES REINHART COMPANY - Open Sat, 12 to 1pmNew
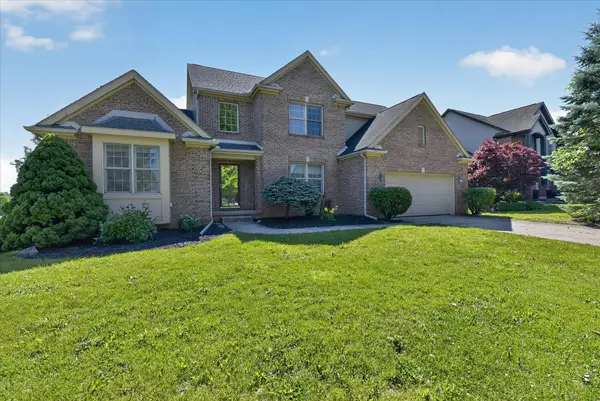 $640,000Active4 beds 4 baths3,870 sq. ft.
1041 Bicentennial Parkway, Ann Arbor, MI 48108
MLS# 26052087Listed by: EXP REALTY LLC - Open Sun, 2 to 4pmNew
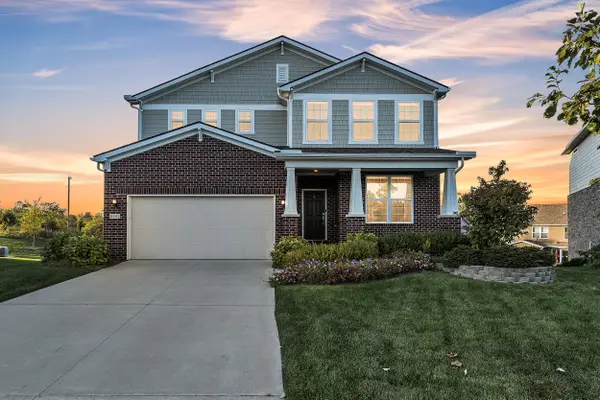 $775,000Active4 beds 4 baths3,372 sq. ft.
3800 Bella Vista Drive, Ann Arbor, MI 48108
MLS# 26052062Listed by: THE CHARLES REINHART COMPANY - New
 $399,000Active3 beds 2 baths1,604 sq. ft.
1611 South Boulevard, AnnArbor, MI 48104
MLS# 81026051929Listed by: EICHNER REALTY, LLC - New
 $380,000Active3 beds 2 baths1,600 sq. ft.
1225 Franklin Boulevard, Ann Arbor, MI 48103
MLS# 26051819Listed by: THE CHARLES REINHART COMPANY


Protect your home and budget from life's surprises with an Assurant Home Warranty, backed by a partner that supports you through every step of homeownership. Explore Plans.
© 2023 - 2026 ERA Franchise Systems LLC. All rights reserved. ERA Franchise Systems LLC fully supports the principles of the Fair Housing Act and the Equal Opportunity Act. ERA, ERA Real Estate powered, and their respective logos are registered service marks of ERA Franchise Systems LLC. Each office is independently owned and operated.