
2007 Autumn Hill Drive, Ann Arbor, MI 48103
Local realty services provided by:ERA Greater North Properties
Listed by: joann barrett
Office: howard hanna real estate
MLS#:26024580
Source:MI_MICHRIC
Price summary
- Price:$1,065,000
- Price per sq. ft.:$289.24
- Monthly HOA dues:$175
About this home
Set on a picture-perfect .66-acre hilltop location backing to community green space, this exceptional Walnut Ridge residence offers luxury living in one of the area's most sought-after communities. Built with meticulous attention to detail, this 4-bedroom, 3½-bath home offers 4,682 total finished square feet, including the finished lower level.
A dramatic two-story entry opens to a home designed for comfortable family living and gracious gathering spaces for entertaining. The formal living room, with a gas fireplace and wall of bookshelves, creates an intimate setting relaxation or entertaining guests.
The kitchen and family room are the heart of the home. Designed for both function and beauty, the large kitchen features high-end appliances, rich cherry cabinetry with granite counters, and a generous center island with seating. A built-in banquette is the perfect setting for informal dining, overseeing homework, and catching up on the day's activities. The kitchen and family room are the heart of the home. Designed for both function and beauty, the large kitchen features high-end appliances, rich cherry cabinetry with granite counters, and a generous center island with seating. A built-in banquette is the perfect setting for informal dining, overseeing homework, and catching up on the day's activities. It overlooks a striking family room with vaulted ceiling and wall of windows that fill the rooms with natural light and views of the backyard. French doors open to a large deck with dining under a pergola, a charming spot for quiet family evenings or hosting large gatherings.
Upstairs, the expansive primary suite is a private retreat with a cozy sitting area, elegant tray ceiling framing the bed, recessed lighting, and two walk-in closets. The spa-inspired ensuite bath features a soaking tub with a serene view of the backyard. A separate tiled shower, dual vanities, and private water closet complete the private space. An additional 3 bedrooms and 2 baths occupy a separate bedroom wing. A second-floor laundry room provides everyday convenience.
Additional living spaces include a private office overlooking the backyard and a mudroom with sink and space for a second washer and dryer. The finished view-out lower level offers a recreation room with view-out egress windows, an exercise room, abundant storage, and plumbing for a future bath.
Additional highlights include a 3-car attached garage and an exceptional location within walking distance of Skyline High School. Enjoy lower Scio Township taxes with Ann Arbor utilities, Enjoy convenient access to M-14, US-23, downtown Ann Arbor, and the University of Michigan medical center, and a short commute to Detroit Metro Airport....
Contact an agent
Home facts
- Year built:2011
- Listing ID #:26024580
- Added:1 day(s) ago
- Updated:May 25, 2026 at 02:52 PM
Rooms and interior
- Bedrooms:4
- Total bathrooms:4
- Full bathrooms:3
- Half bathrooms:1
- Rooms Total:12
- Kitchen Description:Built-In Electric Oven, Dishwasher, Disposal, Range, Refrigerator
- Basement:Yes
- Living area:4,682 sq. ft.
Heating and cooling
- Heating:Forced Air
- Central air:Yes
Structure and exterior
- Year built:2011
- Building area:4,682 sq. ft.
- Lot area:0.66 Acres
- Lot Features:Cul-De-Sac
- Construction Materials:Brick
Schools
- High school:Skyline High School
- Middle school:Forsythe Middle School
- Elementary school:Abbot Elementary School
Utilities
- Water:Public
Finances and disclosures
- Price:$1,065,000
- Price per sq. ft.:$289.24
- Tax amount:$16,885 (2026)
Parking
- Garage:Yes
- Garage spaces:3
New listings near 2007 Autumn Hill Drive
- New
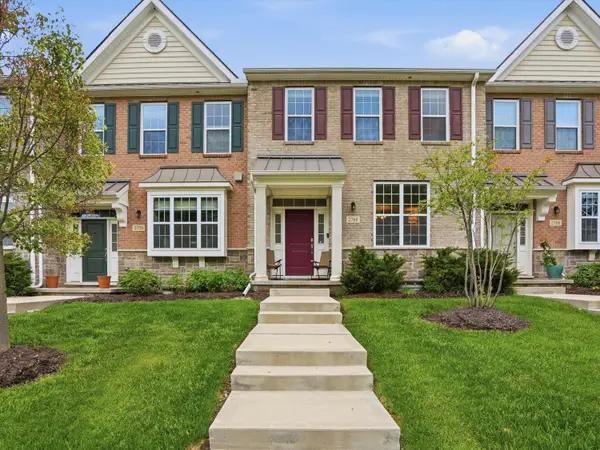 $499,900Active3 beds 3 baths1,796 sq. ft.
2768 Ashcombe Drive, Ann Arbor, MI 48105
MLS# 26024126Listed by: KELLER WILLIAMS ANN ARBOR MRKT - New
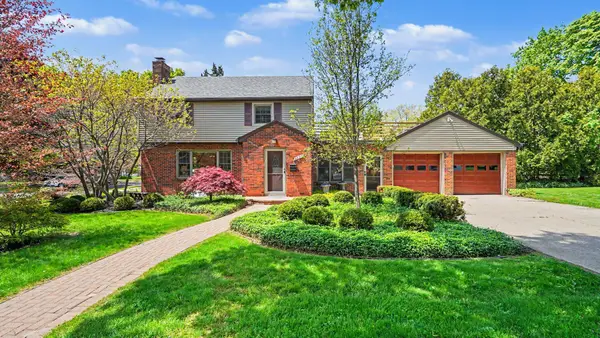 $600,000Active4 beds 3 baths1,710 sq. ft.
2030 Devolson Avenue, Ann Arbor, MI 48104
MLS# 26023850Listed by: THE CHARLES REINHART COMPANY - New
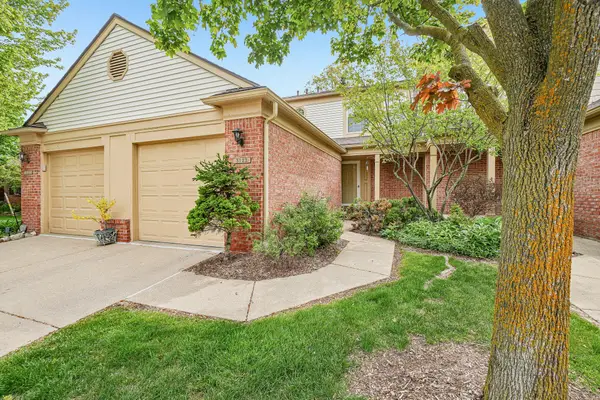 $240,000Active2 beds 2 baths1,121 sq. ft.
3123 Village Circle, Ann Arbor, MI 48108
MLS# 26024086Listed by: HOWARD HANNA REAL ESTATE - New
 $429,000Active2 beds 1 baths1,300 sq. ft.
1712 Arbordale Street, Ann Arbor, MI 48103
MLS# 26024416Listed by: HOWARD HANNA REAL ESTATE - New
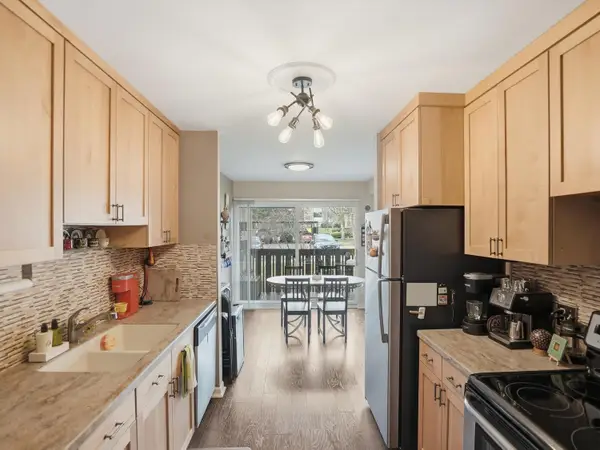 $199,900Active1 beds 1 baths927 sq. ft.
1265 S Maple Road #206, Ann Arbor, MI 48103
MLS# 26024269Listed by: @PROPERTIES CHRISTIE'S INT'LAA - New
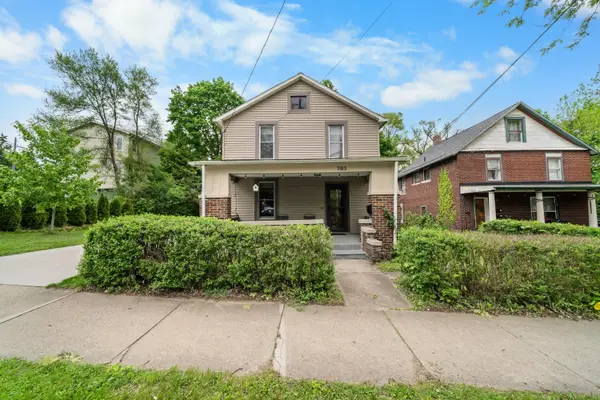 $565,000Active3 beds 2 baths1,518 sq. ft.
703 Moore Street, Ann Arbor, MI 48105
MLS# 26024144Listed by: J KELLER PROPERTIES, LLC - New
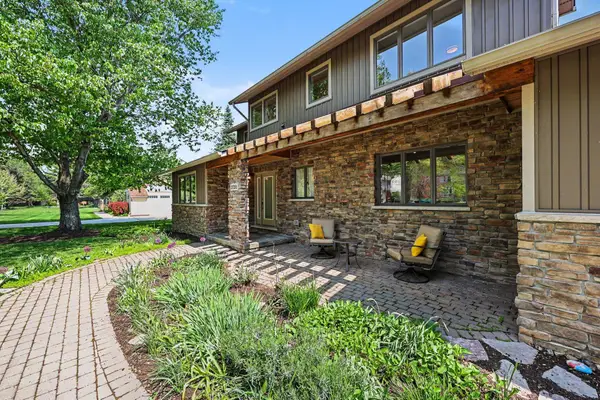 $909,900Active4 beds 4 baths3,636 sq. ft.
2728 Holyoke Lane, Ann Arbor, MI 48103
MLS# 26023281Listed by: THE CHARLES REINHART COMPANY - New
 $260,000Active2 beds 2 baths1,190 sq. ft.
1526 Long Meadow Trail, Ann Arbor, MI 48108
MLS# 26023338Listed by: MAIGA HOMES - New
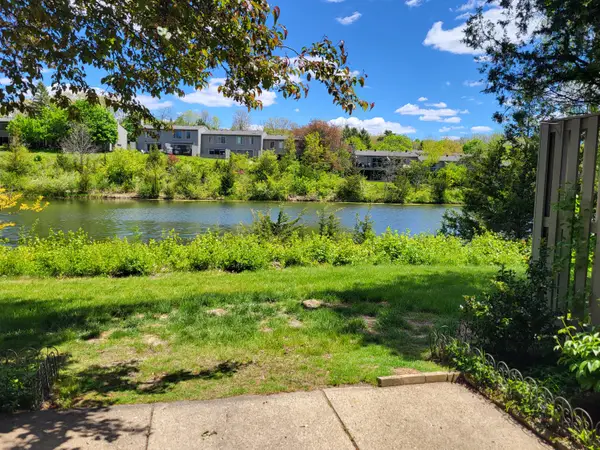 $309,900Active2 beds 2 baths1,152 sq. ft.
740 Peninsula Court, Ann Arbor, MI 48105
MLS# 26023342Listed by: COLDWELL BANKER PROFESSIONALS


Protect your home and budget from life's surprises with an Assurant Home Warranty, backed by a partner that supports you through every step of homeownership. Explore Plans.
© 2023 - 2026 ERA Franchise Systems LLC. All rights reserved. ERA Franchise Systems LLC fully supports the principles of the Fair Housing Act and the Equal Opportunity Act. ERA, ERA Real Estate powered, and their respective logos are registered service marks of ERA Franchise Systems LLC. Each office is independently owned and operated.