
2010 Carhart AVE, Ann Arbor, MI 48104
Local realty services provided by:ERA Prime Real Estate Group
2010 Carhart AVE,Annarbor, MI 48104
$665,000
- 4 Beds
- 3 Baths
- 2,158 sq. ft.
- Single family
- Active
Upcoming open houses
- Sun, Nov 1501:00 pm - 04:00 pm
Listed by: anthony djon, natalie tabacchi
Office: anthony djon luxury real estate
MLS#:20261091265
Source:MI_REALCOMP
Price summary
- Price:$665,000
- Price per sq. ft.:$308.16
About this home
*OPEN HOUSE SUNDAY 1 - 4 pm*
Welcome home to this precious gem situated in the heart of a treasured Ann Arbor neighborhood! This fully renovated Cape Cod with a tranquil, fenced-in backyard perfectly blends classic charm with modern style and comfort. Offering 4 bedrooms and 2.5 beautifully appointed bathrooms, this thoughtfully designed home has inviting spaces and impressive finishes throughout. Step inside to an entry with vaulted ceilings that create an immediate sense of space and elegance. The beautifully updated kitchen continues the open, sun-drenched airy feel with vaulted ceilings and skylights. The upstairs primary suite features dramatically elevated ceilings, picturesque windows overlooking an idyllic backyard, a generous private ensuite bathroom with dual walk-in shower, a generous walk-in closet, and a cozy seating area. The fully finished basement provides additional living space, ideal for a family room, home office, or workout area. Step outside and enjoy the inviting deck and backyard, featuring an elegantly mature silver maple tree surrounded by charming flower beds at the perimeter. Enjoy the convenience of being within walking distance of Pattengill Elementary, Tappan Middle, and St. Francis of Assisi Catholic School, multiple churches and synagogues, charming coffee shops and eateries, and a new pilates studio. The iconic Big House and the University of Michigan campus and hospital are all within a quick driving distance. Outdoor enthusiasts will love the easy access to nearby walking trails at County Farm Park. The neighborhood itself is truly community-oriented. Enjoy annual neighborhood favorites like the Holiday luminary display, summer block party, fall soup potluck, and Spring Easter-egg hunt. With it's extensive renovations, beautiful architectural details, versatile living spaces, and unbeatable location, this home offers so much more than just a place to live—it offers a lifestyle of quintessential Ann Arbor....
Contact an agent
Home facts
- Year built:1942
- Subdivision & Development:UNIVERSITY HEIGHTS
- Listing ID #:20261091265
- Added:3 day(s) ago
- Updated:November 15, 2026 at 11:24 AM
Rooms and interior
- Bedrooms:4
- Total bathrooms:3
- Full bathrooms:2
- Half bathrooms:1
- Rooms Total:10
- Basement Description:Finished
- Living area:2,158 sq. ft.
Heating and cooling
- Cooling:Central Air
- Heating:Forced Air, Natural Gas
Structure and exterior
- Roof:Asphalt
- Year built:1942
- Building area:2,158 sq. ft.
- Lot area:0.2 Acres
- Architectural Style:Cape Cod
- Construction Materials:Aluminum Siding
- Exterior Features:Deck, Lighting, Porch
- Foundation Description:Basement, Block
Utilities
- Water:Public
- Sewer:Public Sewer
Finances and disclosures
- Price:$665,000
- Price per sq. ft.:$308.16
- Tax amount:$7,802
Features and amenities
- Appliances:Dishwasher, Disposal, Dryer, ENERGY STAR Qualified Washer, Free Standing Electric Oven, Free Standing Refrigerator, Microwave, Range Hood, Stainless Steel Appliances, Washer, Water Purifier Owned
- Amenities:Programmable Thermostat
Parking
- Parking description:Detached, Driveway, One Car Garage
- Garage spaces:1

New listings near 2010 Carhart AVE
- New
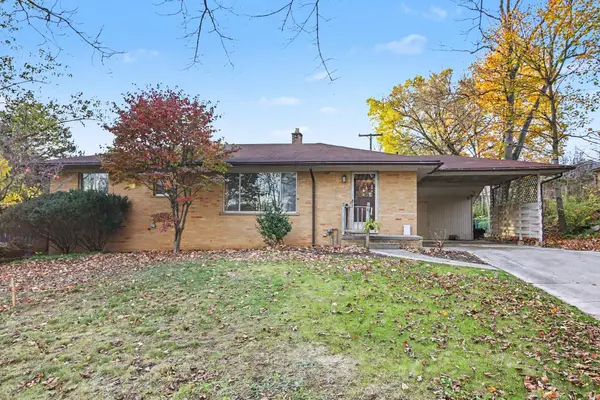 $385,000Active3 beds 2 baths1,125 sq. ft.
911 Pine Tree Drive, Ann Arbor, MI 48103
MLS# 26060274Listed by: THE CHARLES REINHART COMPANY - New
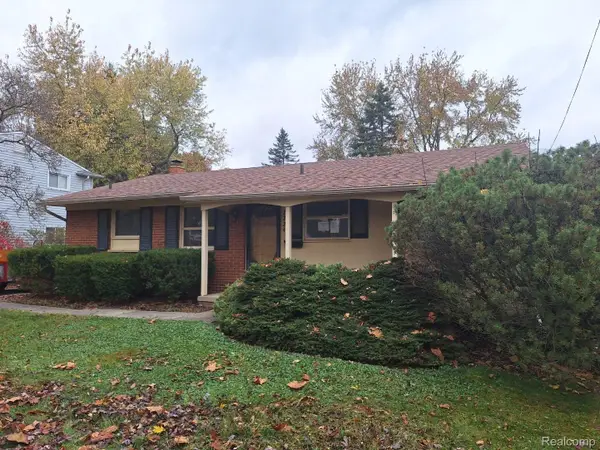 $325,000Active3 beds 2 baths1,592 sq. ft.
2224 Walter DR, AnnArbor, MI 48103
MLS# 20261092017Listed by: TRINITY REAL ESTATE - New
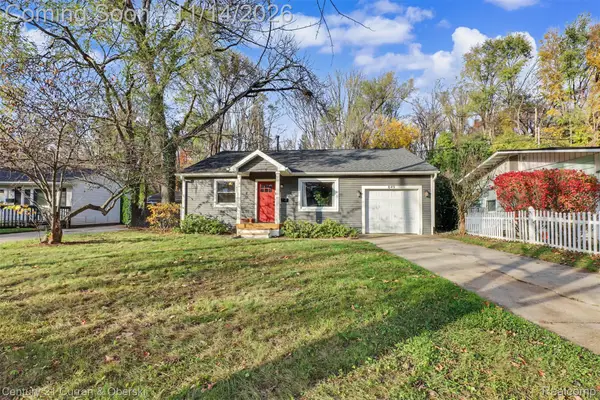 $424,999Active3 beds 1 baths1,152 sq. ft.
849 Wickfield CT, AnnArbor, MI 48105
MLS# 20261091858Listed by: CENTURY 21 CURRAN & OBERSKI - New
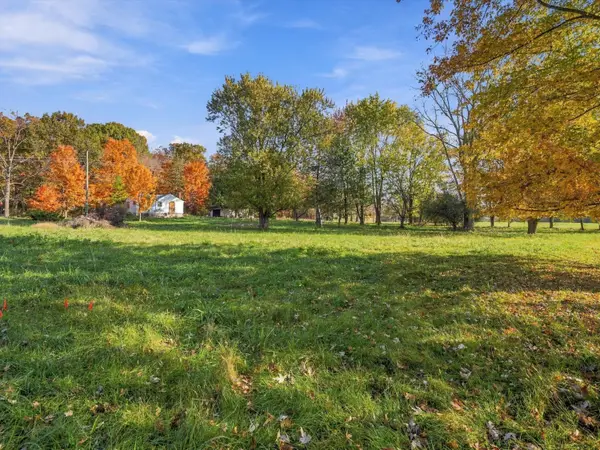 $400,000Active-- beds -- baths
210 E Morgan Road, Ann Arbor, MI 48108
MLS# 26060060Listed by: @PROPERTIES CHRISTIE'S INT'LAA - New
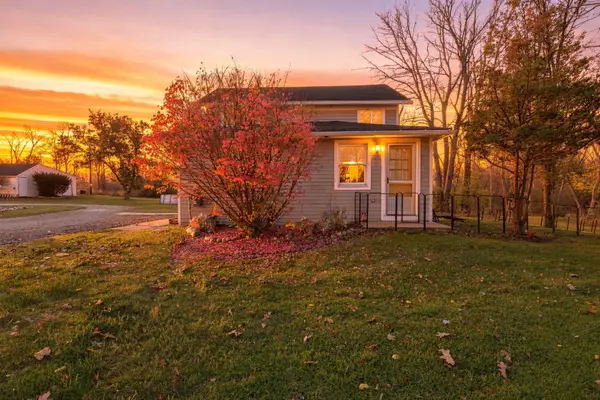 $325,000Active3 beds 1 baths1,365 sq. ft.
1515 N Territorial Road W, Ann Arbor, MI 48105
MLS# 26060034Listed by: REMERICA HOMETOWN ONE - New
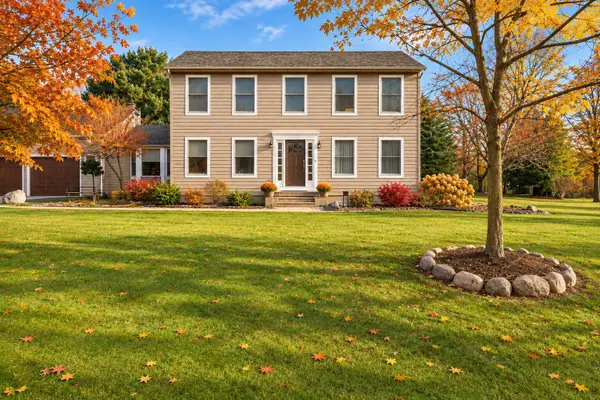 $679,900Active4 beds 3 baths2,734 sq. ft.
4242 Glen Eden Court, Ann Arbor, MI 48103
MLS# 26060038Listed by: HOWARD HANNA REAL ESTATE - Open Sun, 1:30 to 3pmNew
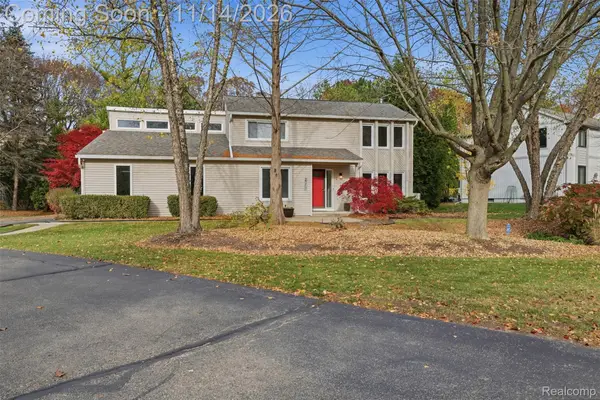 $750,000Active4 beds 3 baths2,090 sq. ft.
2311 Placid WAY, AnnArbor, MI 48105
MLS# 20261091019Listed by: EXP REALTY THE PERNA TEAM - New
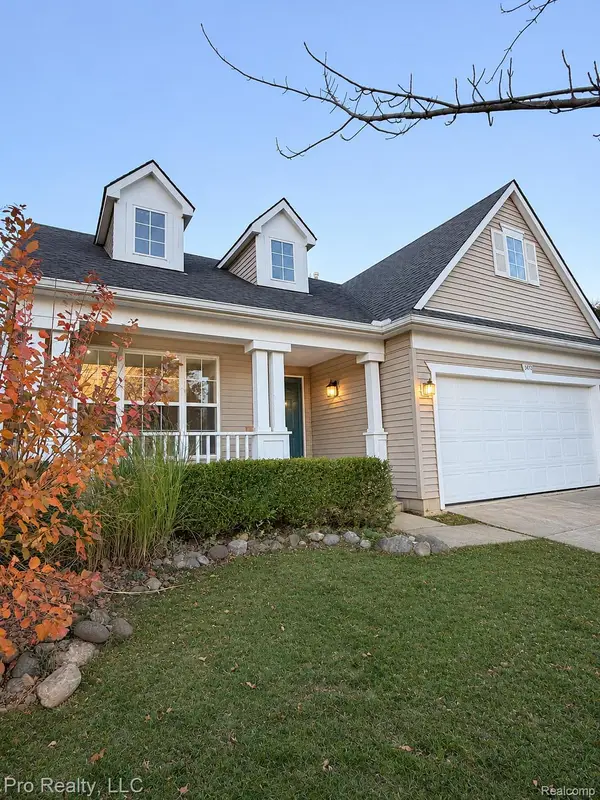 $429,999Active3 beds 2 baths1,146 sq. ft.
3400 Cromwell RD, AnnArbor, MI 48105
MLS# 20261091339Listed by: PRO REALTY - New
 $755,000Active2 beds 2 baths1,130 sq. ft.
218 W Kingsley Street #303, Ann Arbor, MI 48103
MLS# 26059899Listed by: THE PROMANAS GROUP


Protect your home and budget from life's surprises with an Assurant Home Warranty, backed by a partner that supports you through every step of homeownership. Explore Plans.
© 2023 - 2026 ERA Franchise Systems LLC. All rights reserved. ERA Franchise Systems LLC fully supports the principles of the Fair Housing Act and the Equal Opportunity Act. ERA, ERA Real Estate powered, and their respective logos are registered service marks of ERA Franchise Systems LLC. Each office is independently owned and operated.