
207 W Jefferson Street, Ann Arbor, MI 48103
Local realty services provided by:ERA Prime Real Estate Group
207 W Jefferson Street,Annarbor, MI 48103
$550,000
- 3 Beds
- 1 Baths
- 1,240 sq. ft.
- Single family
- Active
Listed by: madeleine mifsud, carmel mifsud
Office: prime property management
MLS#:81026035378
Source:MI_REALCOMP
Price summary
- Price:$550,000
- Price per sq. ft.:$384.62
About this home
Welcome home to this charming 3-bedroom, 1-bath single-family home in the heart of downtown Ann Arbor! Start your mornings or unwind in the evenings on the spacious covered front porch, complete with a porch swing. Inside, you'll find a bright and inviting living room that flows seamlessly into the dining area and kitchen, creating a comfortable space for everyday living and entertaining. Just off the kitchen, the rear vestibule provides access to the backyard patio and includes a convenient in-home washer and dryer. Upstairs features two comfortable bedrooms and a full bathroom, while the finished basement offers a private third bedroom that can also serve as a guest room, home office, or flex space. Step outside to enjoy the fully fenced backyard, complete with a patio that's perfect for grilling, entertaining, or relaxing outdoors. A storage shed provides additional space for bikes, lawn equipment, and seasonal items. Home Energy Score of 5. See report at Stream.a2gov.org.
Contact an agent
Home facts
- Year built:1901
- Listing ID #:81026035378
- Added:58 day(s) ago
- Updated:September 07, 2026 at 10:01 AM
Rooms and interior
- Bedrooms:3
- Total bathrooms:1
- Full bathrooms:1
- Rooms Total:5
- Flooring:Ceramic Tile, Tile, Wood
- Basement Description:Daylight, Finished, Full
- Living area:1,240 sq. ft.
Heating and cooling
- Cooling:Ceiling Fans, Central Air
- Heating:Forced Air, Natural Gas
Structure and exterior
- Year built:1901
- Building area:1,240 sq. ft.
- Lot area:0.05 Acres
- Architectural Style:Historic
- Construction Materials:Wood Siding
- Exterior Features:Patio, Porch
- Foundation Description:Basement
Utilities
- Water:Public
- Sewer:Public Sewer, Storm Drain
Finances and disclosures
- Price:$550,000
- Price per sq. ft.:$384.62
- Tax amount:$11,788
Features and amenities
- Appliances:Dishwasher, Disposal, Dryer, Microwave, Oven, Range, Refrigerator, Washer
- Laundry features:Main Level
Parking
- Parking description:Shared Driveway, Unpaved

New listings near 207 W Jefferson Street
- Open Sun, 1 to 4pmNew
 $665,000Active4 beds 3 baths2,673 sq. ft.
1880 Timber Trail, AnnArbor, MI 48103
MLS# 81026047433Listed by: HOWARD HANNA REAL ESTATE - New
 $100,000Active1 beds 1 baths707 sq. ft.
3001 Williamsburg Drive, AnnArbor, MI 48108
MLS# 20261071601Listed by: GOLDEN KEY REALTY GROUP LLC - New
 $795,000Active0.46 Acres
3081 Overridge Drive, Ann Arbor, MI 48104
MLS# 26047336Listed by: THE CHARLES REINHART COMPANY - New
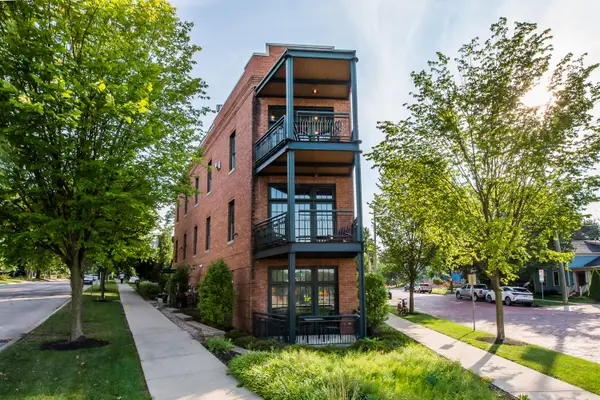 $2,895,000Active3 beds 4 baths3,196 sq. ft.
544 Detroit Street Unit: 201, AnnArbor, MI 48104
MLS# 81026047258Listed by: THE CHARLES REINHART COMPANY - New
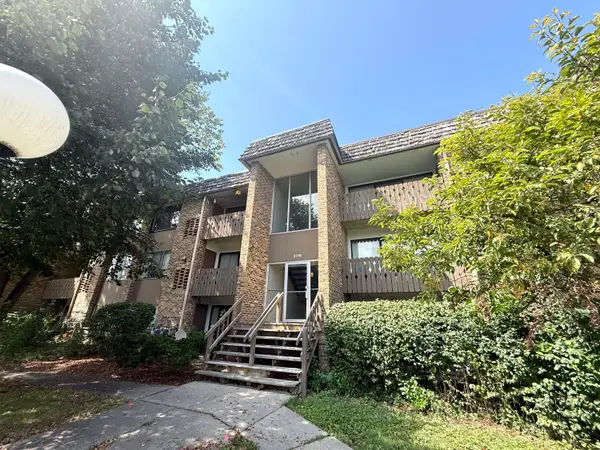 $174,900Active1 beds 1 baths769 sq. ft.
2118 Pauline Boulevard Unit: 308, AnnArbor, MI 48103
MLS# 81026047088Listed by: REDEFINE REALTY LLC - New
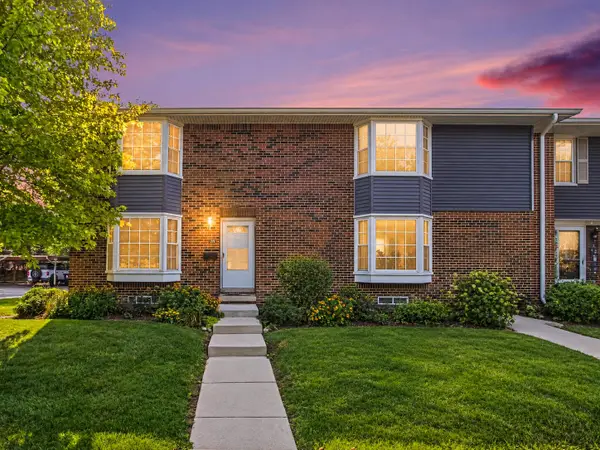 $299,000Active2 beds 2 baths1,248 sq. ft.
2777 Page Avenue, AnnArbor, MI 48104
MLS# 81026047050Listed by: KELLER WILLIAMS ANN ARBOR MRKT - New
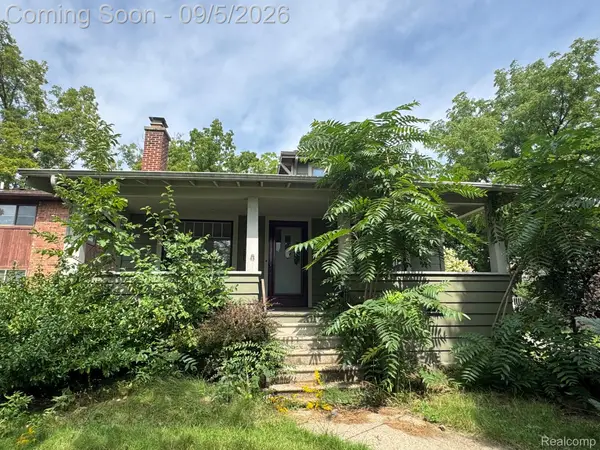 $435,000Active3 beds 2 baths2,050 sq. ft.
1812 Jackson Avenue, AnnArbor, MI 48103
MLS# 20261071229Listed by: ADAMS REALTY SERVICES - New
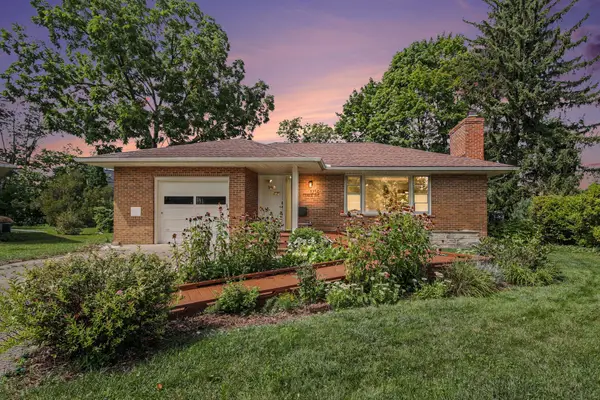 $567,000Active2 beds 3 baths1,893 sq. ft.
1234 Clague Street, AnnArbor, MI 48103
MLS# 81026047010Listed by: RE/MAX PLATINUM - New
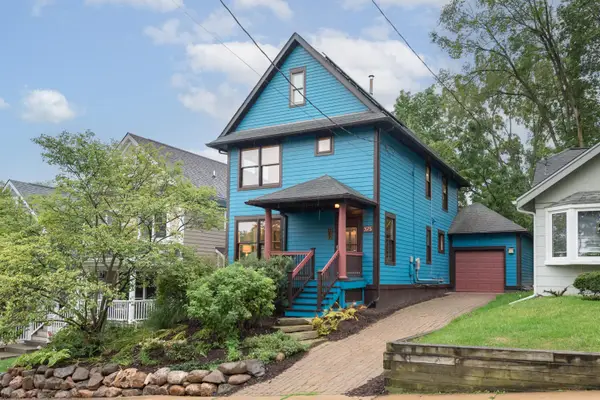 $775,000Active3 beds 2 baths1,512 sq. ft.
375 Koch Avenue, AnnArbor, MI 48103
MLS# 81026046952Listed by: THE CHARLES REINHART COMPANY - New
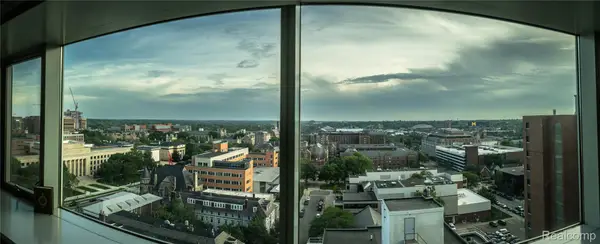 $260,000Active1 beds 1 baths596 sq. ft.
555 E William Street #16J, AnnArbor, MI 48104
MLS# 20261070465Listed by: REMAX CITY CENTRE


Protect your home and budget from life's surprises with an Assurant Home Warranty, backed by a partner that supports you through every step of homeownership. Explore Plans.
© 2023 - 2026 ERA Franchise Systems LLC. All rights reserved. ERA Franchise Systems LLC fully supports the principles of the Fair Housing Act and the Equal Opportunity Act. ERA, ERA Real Estate powered, and their respective logos are registered service marks of ERA Franchise Systems LLC. Each office is independently owned and operated.