
2111 Alice Street, Ann Arbor, MI 48103
Local realty services provided by:ERA Prime Real Estate Group
2111 Alice Street,Annarbor, MI 48103
$415,000
- 3 Beds
- 2 Baths
- 1,282 sq. ft.
- Single family
- Active
Listed by: carena townsend, kendra kerr
Office: keller williams ann arbor mrkt
MLS#:81026057124
Source:MI_REALCOMP
Price summary
- Price:$415,000
- Price per sq. ft.:$323.71
About this home
Welcome to this sun-filled westside treasure, just a block from Haisley Elementary and the green expanse of Wellington Park -- morning strolls, playground runs, and weekend picnics are all right outside your door. Inside, original hardwood floors flow through the main level, where a spacious living room, eat-in kitchen, and dining room create an easy, open rhythm for daily life and gatherings alike. A main-floor bedroom doubles beautifully as a home office, guest suite, or flex space to suit your needs. Upstairs, two additional bedrooms share a full bath, with attic storage overhead for all the extras. Step outside to a deck overlooking a generously sized backyard that cascades down the hillside -- a gardener's canvas dressed in perennials that return year after year. Easy access to downtown Ann Arbor, University of Michigan, I-94, M-14 and US 23
Contact an agent
Home facts
- Year built:1950
- Listing ID #:81026057124
- Added:1 day(s) ago
- Updated:October 27, 2026 at 09:07 PM
Rooms and interior
- Bedrooms:3
- Total bathrooms:2
- Full bathrooms:2
- Rooms Total:9
- Flooring:Carpet, Wood
- Basement Description:Sump Pump
- Living area:1,282 sq. ft.
Heating and cooling
- Cooling:Ceiling Fans, Central Air
- Heating:Forced Air, Natural Gas
Structure and exterior
- Roof:Shingle
- Year built:1950
- Building area:1,282 sq. ft.
- Lot area:0.16 Acres
- Architectural Style:Bungalow
- Construction Materials:Wood Siding
- Exterior Features:Deck, Garden, Patio
- Foundation Description:Crawl Space
Utilities
- Water:Public
- Sewer:Public Sewer
Finances and disclosures
- Price:$415,000
- Price per sq. ft.:$323.71
- Tax amount:$7,608
Features and amenities
- Appliances:Built-In Gas Oven, Dishwasher, Disposal, Dryer, Microwave, Refrigerator, Washer
- Laundry features:Laundry Room, Main Level
Parking
- Parking description:Detached, Garage Faces Front, Paved
- Garage spaces:1

New listings near 2111 Alice Street
- New
 $425,000Active3 beds 3 baths1,400 sq. ft.
105 Highlake Avenue, AnnArbor, MI 48103
MLS# 81026057131Listed by: THE CHARLES REINHART COMPANY - New
 $345,000Active3 beds 3 baths1,602 sq. ft.
240 Lyn Anne Court, AnnArbor, MI 48103
MLS# 81026057079Listed by: THE CHARLES REINHART COMPANY - New
 $349,900Active3 beds 3 baths1,516 sq. ft.
605 Watersedge Drive, Ann Arbor, MI 48105
MLS# 26057090Listed by: THE CHARLES REINHART COMPANY - Open Sun, 12 to 2pmNew
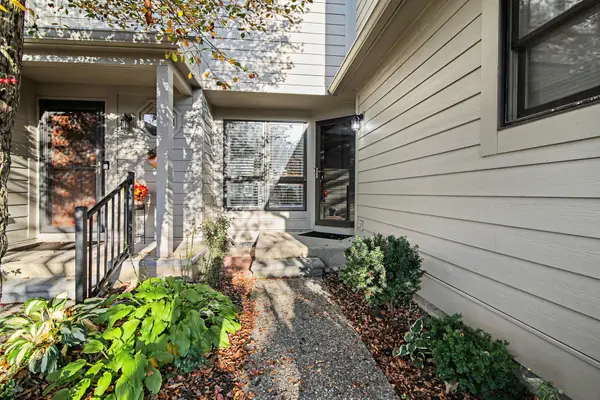 $375,000Active4 beds 4 baths1,864 sq. ft.
3320 Breckland Court #85, Ann Arbor, MI 48108
MLS# 26057099Listed by: HOWARD HANNA REAL ESTATE - New
 $423,000Active3 beds 3 baths1,931 sq. ft.
473 Village Oaks CT, AnnArbor, MI 48103
MLS# 20261086893Listed by: BROOKSTONE, REALTORS LLC - New
 $244,000Active2 beds 2 baths1,053 sq. ft.
2211 S Huron Parkway Unit: 4, AnnArbor, MI 48104
MLS# 81026057037Listed by: REAL ESTATE ONE INC - Open Sun, 2 to 4pmNew
 $669,000Active4 beds 3 baths2,660 sq. ft.
3089 N Foxridge Court, Ann Arbor, MI 48105
MLS# 26057033Listed by: THE CHARLES REINHART COMPANY 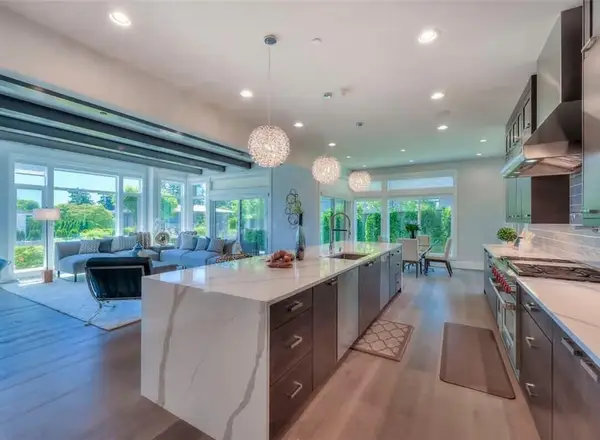 $3,500,000Active5 beds 6 baths5,850 sq. ft.
0000 Cherry Hill Road, AnnArbor, MI 48105
MLS# 81026003821Listed by: BRANDT REAL ESTATE- New
 $975,000Active2 beds 3 baths1,505 sq. ft.
218 W Kingsley Street Unit: 512, AnnArbor, MI 48103
MLS# 81026056962Listed by: KELLER WILLIAMS ANN ARBOR MRKT


Protect your home and budget from life's surprises with an Assurant Home Warranty, backed by a partner that supports you through every step of homeownership. Explore Plans.
© 2023 - 2026 ERA Franchise Systems LLC. All rights reserved. ERA Franchise Systems LLC fully supports the principles of the Fair Housing Act and the Equal Opportunity Act. ERA, ERA Real Estate powered, and their respective logos are registered service marks of ERA Franchise Systems LLC. Each office is independently owned and operated.