
2100 S 7th Street, Ann Arbor, MI 48103
Local realty services provided by:ERA Greater North Properties
2100 S 7th Street,Ann Arbor, MI 48103
$599,000
- 4 Beds
- 3 Baths
- 2,130 sq. ft.
- Single family
- Active
Upcoming open houses
- Sun, Nov 2212:00 pm - 02:00 pm
Listed by: martin bouma, mary jo hahn
Office: keller williams ann arbor mrkt
MLS#:26061162
Source:MI_MICHRIC
Price summary
- Price:$599,000
- Price per sq. ft.:$281.22
About this home
Enjoy front-row seats to nightly sunsets at this Lansdowne home, where the backyard overlooks Lans Lake for amazing water views. With a new AC and furnace in 2024, a new water heater in 2021, and a new roof and windows in 2013, the big-ticket items are already taken care of, letting you focus your energy on making this home your own. Step inside and you'll find a home rich with mid-century character and retro personality, from the exposed brick wall and wood paneling to the slate tile entry floor that sets a warm, welcoming tone from the moment you walk in. The family room invites cozy evenings around the classic red-brick gas fireplace, complete with an extended raised hearth and beamed ceiling that add to the home's timeless charm. The spacious kitchen is full of vintage warmth and modern convenience—wood cabinets, updated appliances, and a dedicated pantry keep things functional, while a slider off the eating area leads straight to the back deck, where the spacious yard offers plenty of room to relax, entertain, or simply soak in the water views. The large formal living room, with its picture window and combo dining room, offers an ideal setting for gatherings, and a dedicated study with beamed ceiling and paneling provides a quiet spot to work or unwind. Upstairs, the primary bedroom includes its own attached bath featuring an open vanity layout and walk-in shower, while three additional bedrooms share a full bath that preserves original rose-terracotta ceramic wall tile, a vintage soaking tub and toilet, and classic mosaic tile flooring—details that celebrate the home's unique era and are hard to replicate today. Tucked into the beloved Lansdowne community, this home places you within a few steps from Lawton elementary school, directly across from the high school, and just one block from Michigan Stadium, with quick access to highways, shopping, and restaurants rounding out an unbeatable location. With its rare character, solid updates, and a backyard setting that truly has to be seen to be believed, this is your chance to make one of Lansdowne's most distinctive homes your very own. Home Energy Score of 4. Download report at a2gov.org/herdmap...
Contact an agent
Home facts
- Year built:1965
- Subdivision & Development:Lansdowne
- Listing ID #:26061162
- Added:1 day(s) ago
- Updated:November 21, 2026 at 03:50 AM
Rooms and interior
- Bedrooms:4
- Total bathrooms:3
- Full bathrooms:2
- Half bathrooms:1
- Rooms Total:13
- Kitchen Description:Built-In Gas Oven, Refrigerator
- Basement:Yes
- Living area:2,130 sq. ft.
Heating and cooling
- Heating:Forced Air
- Central air:Yes
Structure and exterior
- Year built:1965
- Building area:2,130 sq. ft.
- Lot area:0.34 Acres
- Construction Materials:Aluminum Siding, Brick
Schools
- High school:Pioneer High School
- Middle school:Slauson Middle School
- Elementary school:Lawton Elementary School
Utilities
- Water:Public
Finances and disclosures
- Price:$599,000
- Price per sq. ft.:$281.22
- Tax amount:$13,925 (2025)
Features and amenities
- Laundry features:Washer
Parking
- Garage:Yes
- Garage spaces:2
New listings near 2100 S 7th Street
- New
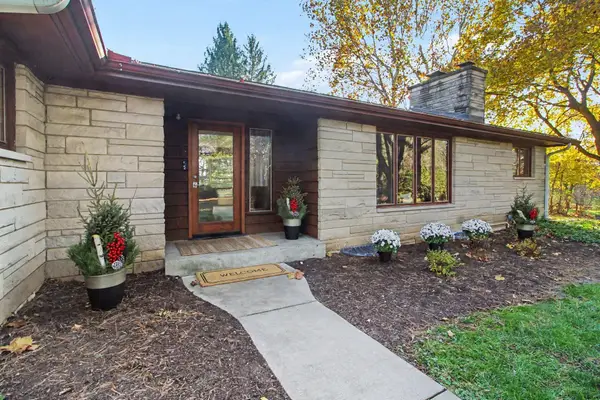 $550,000Active4 beds 2 baths2,719 sq. ft.
2875 Sunrise Ridge, Ann Arbor, MI 48105
MLS# 26061211Listed by: REAL ESTATE ONE INC - Open Sat, 12 to 2pmNew
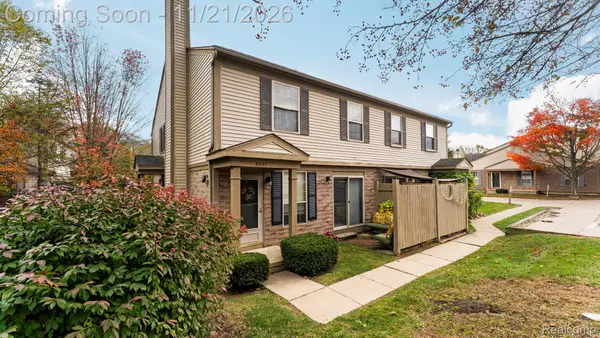 $225,000Active2 beds 2 baths968 sq. ft.
3057 Forest Creek CT, AnnArbor, MI 48108
MLS# 20261093475Listed by: KW PROFESSIONALS BRIGHTON
- New
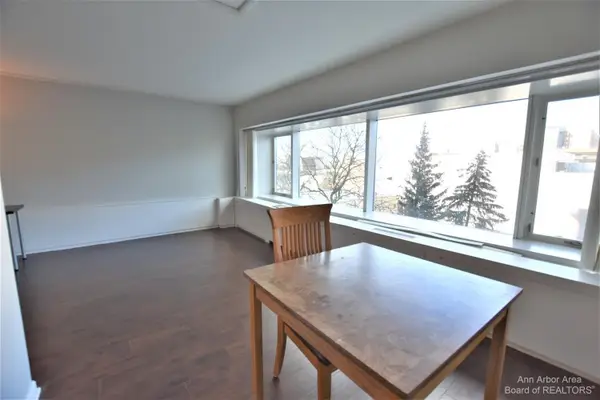 $245,000Active1 beds 1 baths596 sq. ft.
555 E William Street #4D, Ann Arbor, MI 48104
MLS# 26061085Listed by: UNIVERSITY REALTY ASSOCIATES - New
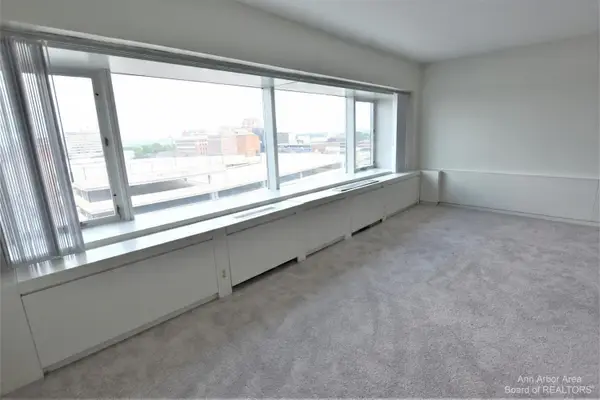 $255,000Active1 beds 1 baths596 sq. ft.
555 E William Street #9i, Ann Arbor, MI 48104
MLS# 26061097Listed by: UNIVERSITY REALTY ASSOCIATES - New
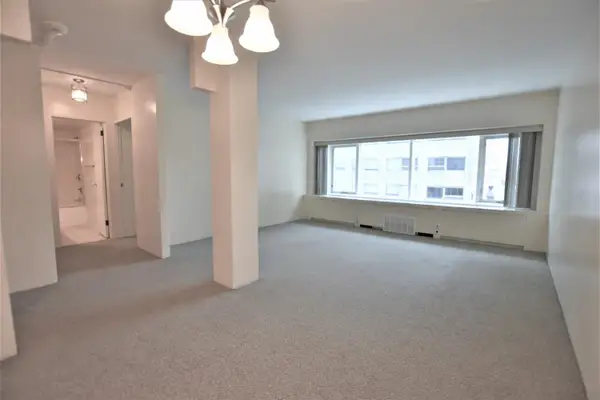 $279,000Active1 beds 1 baths696 sq. ft.
555 E William Street #4A, Ann Arbor, MI 48104
MLS# 26061100Listed by: UNIVERSITY REALTY ASSOCIATES - New
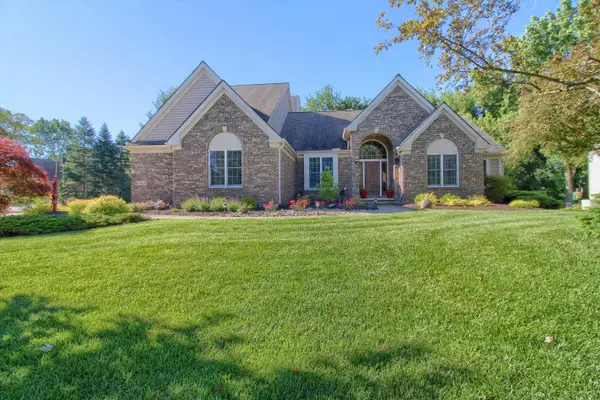 $689,000Active3 beds 4 baths2,805 sq. ft.
1421 W Greenfield Court, Ann Arbor, MI 48108
MLS# 26060988Listed by: REAL ESTATE ONE INC - New
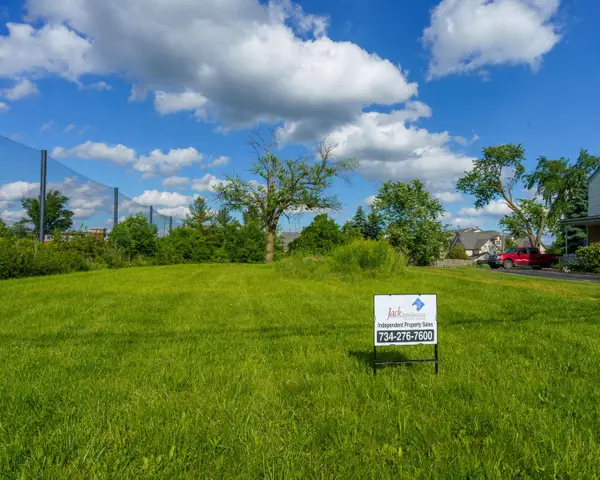 $612,000Active0.4 Acres
2385 S Main Street, Ann Arbor, MI 48103
MLS# 26060801Listed by: JOHN BRANDMEIER - Open Sat, 12:30 to 2pmNew
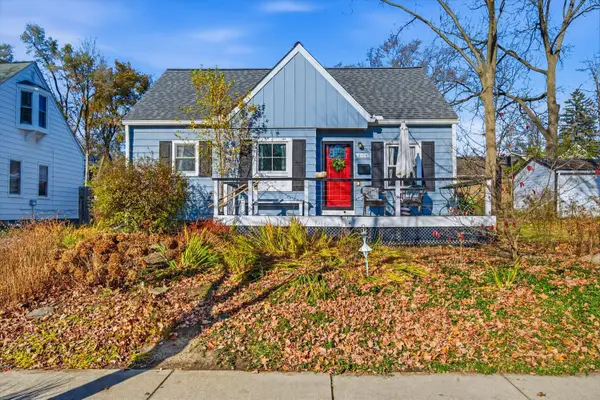 $535,000Active3 beds 1 baths1,430 sq. ft.
2106 Arlene Street, Ann Arbor, MI 48103
MLS# 26060674Listed by: THE CHARLES REINHART COMPANY - New
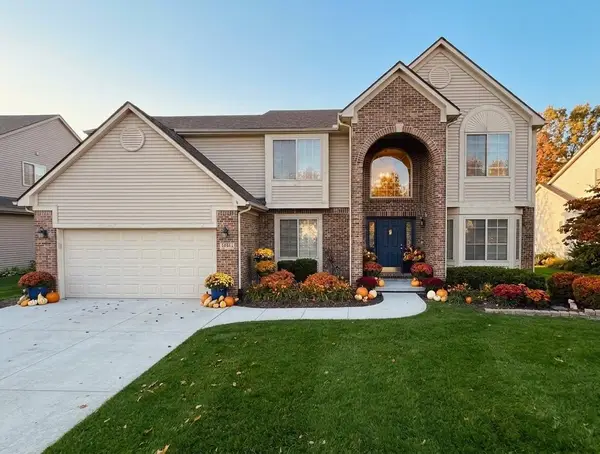 $640,000Active4 beds 3 baths2,794 sq. ft.
5994 Cedar Ridge Drive, Ann Arbor, MI 48103
MLS# 26060660Listed by: REAL ESTATE ONE INC


Protect your home and budget from life's surprises with an Assurant Home Warranty, backed by a partner that supports you through every step of homeownership. Explore Plans.
© 2023 - 2026 ERA Franchise Systems LLC. All rights reserved. ERA Franchise Systems LLC fully supports the principles of the Fair Housing Act and the Equal Opportunity Act. ERA, ERA Real Estate powered, and their respective logos are registered service marks of ERA Franchise Systems LLC. Each office is independently owned and operated.