
2875 Sunrise Ridge, Ann Arbor, MI 48105
Local realty services provided by:ERA Reardon Realty Great Lakes
Listed by: julie svinicki
Office: real estate one inc
MLS#:26061211
Source:MI_MICHRIC
Price summary
- Price:$550,000
- Price per sq. ft.:$281.62
About this home
EXCEPTIONAL piece of Ann Arbor architectural history! THE GLYSSON HOUSE: Designed as his personal residence by U-M civil and environmental engineering professor Eugene Glysson, this 1962 mid-century modern home was built by and collaborated with Joe O'Neal's of O'Neal Construction. Redwood siding and stone set the stage for an original slate foyer, wood slat walls and built-ins, hardwood floors, and expansive windows overlooking the southeast-facing backyard. The wood-paneled fireplace room features an ingenious power-operated bookcase concealing a passage to the adjoining study. Four main-floor bedrooms, two full baths, and laundry; spacious walkout lower-level opening directly to the backyard and attached 2-car garage. Wooded 1-acre lot in A2 Township, with Ann Arbor Schools and lower township millage. A rare opportunity to preserve authentic MCM character while updating to suit your vision. Well and septic inspection reports and stake survey drawing are uploaded with disclosures. THE GLYSSON HOUSE *An Original Ann Arbor Mid-Century Modern Residence* The Glysson House holds a distinctive place in Ann Arbor's architectural history. Designed as his personal residence by Eugene A. Glysson, a distinguished civil and environmental engineer and longtime University of Michigan professor, the home reflects an appreciation for thoughtful design, natural materials, and a strong connection to its surroundings. Built in 1962 by Joe O'Neal, the Glysson House was the very first project of O'Neal Construction, founded in Ann Arbor in 1961. The company continues to be an established presence in the region's construction industry more than six decades later. Positioned on a beautifully treed, nearly one-acre property, the home's low-profile roofline, redwood siding, and stone exterior introduce its original mid-century character. Expansive windows overlooking the southeast-facing backyard fill the interior with natural light and create a wonderful visual connection between the living spaces and landscape. Inside, the original slate foyer, striking walnut slat divider with integrated shelving, hardwood floors, and custom built-ins reflect the quality and individuality of the home's design. Spacious living and dining areas offer beautiful views of the mature trees and grounds. A separate, richly wood-paneled fireplace room features a substantial stone fireplace and built-in shelving. Among the home's most intriguing architectural details is an ingeniously concealed passage connecting this room with the adjoining study. At the touch of a switch, a power-operated built-in bookcase moves aside to reveal the hidden doorway—an unexpected example of the ingenuity incorporated into the original design. The main floor offers four bedrooms, a dedicated study, two full bathrooms, and convenient laundry facilities. The expansive walkout lower level provides generous additional recreation and gathering space, with large windows and direct access to the backyard. An attached two-car garage completes the home's practical features. Located in Ann Arbor Township, within the Ann Arbor Public Schools district, the property also enjoys the benefit of substantially lower township property tax millage compared with the City of Ann Arbor. For buyers who appreciate authentic mid-century architecture, the Glysson House presents an opportunity to preserve its distinctive original character while thoughtfully updating it for contemporary living. https://annarborobserver.com/joe-the-builder/...
Contact an agent
Home facts
- Year built:1962
- Listing ID #:26061211
- Added:1 day(s) ago
- Updated:November 21, 2026 at 04:49 AM
Rooms and interior
- Bedrooms:4
- Total bathrooms:2
- Full bathrooms:2
- Rooms Total:9
- Kitchen Description:Dishwasher, Disposal, Oven, Range, Refrigerator
- Basement:Yes
- Basement Description:Daylight
- Living area:2,719 sq. ft.
Heating and cooling
- Heating:Baseboard, Hot Water, Radiant
Structure and exterior
- Year built:1962
- Building area:2,719 sq. ft.
- Lot area:1 Acres
- Lot Features:Cul-De-Sac, Wooded
- Construction Materials:Stone, Wood Siding
Schools
- High school:Skyline High School
- Middle school:Forsythe Middle School
- Elementary school:Wines Elementary School
Utilities
- Water:Well
Finances and disclosures
- Price:$550,000
- Price per sq. ft.:$281.62
- Tax amount:$7,997 (2025)
Features and amenities
- Laundry features:Washer
Parking
- Garage:Yes
- Garage spaces:2
New listings near 2875 Sunrise Ridge
- Open Sat, 12 to 2pmNew
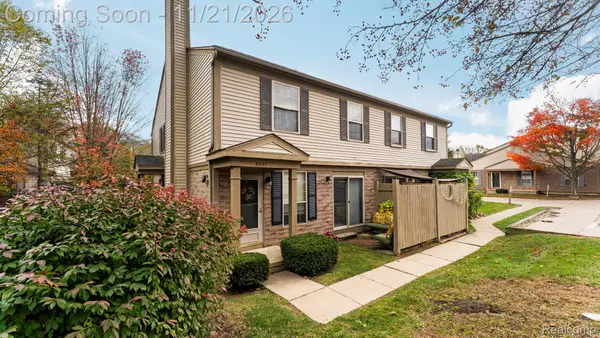 $225,000Active2 beds 2 baths968 sq. ft.
3057 Forest Creek CT, AnnArbor, MI 48108
MLS# 20261093475Listed by: KW PROFESSIONALS BRIGHTON
- Open Sun, 12 to 2pmNew
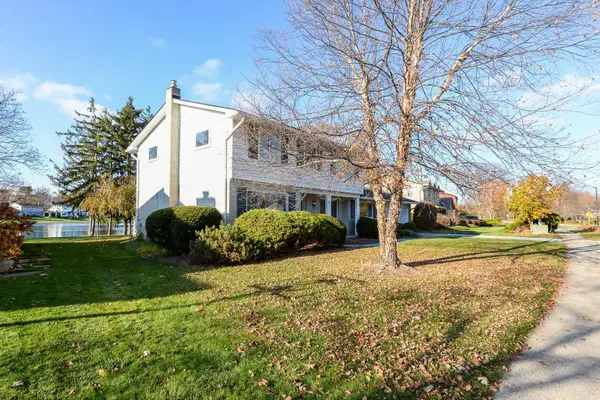 $599,000Active4 beds 3 baths2,130 sq. ft.
2100 S 7th Street, Ann Arbor, MI 48103
MLS# 26061162Listed by: KELLER WILLIAMS ANN ARBOR MRKT - New
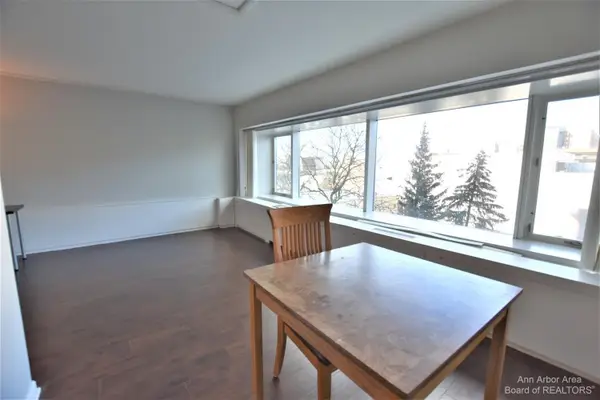 $245,000Active1 beds 1 baths596 sq. ft.
555 E William Street #4D, Ann Arbor, MI 48104
MLS# 26061085Listed by: UNIVERSITY REALTY ASSOCIATES - New
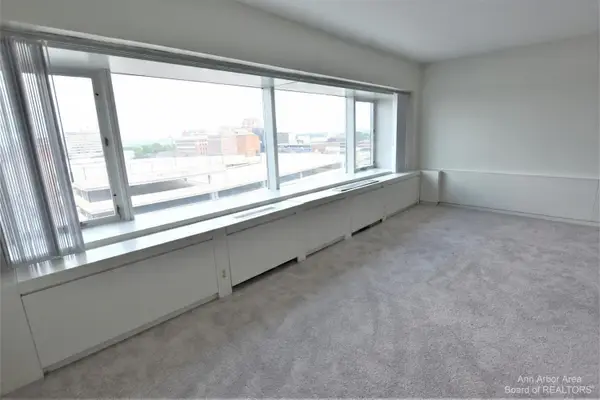 $255,000Active1 beds 1 baths596 sq. ft.
555 E William Street #9i, Ann Arbor, MI 48104
MLS# 26061097Listed by: UNIVERSITY REALTY ASSOCIATES - New
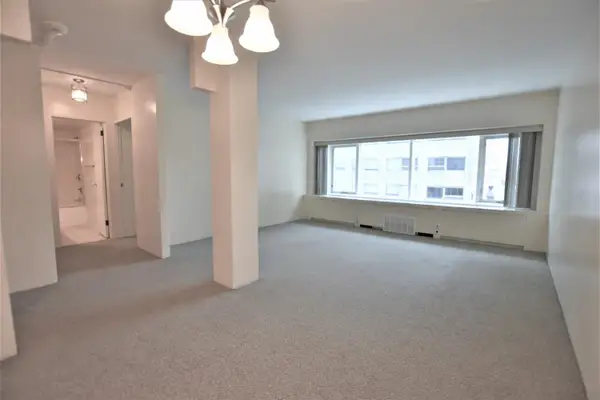 $279,000Active1 beds 1 baths696 sq. ft.
555 E William Street #4A, Ann Arbor, MI 48104
MLS# 26061100Listed by: UNIVERSITY REALTY ASSOCIATES - New
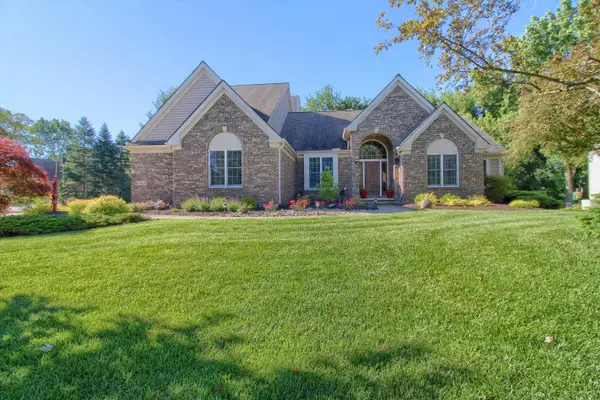 $689,000Active3 beds 4 baths2,805 sq. ft.
1421 W Greenfield Court, Ann Arbor, MI 48108
MLS# 26060988Listed by: REAL ESTATE ONE INC - New
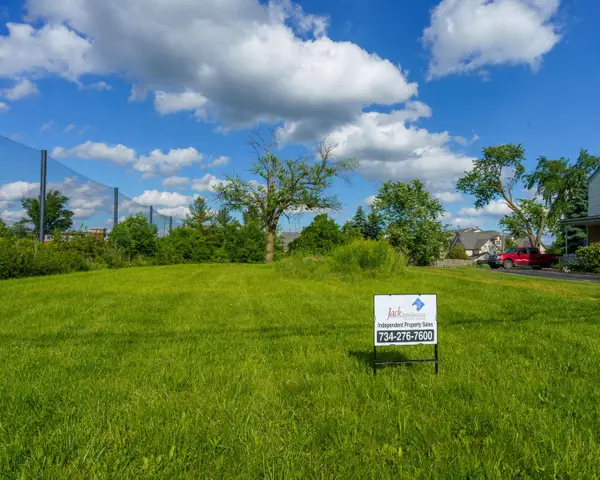 $612,000Active0.4 Acres
2385 S Main Street, Ann Arbor, MI 48103
MLS# 26060801Listed by: JOHN BRANDMEIER - Open Sat, 12:30 to 2pmNew
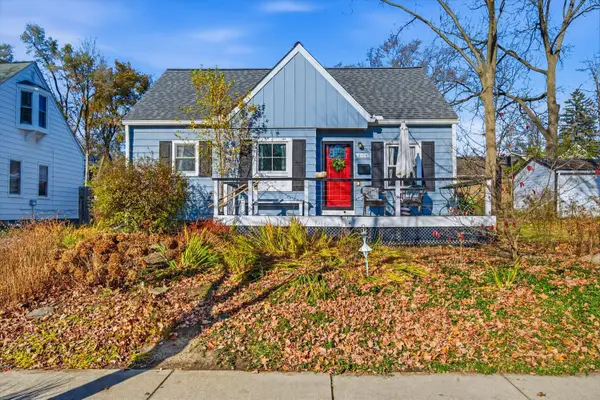 $535,000Active3 beds 1 baths1,430 sq. ft.
2106 Arlene Street, Ann Arbor, MI 48103
MLS# 26060674Listed by: THE CHARLES REINHART COMPANY - New
 $640,000Active4 beds 3 baths2,794 sq. ft.
5994 Cedar Ridge Drive, Ann Arbor, MI 48103
MLS# 26060660Listed by: REAL ESTATE ONE INC


Protect your home and budget from life's surprises with an Assurant Home Warranty, backed by a partner that supports you through every step of homeownership. Explore Plans.
© 2023 - 2026 ERA Franchise Systems LLC. All rights reserved. ERA Franchise Systems LLC fully supports the principles of the Fair Housing Act and the Equal Opportunity Act. ERA, ERA Real Estate powered, and their respective logos are registered service marks of ERA Franchise Systems LLC. Each office is independently owned and operated.