
2104 Pauline Boulevard #205, Ann Arbor, MI 48103
Local realty services provided by:ERA Reardon Realty Great Lakes
2104 Pauline Boulevard #205,Ann Arbor, MI 48103
$219,800
- 2 Beds
- 2 Baths
- 1,173 sq. ft.
- Condominium
- Active
Listed by: david mueller, susan james
Office: real broker llc. ann arbor
MLS#:26037458
Source:MI_MICHRIC
Price summary
- Price:$219,800
- Price per sq. ft.:$187.38
- Monthly HOA dues:$496
About this home
Lovely southwest-facing 2-bedroom, 2-bath corner unit located in the sought-after Walden Hills Community. The spacious living room welcomes the first morning light through the three paned sliding glass door overlooking the balcony and greenspace. Its southwest exposure and large picture window in the eating nook bring abundant natural light from morning through sunset, with the sunshine and warmth especially welcome during Michigan winters. The open kitchen offers extensive white cabinetry with generous drawer and pantry storage and stainless steel appliances. Beautiful easy-care LVP flooring runs throughout the home, with tile floors in both baths. The primary suite features a large walk-in closet and an updated en-suite bath with shower. The second bedroom is also generously sized, and the second full bath is updated with a combined bathtub and shower. This unit was fully renovated in 2023, creating open spaces that lend a welcoming feel. Since the renovation, the condo has been lightly and gently lived in for only a few months in total, helping it retain its just-renovated condition. Walden Hills offers a heated indoor swimming pool, sauna, racquetball court, and updated fitness center. Nearby bus service provides a convenient ride to the University of Michigan and downtown Ann Arbor. Shopping, restaurants, schools and libraries are also nearby....
Contact an agent
Home facts
- Year built:1968
- Subdivision & Development:Walden Hills
- Listing ID #:26037458
- Added:46 day(s) ago
- Updated:September 07, 2026 at 12:22 PM
Rooms and interior
- Bedrooms:2
- Total bathrooms:2
- Full bathrooms:2
- Rooms Total:5
- Kitchen Description:Dishwasher, Disposal, Microwave, Oven, Range, Refrigerator
- Basement:Yes
- Basement Description:Slab
- Living area:1,173 sq. ft.
Heating and cooling
- Heating:Forced Air
- Central air:Yes
Structure and exterior
- Year built:1968
- Building area:1,173 sq. ft.
- Construction Materials:Brick
Schools
- High school:Pioneer High School
- Middle school:Slauson Middle School
- Elementary school:Dicken Elementary School
Utilities
- Water:Public
Finances and disclosures
- Price:$219,800
- Price per sq. ft.:$187.38
- Tax amount:$5,281 (2026)
Features and amenities
- Amenities:Fitness Center, Meeting Room, Storage
- Pool features:Indoor
New listings near 2104 Pauline Boulevard #205
- Open Sun, 1 to 4pmNew
 $665,000Active4 beds 3 baths2,673 sq. ft.
1880 Timber Trail, AnnArbor, MI 48103
MLS# 81026047433Listed by: HOWARD HANNA REAL ESTATE
- New
 $100,000Active1 beds 1 baths707 sq. ft.
3001 Williamsburg Drive, AnnArbor, MI 48108
MLS# 20261071601Listed by: GOLDEN KEY REALTY GROUP LLC - New
 $795,000Active0.46 Acres
3081 Overridge Drive, Ann Arbor, MI 48104
MLS# 26047336Listed by: THE CHARLES REINHART COMPANY - New
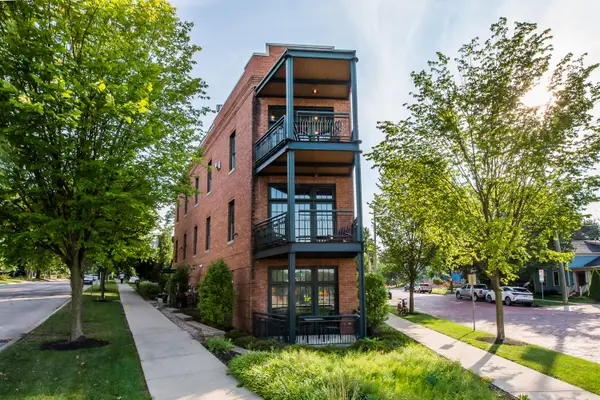 $2,895,000Active3 beds 4 baths3,196 sq. ft.
544 Detroit Street Unit: 201, AnnArbor, MI 48104
MLS# 81026047258Listed by: THE CHARLES REINHART COMPANY - New
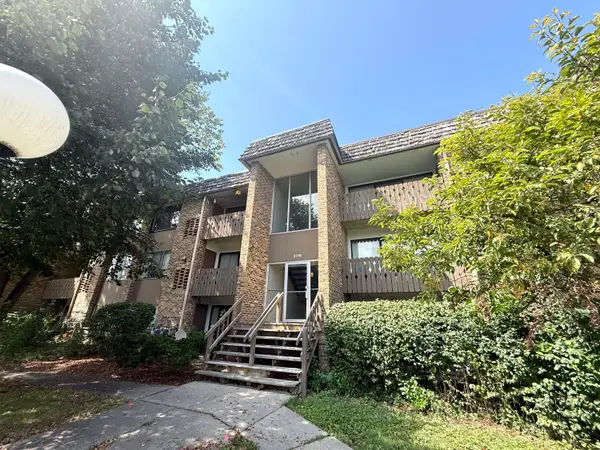 $174,900Active1 beds 1 baths769 sq. ft.
2118 Pauline Boulevard Unit: 308, AnnArbor, MI 48103
MLS# 81026047088Listed by: REDEFINE REALTY LLC - New
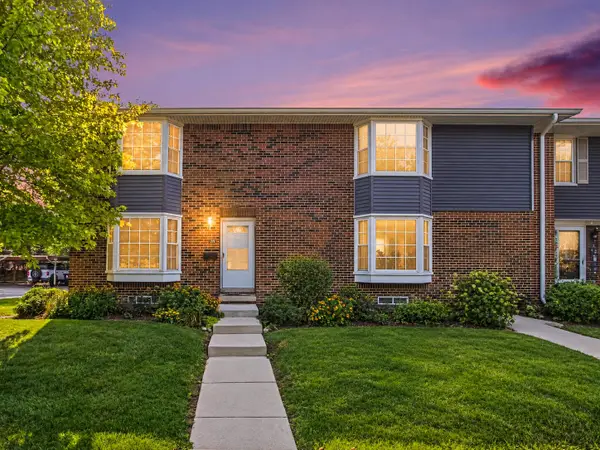 $299,000Active2 beds 2 baths1,248 sq. ft.
2777 Page Avenue, AnnArbor, MI 48104
MLS# 81026047050Listed by: KELLER WILLIAMS ANN ARBOR MRKT - New
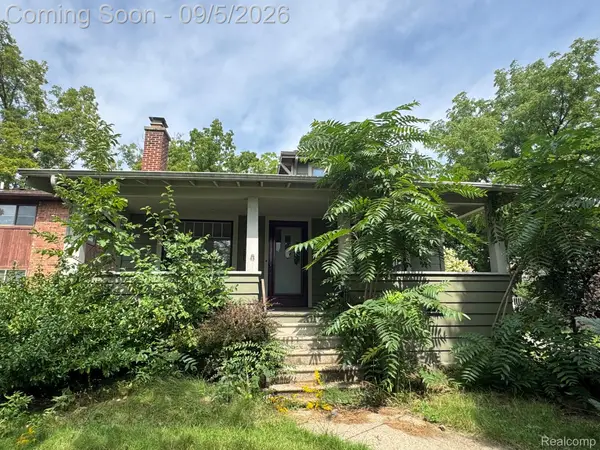 $435,000Active3 beds 2 baths2,050 sq. ft.
1812 Jackson Avenue, AnnArbor, MI 48103
MLS# 20261071229Listed by: ADAMS REALTY SERVICES - New
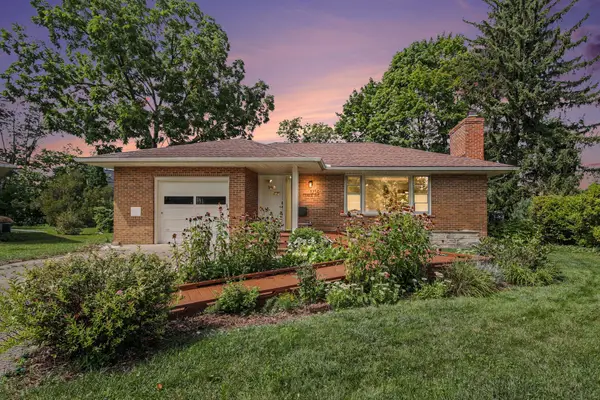 $567,000Active2 beds 3 baths1,893 sq. ft.
1234 Clague Street, AnnArbor, MI 48103
MLS# 81026047010Listed by: RE/MAX PLATINUM - New
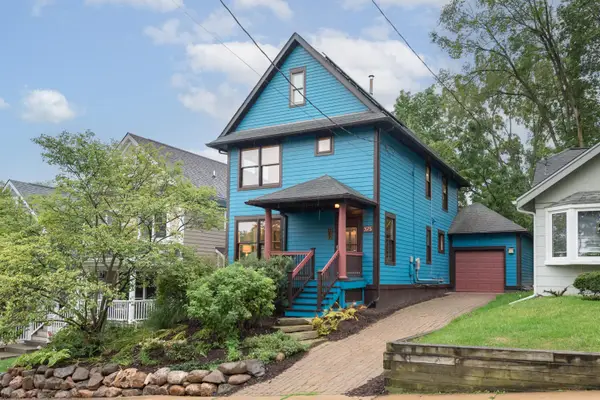 $775,000Active3 beds 2 baths1,512 sq. ft.
375 Koch Avenue, AnnArbor, MI 48103
MLS# 81026046952Listed by: THE CHARLES REINHART COMPANY - New
 $260,000Active1 beds 1 baths596 sq. ft.
555 E William Street #16J, AnnArbor, MI 48104
MLS# 20261070465Listed by: REMAX CITY CENTRE


Protect your home and budget from life's surprises with an Assurant Home Warranty, backed by a partner that supports you through every step of homeownership. Explore Plans.
© 2023 - 2026 ERA Franchise Systems LLC. All rights reserved. ERA Franchise Systems LLC fully supports the principles of the Fair Housing Act and the Equal Opportunity Act. ERA, ERA Real Estate powered, and their respective logos are registered service marks of ERA Franchise Systems LLC. Each office is independently owned and operated.