
0000 Cherry Hill Road, Ann Arbor, MI 48105
Local realty services provided by:ERA Prime Real Estate Group
0000 Cherry Hill Road,Annarbor, MI 48105
$3,500,000
- 5 Beds
- 6 Baths
- 5,850 sq. ft.
- Single family
- Active
Listed by: keith brandt
Office: brandt real estate
MLS#:81026003821
Source:MI_REALCOMP
Price summary
- Price:$3,500,000
- Price per sq. ft.:$598.29
About this home
The BENEFIT of this New Construction home, updated details being generated.
Contact an agent
Home facts
- Year built:2027
- Listing ID #:81026003821
- Added:1 day(s) ago
- Updated:October 27, 2026 at 02:16 AM
Rooms and interior
- Bedrooms:5
- Total bathrooms:6
- Full bathrooms:5
- Half bathrooms:1
- Rooms Total:23
- Flooring:Carpet, Ceramic Tile, Laminate, Linoleum
- Kitchen Description:Pantry
- Living area:5,850 sq. ft.
Heating and cooling
- Cooling:Ceiling Fans, Central Air
- Heating:Forced Air, Geothermal, Natural Gas, Other Heating Fuel, Other Heating Source, Radiant
Structure and exterior
- Roof:Metal, Rubber
- Year built:2027
- Building area:5,850 sq. ft.
- Lot area:3.14 Acres
- Lot Features:Landscaped Ground Cover, Level, Sprinklers, Tillable, Wooded
- Architectural Style:Cape Cod, Colonial, Contemporary
- Construction Materials:Stone
- Exterior Features:Balcony, Covered, Deck, Enclosed, Garden, Patio, Playground, Porch, Screened, Terrace
- Foundation Description:Slab
Utilities
- Water:Well
- Sewer:Septic Tank, Storm Drain
Finances and disclosures
- Price:$3,500,000
- Price per sq. ft.:$598.29
- Tax amount:$25,000
Features and amenities
- Appliances:Bar Fridge, Built-In Electric Oven, Built-In Gas Oven, Cooktop, Dishwasher, Disposal, Double Oven, Freezer, Humidifier, Microwave, Oven, Range, Refrigerator, Water Softener Owned
- Laundry features:Gas Dryer Hookup, In Unit, Laundry Closet, Laundry Room, Main Level, Sink, Upper Level, Washer Hookup
- Amenities:Pantry, Wet Bar
- Pool features:In Ground
Parking
- Parking description:Asphalt, Attached, Concrete, Electric Vehicle Charging Stations, Garage Door Opener, Garage Faces Front, Garage Faces Side, Paved
- Garage spaces:4

New listings near 0000 Cherry Hill Road
- Coming Soon
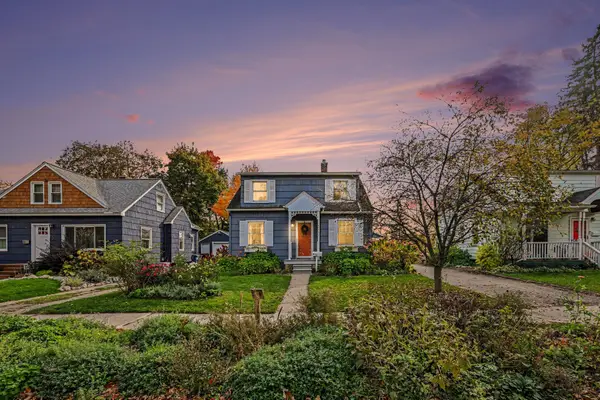 $415,000Coming Soon3 beds 2 baths1,282 sq. ft.
2111 Alice Street, Ann Arbor, MI 48103
MLS# 26057124Listed by: KELLER WILLIAMS ANN ARBOR MRKT - Coming Soon
 $425,000Coming Soon3 beds 3 baths1,400 sq. ft.
105 Highlake Avenue, Ann Arbor, MI 48103
MLS# 26057131Listed by: THE CHARLES REINHART COMPANY - New
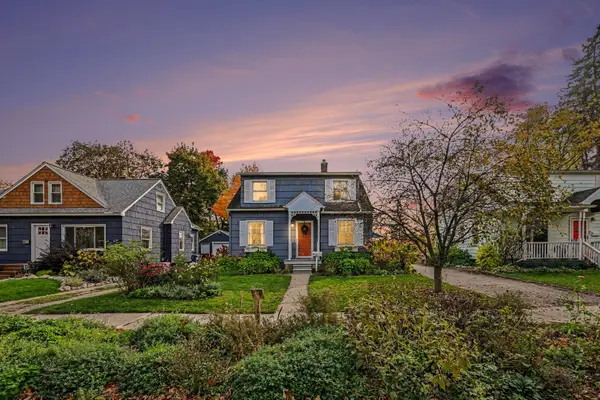 $415,000Active3 beds 2 baths1,282 sq. ft.
2111 Alice Street, AnnArbor, MI 48103
MLS# 81026057124Listed by: KELLER WILLIAMS ANN ARBOR MRKT - New
 $425,000Active3 beds 3 baths1,400 sq. ft.
105 Highlake Avenue, AnnArbor, MI 48103
MLS# 81026057131Listed by: THE CHARLES REINHART COMPANY - New
 $345,000Active3 beds 3 baths1,602 sq. ft.
240 Lyn Anne Court, AnnArbor, MI 48103
MLS# 81026057079Listed by: THE CHARLES REINHART COMPANY - New
 $349,900Active3 beds 3 baths1,516 sq. ft.
605 Watersedge Drive, Ann Arbor, MI 48105
MLS# 26057090Listed by: THE CHARLES REINHART COMPANY - Open Sun, 12 to 2pmNew
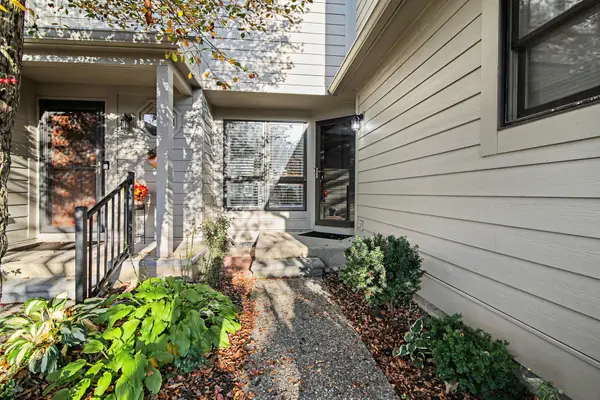 $375,000Active4 beds 4 baths1,864 sq. ft.
3320 Breckland Court #85, Ann Arbor, MI 48108
MLS# 26057099Listed by: HOWARD HANNA REAL ESTATE - New
 $423,000Active3 beds 3 baths1,931 sq. ft.
473 Village Oaks CT, AnnArbor, MI 48103
MLS# 20261086893Listed by: BROOKSTONE, REALTORS LLC - New
 $244,000Active2 beds 2 baths1,053 sq. ft.
2211 S Huron Parkway Unit: 4, AnnArbor, MI 48104
MLS# 81026057037Listed by: REAL ESTATE ONE INC - Open Sun, 2 to 4pmNew
 $669,000Active4 beds 3 baths2,660 sq. ft.
3089 N Foxridge Court, Ann Arbor, MI 48105
MLS# 26057033Listed by: THE CHARLES REINHART COMPANY


Protect your home and budget from life's surprises with an Assurant Home Warranty, backed by a partner that supports you through every step of homeownership. Explore Plans.
© 2023 - 2026 ERA Franchise Systems LLC. All rights reserved. ERA Franchise Systems LLC fully supports the principles of the Fair Housing Act and the Equal Opportunity Act. ERA, ERA Real Estate powered, and their respective logos are registered service marks of ERA Franchise Systems LLC. Each office is independently owned and operated.