
2364 Yost Boulevard, Ann Arbor, MI 48104
Local realty services provided by:ERA Prime Real Estate Group
2364 Yost Boulevard,Annarbor, MI 48104
$379,000
- 3 Beds
- 1 Baths
- 1,288 sq. ft.
- Single family
- Active
Listed by: adam eichner
Office: eichner realty, llc.
MLS#:81026057284
Source:MI_REALCOMP
Price summary
- Price:$379,000
- Price per sq. ft.:$294.25
About this home
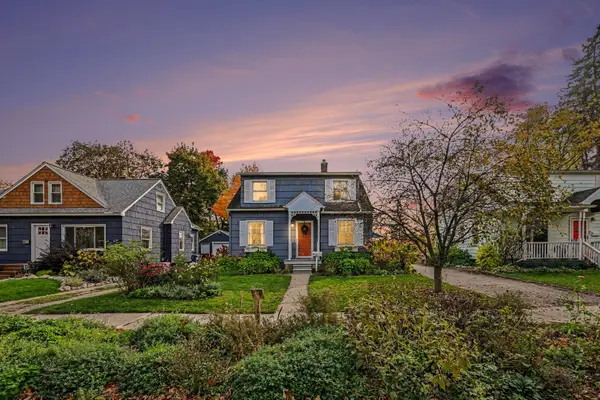
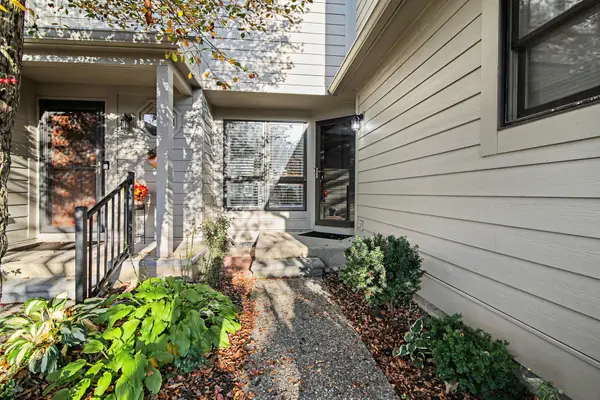
Modern Style Meets Ann Arbor Living! Beautifully updated luxury ranch is minutes from downtown Ann Arbor. Remodeled in 2018, the home blends timeless charm with modern finishes, abundant natural light, luxury vinyl plank flooring, and stylish wainscoting. The open kitchen features granite countertops, subway tile backsplash, and an induction cooktop. Bright, versatile living spaces - perfect for entertaining or working from home. The fenced backyard and spacious patio offer a relaxing retreat. Enjoy abundant storage, an insulated full-height attic, and a 1.5-car garage. Updates include windows, kitchen / bathrooms, washer/dryer, generator hookup, 240V outlet, electrical improvements and shower fixtures. Recent maintenance includes sewer line scoping, duct cleaning, & furnace and A/C servicing. Walk, bike, or bus to restaurants, shops, trails, entertainment, and campus. Enjoy neighborhood parks, a community pool, tennis courts, highway access, and award-winning Ann Arbor schools!
Contact an agent
Home facts
- Year built:1951
- Subdivision & Development:PITTSFIELD PARK
- Listing ID #:81026057284
- Added:1 day(s) ago
- Updated:October 28, 2026 at 10:09 PM
Rooms and interior
- Bedrooms:3
- Total bathrooms:1
- Full bathrooms:1
- Rooms Total:7
- Flooring:Ceramic Tile, Laminate, Tile
- Living area:1,288 sq. ft.
Heating and cooling
- Cooling:Central Air
- Heating:Forced Air, Natural Gas
Structure and exterior
- Roof:Composition, Shingle
- Year built:1951
- Building area:1,288 sq. ft.
- Lot area:0.16 Acres
- Lot Features:Level
- Architectural Style:Ranch
- Construction Materials:Vinyl Siding
- Exterior Features:Patio
- Foundation Description:Slab
Utilities
- Water:Public
- Sewer:Public Sewer, Storm Drain
Finances and disclosures
- Price:$379,000
- Price per sq. ft.:$294.25
- Tax amount:$10,806
Features and amenities
- Appliances:Built-In Electric Oven, Dishwasher, Dryer, Microwave, Oven, Refrigerator, Washer
- Laundry features:Main Level
- Amenities:Window Treatments
Parking
- Parking description:Detached, Garage Faces Front, Paved
- Garage spaces:1

New listings near 2364 Yost Boulevard
- New
 $2,650,000Active7 beds 4 baths7,657 sq. ft.
776 Rose Drive, Ann Arbor, MI 48103
MLS# 26057222Listed by: RE/MAX PLATINUM - Open Sun, 2:30 to 4:30pmNew
 $415,000Active3 beds 2 baths1,282 sq. ft.
2111 Alice Street, AnnArbor, MI 48103
MLS# 81026057124Listed by: KELLER WILLIAMS ANN ARBOR MRKT - New
 $425,000Active3 beds 3 baths1,400 sq. ft.
105 Highlake Avenue, AnnArbor, MI 48103
MLS# 81026057131Listed by: THE CHARLES REINHART COMPANY - New
 $345,000Active3 beds 3 baths1,602 sq. ft.
240 Lyn Anne Court, AnnArbor, MI 48103
MLS# 81026057079Listed by: THE CHARLES REINHART COMPANY - New
 $349,900Active3 beds 3 baths1,516 sq. ft.
605 Watersedge Drive, Ann Arbor, MI 48105
MLS# 26057090Listed by: THE CHARLES REINHART COMPANY - Open Sun, 12 to 2pmNew
 $375,000Active4 beds 4 baths1,864 sq. ft.
3320 Breckland Court #85, Ann Arbor, MI 48108
MLS# 26057099Listed by: HOWARD HANNA REAL ESTATE - New
 $423,000Active3 beds 3 baths1,931 sq. ft.
473 Village Oaks CT, AnnArbor, MI 48103
MLS# 20261086893Listed by: BROOKSTONE, REALTORS LLC - New
 $244,000Active2 beds 2 baths1,053 sq. ft.
2211 S Huron Parkway Unit: 4, AnnArbor, MI 48104
MLS# 81026057037Listed by: REAL ESTATE ONE INC - Open Sun, 2 to 4pmNew
 $669,000Active4 beds 3 baths2,660 sq. ft.
3089 N Foxridge Court, Ann Arbor, MI 48105
MLS# 26057033Listed by: THE CHARLES REINHART COMPANY


Protect your home and budget from life's surprises with an Assurant Home Warranty, backed by a partner that supports you through every step of homeownership. Explore Plans.
© 2023 - 2026 ERA Franchise Systems LLC. All rights reserved. ERA Franchise Systems LLC fully supports the principles of the Fair Housing Act and the Equal Opportunity Act. ERA, ERA Real Estate powered, and their respective logos are registered service marks of ERA Franchise Systems LLC. Each office is independently owned and operated.