
2608 Nadia Court, Ann Arbor, MI 48105
Local realty services provided by:ERA Reardon Realty
2608 Nadia Court,Ann Arbor, MI 48105
$839,900
- 4 Beds
- 4 Baths
- 3,654 sq. ft.
- Single family
- Active
Listed by: richard taylor
Office: the charles reinhart company
MLS#:26038015
Source:MI_MICHRIC
Price summary
- Price:$839,900
- Price per sq. ft.:$316.47
- Monthly HOA dues:$50
About this home
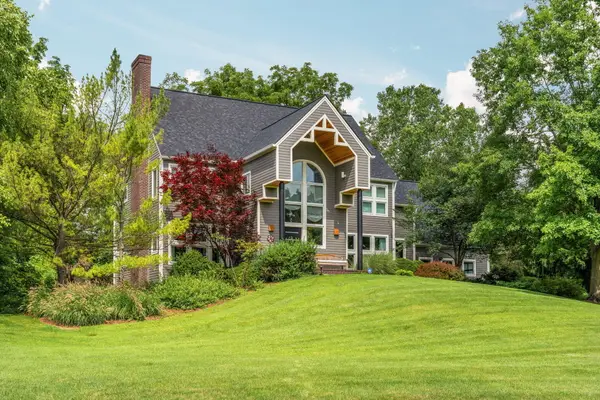
Welcome to Nadia Court, an exceptional custom residence ideally situated in the heart of the highly coveted Thurston Elementary neighborhood. Exquisitely appointed and impeccably maintained, this breathtaking two-story brick colonial offers 2,654 square feet of luxurious living space, complemented by a professionally finished lower level, four spacious bedrooms, three-and-a-half beautifully appointed bathrooms, and an attached two-car garage. Designed with uncompromising attention to detail, this remarkable home showcases the finest custom finishes and thoughtful updates throughout. Every element has been carefully curated to create an atmosphere of timeless elegance, sophisticated comfort, and effortless luxury. A grand foyer welcomes you into a home graced with gleaming hardwood flooring, exquisite millwork, and refined architectural details. The expansive formal living room is filled with natural light and enhanced by elegant crown molding, creating a warm yet sophisticated space for entertaining or quiet relaxation. Designer lighting, recessed illumination, and premium ceiling fans throughout the home elevate every room with style and ambiance. A private main-floor office provides the ideal executive workspace or can easily serve as a flexible living area to suit your lifestyle. At the heart of the home is a truly exceptional chef's kitchen, thoughtfully designed with premium stainless steel appliances, a professional exhaust hood, granite countertops, glass tile backsplash, an oversized center island, and an inviting casual dining area. The adjoining formal dining room offers an elegant setting for memorable dinners and special occasions. The spectacular family room is equally impressive, featuring custom built-in cabinetry, a beautiful gas fireplace, and expansive windows that bathe the space in natural light, creating an inviting atmosphere for everyday living and entertaining alike. Retreat to the luxurious primary suite, where soaring vaulted ceilings create a dramatic sense of space. An oversized custom walk-in closet with premium built-in organizers complements the spa-inspired ensuite, beautifully renovated with a dual granite vanity, an indulgent soaking tub, and a stunning glass-enclosed walk-in shower. The second level also features the convenience of a well-appointed laundry room complete with washer, dryer, utility sink, and custom cabinetry. The professionally finished lower level expands the home's exceptional living space with an elegant full bath, generous recreation area, and abundant storage. Outside, enjoy a premium maintenance-free composite deck overlooking the beautifully landscaped backyard—perfect for summer entertaining or peaceful evenings outdoors. A thoughtfully designed custom mudroom provides both style and everyday functionality for today's active lifestyle. Ideally located just minutes from premier shopping, restaurants, parks, bus lines, Thurston Nature Center, Orchard Hills Athletic Club, the University of Michigan's North Campus, and top-rated Ann Arbor schools, this extraordinary residence offers an exceptional blend of luxury, convenience, and timeless appeal. Home Energy Score of 5. Download report at osi.a2gov.org/herd....
Contact an agent
Home facts
- Year built:2009
- Listing ID #:26038015
- Added:1 day(s) ago
- Updated:July 30, 2026 at 04:04 PM
Rooms and interior
- Bedrooms:4
- Total bathrooms:4
- Full bathrooms:3
- Half bathrooms:1
- Rooms Total:14
- Kitchen Description:Dishwasher, Disposal, Microwave, Oven, Range, Refrigerator
- Basement:Yes
- Living area:3,654 sq. ft.
Heating and cooling
- Heating:Forced Air
- Central air:Yes
Structure and exterior
- Year built:2009
- Building area:3,654 sq. ft.
- Lot area:0.15 Acres
- Construction Materials:Brick, Vinyl Siding
Schools
- High school:Huron High School
- Middle school:Clague Middle School
- Elementary school:Thurston Elementary School
Utilities
- Water:Public
Finances and disclosures
- Price:$839,900
- Price per sq. ft.:$316.47
- Tax amount:$11,321 (2026)
Features and amenities
- Laundry features:Washer
Parking
- Garage:Yes
- Garage spaces:2
New listings near 2608 Nadia Court
- New
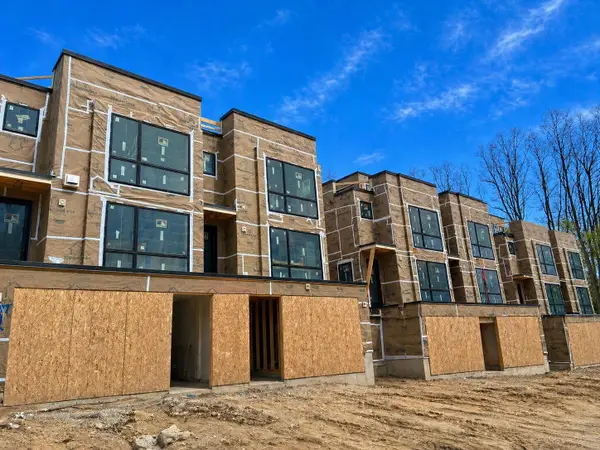 $1,575,000Active2 beds 4 baths2,498 sq. ft.
1132 Longshore Drive #2, Ann Arbor, MI 48105
MLS# 26039530Listed by: SAVARINO PROPERTIES INC - New
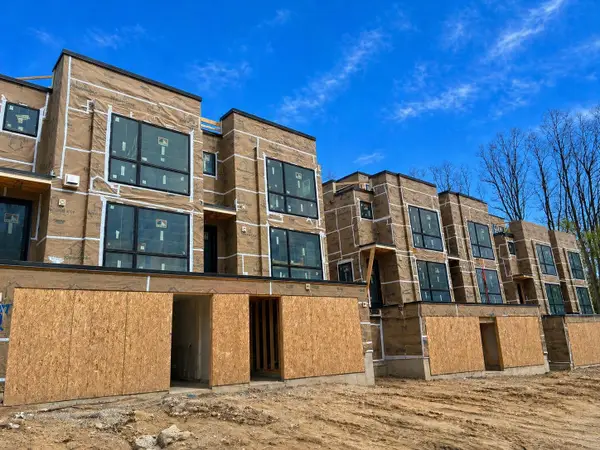 $1,495,000Active2 beds 4 baths2,412 sq. ft.
1128 Longshore Drive #1, Ann Arbor, MI 48105
MLS# 26039539Listed by: SAVARINO PROPERTIES INC - New
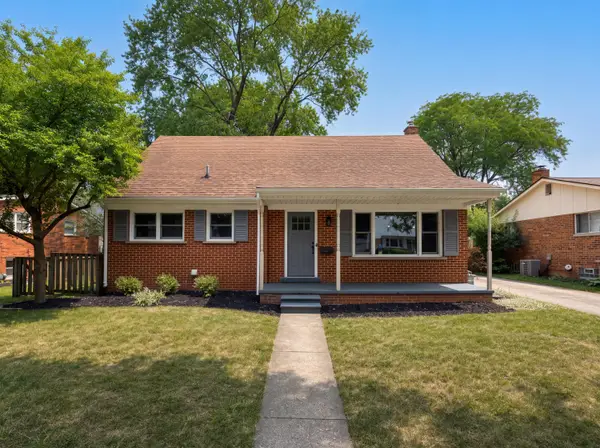 $630,000Active4 beds 2 baths2,068 sq. ft.
646 Center Drive, Ann Arbor, MI 48103
MLS# 26039441Listed by: REDFIN CORPORATION - New
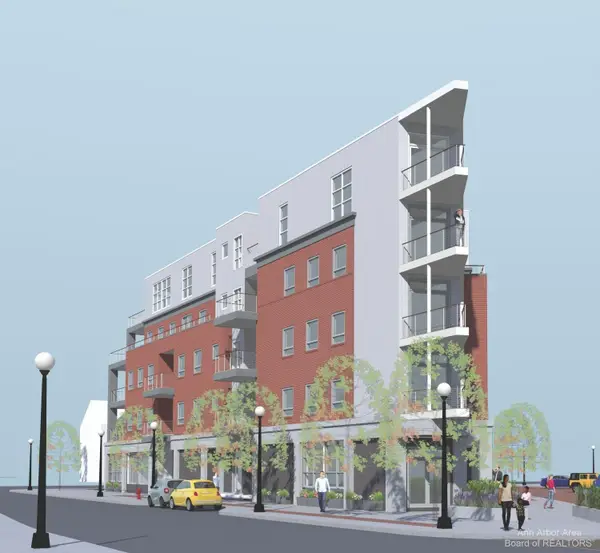 $1,375,000Active2 beds 3 baths1,850 sq. ft.
330 Detroit Street #101, Ann Arbor, MI 48104
MLS# 26039494Listed by: SAVARINO PROPERTIES INC - New
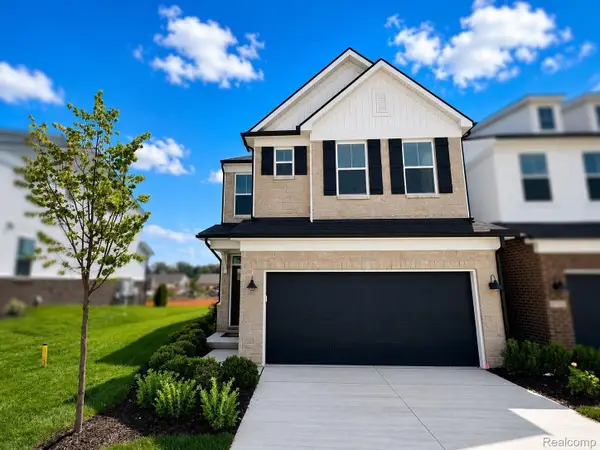 $554,990Active3 beds 3 baths1,983 sq. ft.
5694 Corgi Drive, AnnArbor, MI 48108
MLS# 20261059310Listed by: PH RELOCATION SERVICES LLC
- Open Sun, 1 to 4pmNew
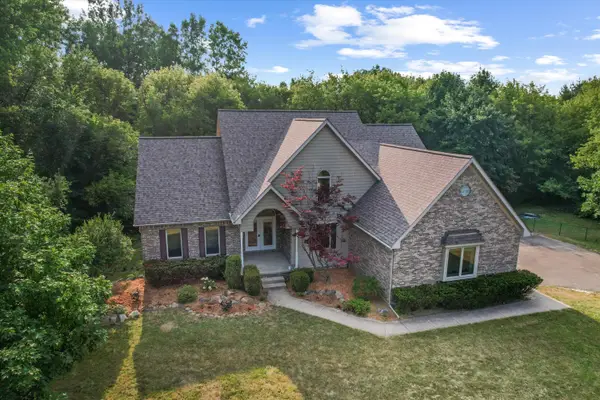 $799,000Active4 beds 4 baths3,296 sq. ft.
4055 Pontiac Trail, Ann Arbor, MI 48105
MLS# 26038620Listed by: CENTURY 21 AFFILIATED - Open Sun, 1 to 3pmNew
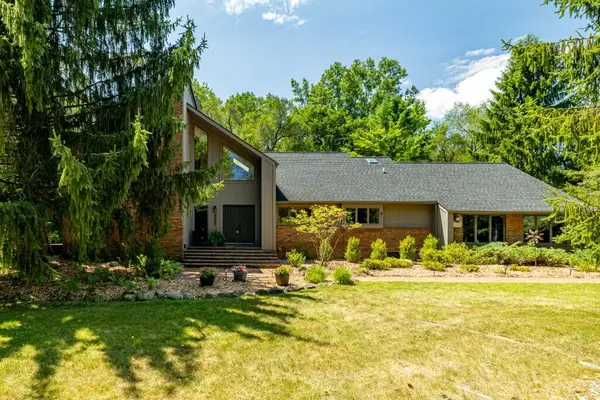 $1,150,000Active5 beds 4 baths3,512 sq. ft.
3447 River Pines Drive, Ann Arbor, MI 48103
MLS# 26038631Listed by: KELLER WILLIAMS ANN ARBOR MRKT - New
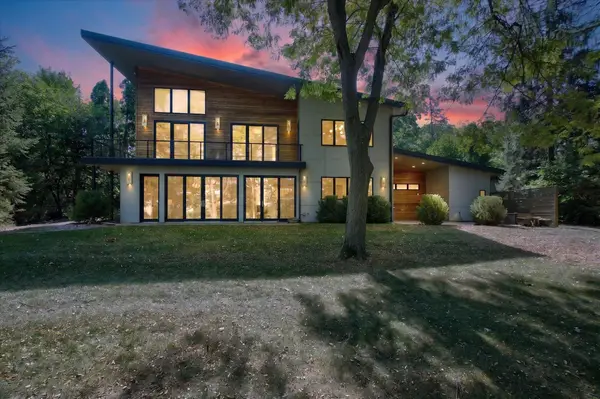 $1,649,000Active4 beds 4 baths2,944 sq. ft.
4061 Thornoaks Drive, Ann Arbor, MI 48104
MLS# 26038684Listed by: THE CHARLES REINHART COMPANY - New
 $1,500,000Active4 beds 5 baths4,679 sq. ft.
2529 Thornapple Drive, Ann Arbor, MI 48103
MLS# 26039128Listed by: CORNERSTONE REAL ESTATE


Protect your home and budget from life's surprises with an Assurant Home Warranty, backed by a partner that supports you through every step of homeownership. Explore Plans.
© 2023 - 2026 ERA Franchise Systems LLC. All rights reserved. ERA Franchise Systems LLC fully supports the principles of the Fair Housing Act and the Equal Opportunity Act. ERA, ERA Real Estate powered, and their respective logos are registered service marks of ERA Franchise Systems LLC. Each office is independently owned and operated.