
330 Detroit Street #101, Ann Arbor, MI 48104
Local realty services provided by:ERA Reardon Realty
330 Detroit Street #101,Ann Arbor, MI 48104
$1,375,000
- 2 Beds
- 3 Baths
- 1,850 sq. ft.
- Condominium
- Active
Listed by: stephanie savarino
Office: savarino properties inc
MLS#:26039494
Source:MI_MICHRIC
Price summary
- Price:$1,375,000
- Price per sq. ft.:$743.24
- Monthly HOA dues:$567
About this home
An exceptional new construction residence awaits at 330 Detroit Street in Ann Arbor's coveted Kerrytown District. One of only two remaining residences in this boutique 15-unit condominium development, this thoughtfully designed 2-bedroom, 2.1-bath home offers approximately 1,850 square feet of contemporary living space, blending thoughtful design, carefully curated finishes, and an unmatched walkable lifestyle just steps from the historic Kerrytown Market & Shops, the Ann Arbor Farmers Market, acclaimed restaurants, cafés, and downtown amenities. This beautifully designed condo showcases soaring ceilings, wide-plank flooring, and an expansive 412-square-foot patio that creates a seamless extension of the home's living space. A sleek linear gas fireplace anchors the open-concept living room, where expansive windows fill the space with natural light and frame the surrounding urban landscape. The chef's kitchen is designed to impress with Showplace EVO custom cabinetry, quartz countertops, a dramatic waterfall-edge island, under-cabinet LED lighting, and a premium appliance package featuring Sub-Zero refrigerator, Wolf convection range, Wolf microwave drawer, Cove dishwasher, and stainless steel range hood The primary suite offers a spa-inspired retreat featuring a floating double vanity with quartz countertops, heated tile floors, Hansgrohe fixtures, Toto dual-flush toilet, and a frameless glass-enclosed shower. The secondary bedroom includes its own beautifully appointed ensuite bath, while the powder room carries the same thoughtful attention to detail. Outdoor living is equally inviting with patio complete with natural gas, water, and electrical connections, making it ideal for grilling, entertaining, or simply enjoying the outdoors. Additional amenities include a secure garage with a dedicated parking space equipped with an EV charger. For more information 330DetroitStreet.com....
Contact an agent
Home facts
- Year built:2026
- Listing ID #:26039494
- Added:45 day(s) ago
- Updated:September 14, 2026 at 03:59 PM
Rooms and interior
- Bedrooms:2
- Total bathrooms:3
- Full bathrooms:2
- Half bathrooms:1
- Rooms Total:7
- Kitchen Description:Dishwasher, Disposal, Microwave, Oven, Range, Refrigerator
- Basement:Yes
- Basement Description:Slab
- Living area:1,850 sq. ft.
Heating and cooling
- Heating:Forced Air
- Central air:Yes
Structure and exterior
- Year built:2026
- Building area:1,850 sq. ft.
- Construction Materials:Brick
Schools
- High school:Skyline High School
- Middle school:Slauson Middle School
- Elementary school:Bach Elementary School
Utilities
- Water:Public
Finances and disclosures
- Price:$1,375,000
- Price per sq. ft.:$743.24
Features and amenities
- Laundry features:Washer
Parking
- Garage:Yes
- Garage spaces:1
New listings near 330 Detroit Street #101
- New
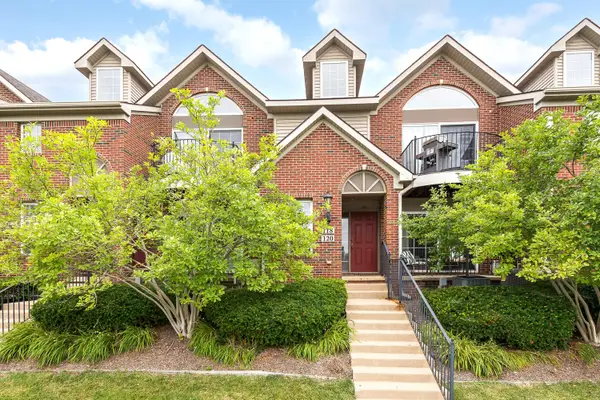 $329,000Active2 beds 2 baths1,250 sq. ft.
120 W Oakbrook Drive, Ann Arbor, MI 48103
MLS# 26048845Listed by: THE CHARLES REINHART COMPANY - New
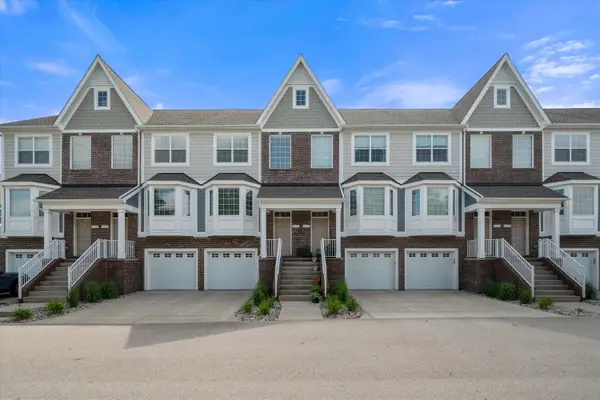 $465,000Active3 beds 4 baths2,326 sq. ft.
2557 W Towne Street, AnnArbor, MI 48103
MLS# 81026048791Listed by: THE CHARLES REINHART COMPANY
- New
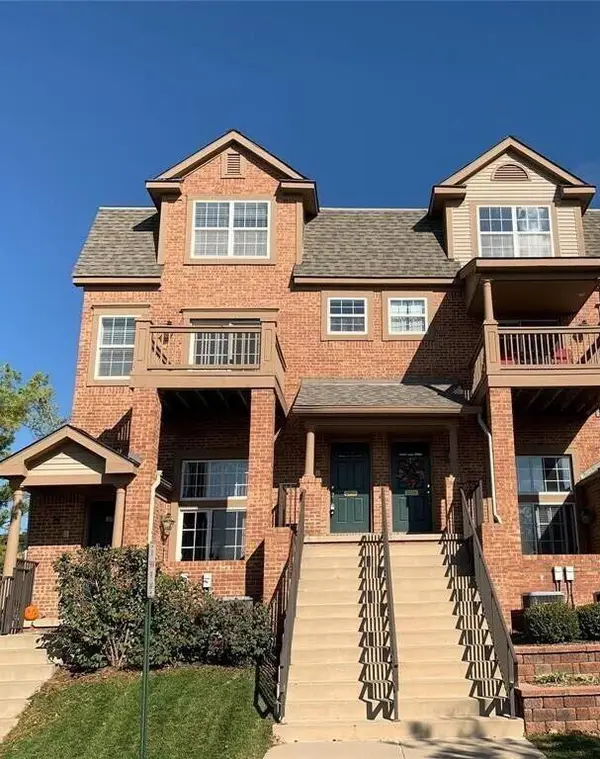 $363,000Active2 beds 3 baths1,623 sq. ft.
2753 Barclay Way, AnnArbor, MI 48105
MLS# 81026048814Listed by: REAL ESTATE ONE INC - New
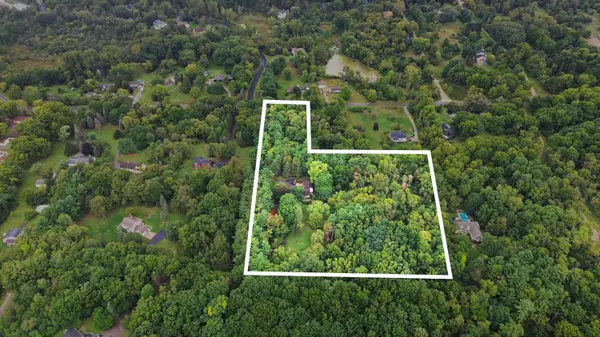 $350,000Active3.23 Acres
0 W Joy Road, Ann Arbor, MI 48105
MLS# 26048712Listed by: REAL ESTATE ONE INC - New
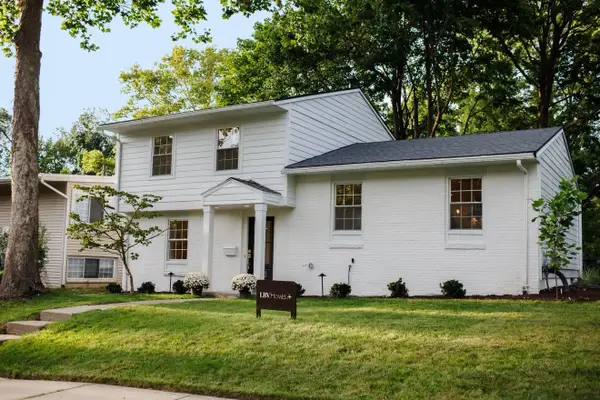 $619,000Active3 beds 3 baths1,655 sq. ft.
1821 Anderson Avenue, Ann Arbor, MI 48104
MLS# 26048644Listed by: THE CHARLES REINHART COMPANY - New
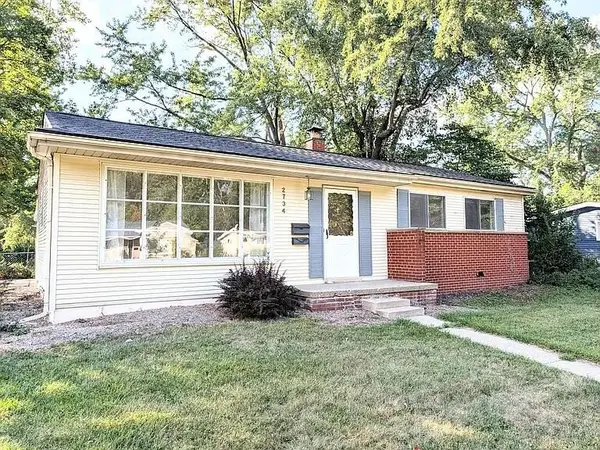 $379,900Active3 beds 2 baths1,032 sq. ft.
2734 Hampshire Road, Ann Arbor, MI 48104
MLS# 26048599Listed by: NATIONAL REALTY CENTERS - New
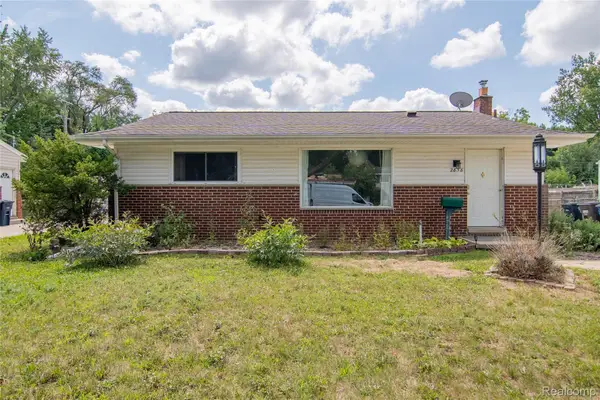 $305,000Active3 beds 1 baths1,410 sq. ft.
2858 Marshall Street, AnnArbor, MI 48108
MLS# 20261073586Listed by: NEXGEN REALTY - New
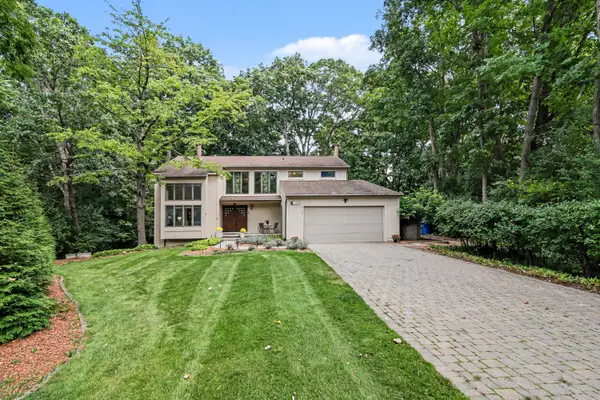 $969,000Active4 beds 4 baths4,707 sq. ft.
2145 Ridge Avenue, Ann Arbor, MI 48104
MLS# 26048573Listed by: THE CHARLES REINHART COMPANY - New
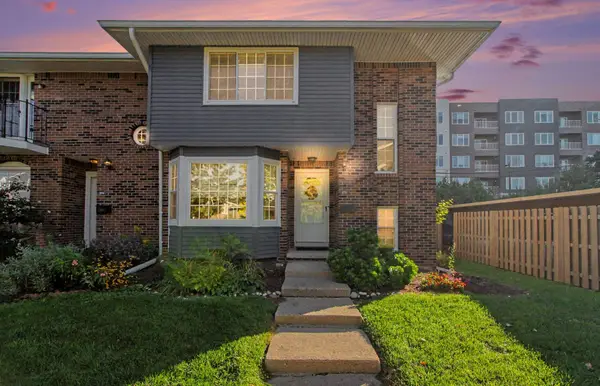 $315,000Active3 beds 3 baths1,318 sq. ft.
2775 Page Avenue, Ann Arbor, MI 48104
MLS# 26048538Listed by: @PROPERTIES CHRISTIE'S INT'LAA - New
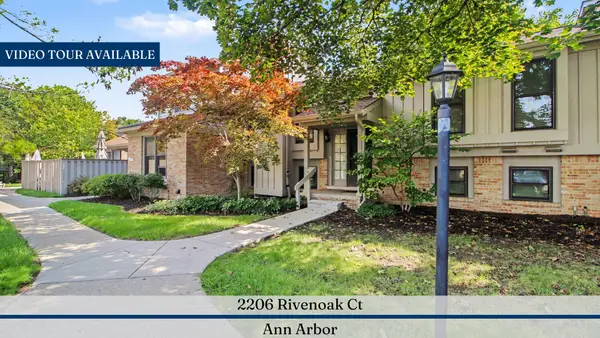 $379,000Active3 beds 2 baths1,161 sq. ft.
2206 Rivenoak Court, Ann Arbor, MI 48103
MLS# 26048522Listed by: REAL ESTATE ONE INC


Protect your home and budget from life's surprises with an Assurant Home Warranty, backed by a partner that supports you through every step of homeownership. Explore Plans.
© 2023 - 2026 ERA Franchise Systems LLC. All rights reserved. ERA Franchise Systems LLC fully supports the principles of the Fair Housing Act and the Equal Opportunity Act. ERA, ERA Real Estate powered, and their respective logos are registered service marks of ERA Franchise Systems LLC. Each office is independently owned and operated.