
2690 Chateau Court, Ann Arbor, MI 48103
Local realty services provided by:ERA Reardon Realty Great Lakes
2690 Chateau Court,Ann Arbor, MI 48103
$680,000
- 4 Beds
- 3 Baths
- - sq. ft.
- Single family
- Sold
Listed by: jean wedemeyer
Office: the charles reinhart company
MLS#:26034654
Source:MI_MICHRIC
Sorry, we are unable to map this address
Price summary
- Price:$680,000
- Monthly HOA dues:$31.25
About this home
Thoughtful updates define this beautifully maintained 2458 SF home in popular Arbor Creek. The 2-story foyer ensures a light-filled main floor. A spacious 1st floor layout includes a connected living-dining room, a private study with custom built-ins, and a warm family room with a gas FP and vaulted ceilings A connected renovated kitchen features quartz countertops, SS appliances, a casual dining area, and a door leading to the lovely paver patio. Upstairs, find a primary suite with vaulted ceiling, spa-inspired bath with dual sinks, an ample tile shower, soaking tub, and walk-in closet. 3 add'l spacious bedrooms share a hall bath. Extras: Andersen windows, 1st floor laundry, a dry partially finished basement, professionally landscaped yard, furnace (2019), H20 heater (2021), and EV-ready garage subpanel (2023), all provide peace of mind. Set on a private lot with mature plantings, a welcoming front porch, 2 zone Invisible Fence. Low township taxes, Lawton, Slauson, Pioneer Schools.
Contact an agent
Home facts
- Year built:1997
- Subdivision & Development:Arbor Creek
- Listing ID #:26034654
- Added:51 day(s) ago
- Updated:August 30, 2026 at 07:15 AM
Rooms and interior
- Bedrooms:4
- Total bathrooms:3
- Full bathrooms:2
- Half bathrooms:1
- Rooms Total:11
- Kitchen Description:Dishwasher, Disposal, Freezer, Microwave, Oven, Range, Refrigerator
- Basement:Yes
Heating and cooling
- Heating:Forced Air
- Central air:Yes
Structure and exterior
- Year built:1997
- Lot Features:Cul-De-Sac
- Construction Materials:Brick, Vinyl Siding
Schools
- High school:Pioneer High School
- Middle school:Slauson Middle School
- Elementary school:Lawton Elementary School
Utilities
- Water:Public
Finances and disclosures
- Price:$680,000
- Tax amount:$11,369 (2026)
Features and amenities
- Laundry features:Washer
Parking
- Garage:Yes
- Garage spaces:2
New listings near 2690 Chateau Court
- New
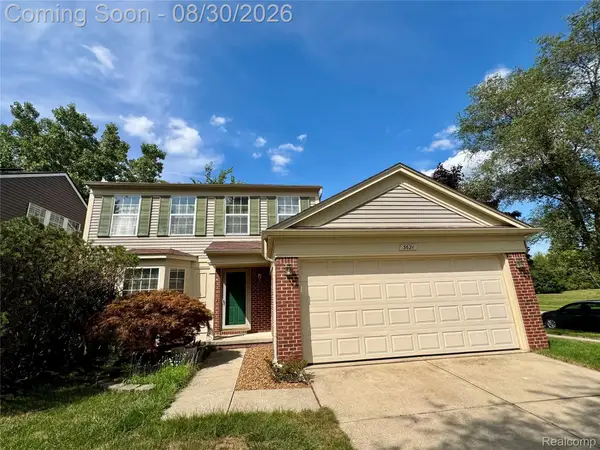 $388,000Active3 beds 3 baths1,640 sq. ft.
3621 Weeburn, AnnArbor, MI 48108
MLS# 20261069360Listed by: BLUESKY REALTY EXPERTS
- New
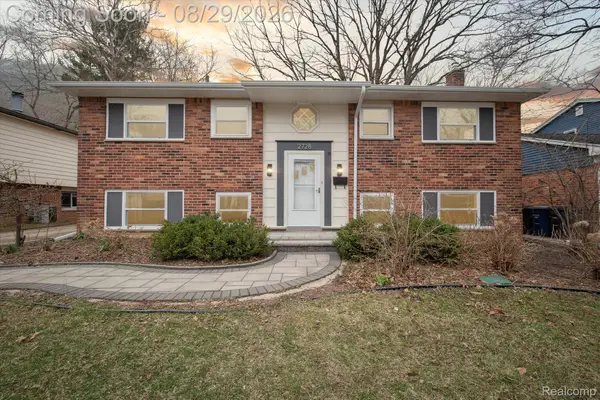 $420,000Active5 beds 2 baths1,728 sq. ft.
2728 Yost Boulevard, AnnArbor, MI 48104
MLS# 20261069345Listed by: KIKUMORI REALTY - New
 $450,000Active2 beds 2 baths1,269 sq. ft.
807 Asa Gray Drive #305, AnnArbor, MI 48105
MLS# 20261069290Listed by: CENTURY 21 DYNAMIC REALTY - New
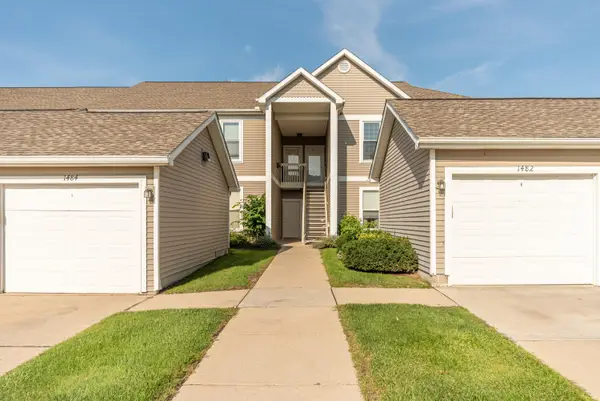 $297,500Active2 beds 2 baths1,409 sq. ft.
1486 Fox Pointe Circle, Ann Arbor, MI 48108
MLS# 26045760Listed by: COLDWELL BANKER PROFESSIONALS - Open Sun, 1 to 3pmNew
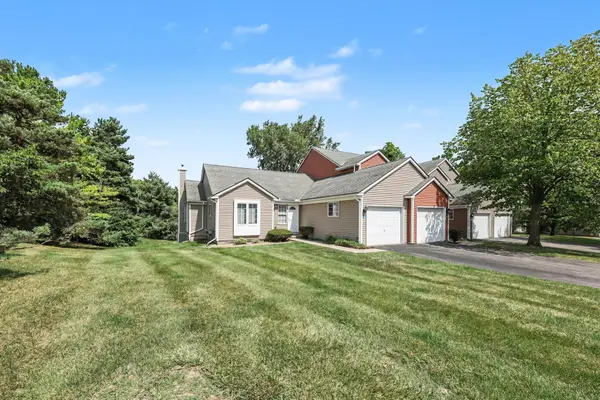 $369,800Active3 beds 3 baths2,034 sq. ft.
398 Rolling Meadows Drive, AnnArbor, MI 48103
MLS# 81026045745Listed by: REAL BROKER LLC ANN ARBOR - Open Sun, 12 to 2pmNew
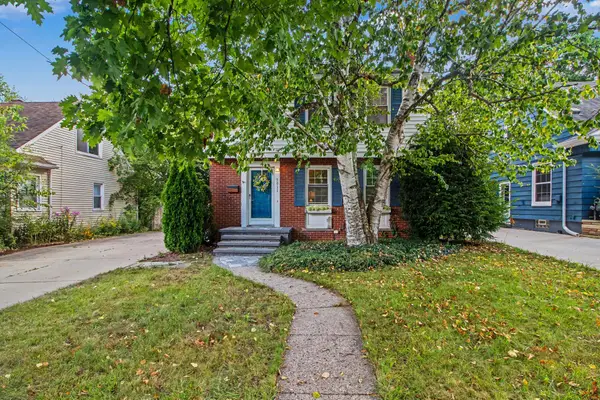 $450,000Active3 beds 2 baths1,275 sq. ft.
2011 Miller Avenue, AnnArbor, MI 48103
MLS# 81026045755Listed by: THE CHARLES REINHART COMPANY - New
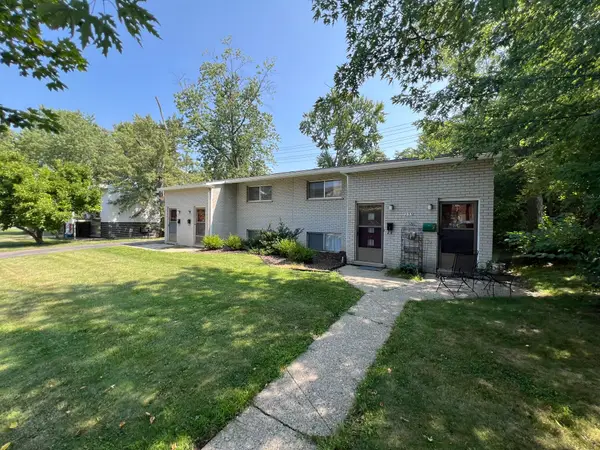 $705,000Active-- beds -- baths
233 Collingwood Drive, AnnArbor, MI 48103
MLS# 81026045677Listed by: CORNERSTONE REAL ESTATE - Open Sun, 2 to 4pmNew
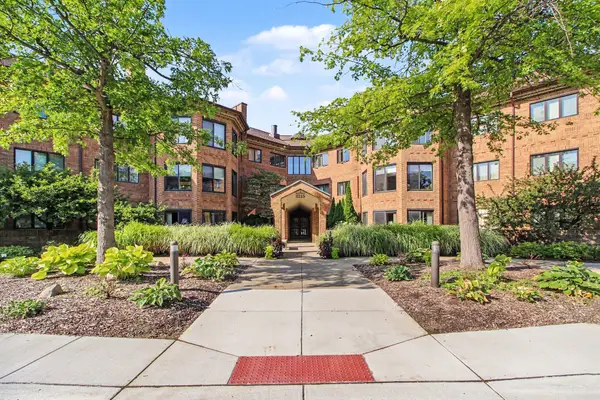 $359,000Active2 beds 2 baths1,656 sq. ft.
2115 Nature Cove Court Unit: 203, AnnArbor, MI 48104
MLS# 81026045657Listed by: THE CHARLES REINHART COMPANY - New
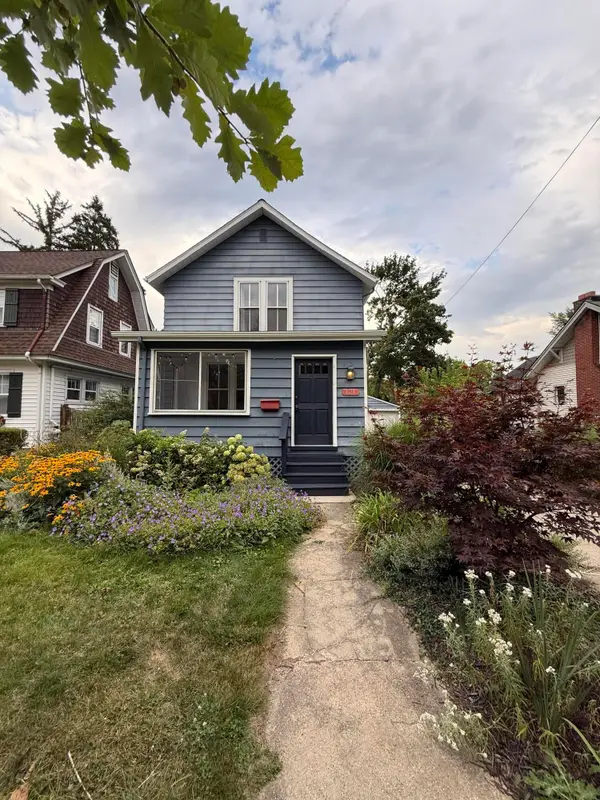 $530,000Active2 beds 1 baths1,296 sq. ft.
121 Kenwood Avenue, AnnArbor, MI 48103
MLS# 81026045619Listed by: TREE HOUSE REALTY GROUP INC. - New
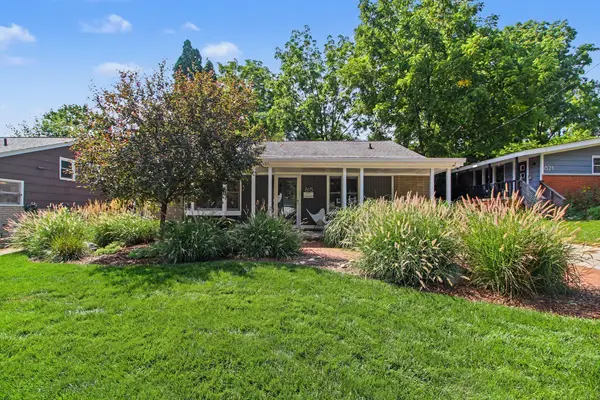 $515,000Active3 beds 2 baths1,447 sq. ft.
815 Sunrise Court, AnnArbor, MI 48103
MLS# 81026045464Listed by: THE CHARLES REINHART COMPANY


Protect your home and budget from life's surprises with an Assurant Home Warranty, backed by a partner that supports you through every step of homeownership. Explore Plans.
© 2023 - 2026 ERA Franchise Systems LLC. All rights reserved. ERA Franchise Systems LLC fully supports the principles of the Fair Housing Act and the Equal Opportunity Act. ERA, ERA Real Estate powered, and their respective logos are registered service marks of ERA Franchise Systems LLC. Each office is independently owned and operated.