
2011 Miller Avenue, Ann Arbor, MI 48103
Local realty services provided by:ERA Greater North Properties
2011 Miller Avenue,Ann Arbor, MI 48103
$450,000
- 3 Beds
- 2 Baths
- 1,275 sq. ft.
- Single family
- Active
Upcoming open houses
- Sun, Aug 3012:00 pm - 02:00 pm
Listed by: barbara zinser
Office: the charles reinhart company
MLS#:26045755
Source:MI_MICHRIC
Price summary
- Price:$450,000
- Price per sq. ft.:$352.94
About this home
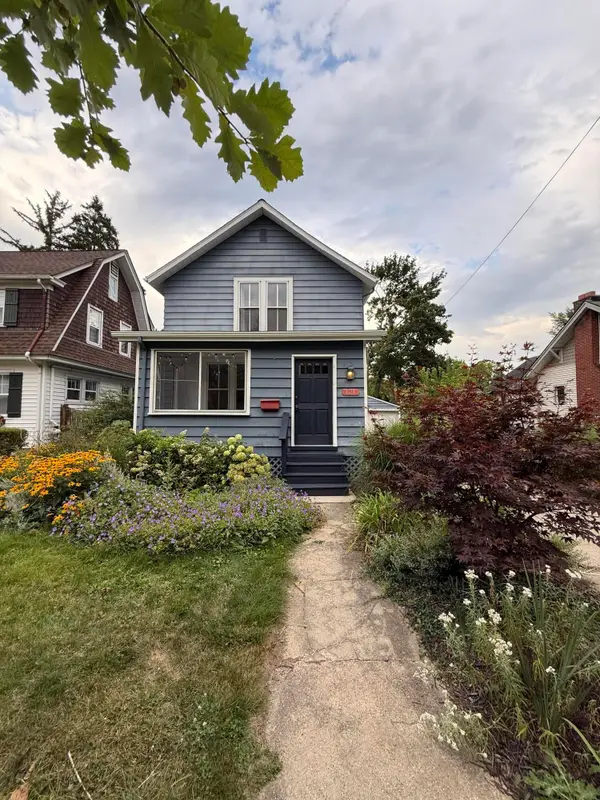
Looking for a home with everything done? This home has a large remodeled kitchen, updated full bath, updated half bath, been freshly painted from ceiling to molding. Inviting wood burning fireplace in the living room flanked by built-in bookcases. There are 3 good sized bedrooms upstairs with plenty of natural light. Lots of bookcases for both library/office. Windows are newer, there is a generator, delightful outdoor potting shed/party room attached to the 1 car detached garage. Come for a visit, stay for a lifetime.
Contact an agent
Home facts
- Year built:1953
- Listing ID #:26045755
- Added:1 day(s) ago
- Updated:August 29, 2026 at 02:54 AM
Rooms and interior
- Bedrooms:3
- Total bathrooms:2
- Full bathrooms:1
- Half bathrooms:1
- Rooms Total:8
- Kitchen Description:Microwave, Oven, Range, Refrigerator
- Basement:Yes
- Living area:1,275 sq. ft.
Heating and cooling
- Heating:Baseboard, Forced Air
- Central air:Yes
Structure and exterior
- Year built:1953
- Building area:1,275 sq. ft.
- Lot area:0.15 Acres
- Construction Materials:Brick
Schools
- High school:Skyline High School
- Middle school:Forsythe Middle School
- Elementary school:Haisley Elementary School
Utilities
- Water:Public
Finances and disclosures
- Price:$450,000
- Price per sq. ft.:$352.94
- Tax amount:$6,581 (2026)
Features and amenities
- Laundry features:Washer
Parking
- Garage:Yes
- Garage spaces:1
New listings near 2011 Miller Avenue
- New
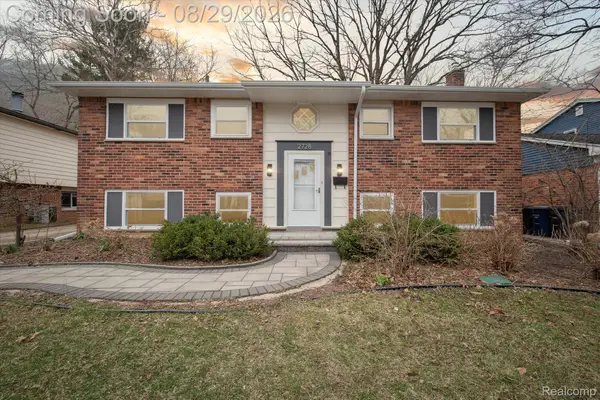 $420,000Active5 beds 2 baths1,728 sq. ft.
2728 Yost Boulevard, AnnArbor, MI 48104
MLS# 20261069345Listed by: KIKUMORI REALTY
- New
 $450,000Active2 beds 2 baths1,269 sq. ft.
807 Asa Gray Drive #305, AnnArbor, MI 48105
MLS# 20261069290Listed by: CENTURY 21 DYNAMIC REALTY - Open Sun, 1 to 3pmNew
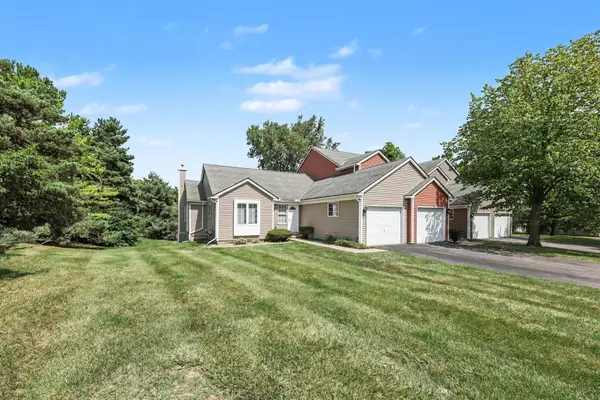 $369,800Active3 beds 3 baths2,034 sq. ft.
398 Rolling Meadows Drive, Ann Arbor, MI 48103
MLS# 26045745Listed by: REAL BROKER LLC ANN ARBOR - New
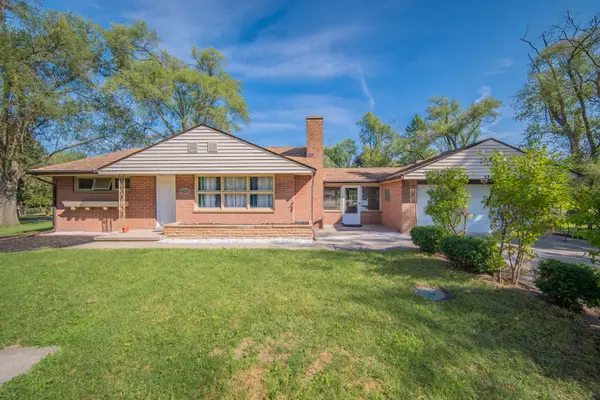 $349,900Active4 beds 2 baths1,528 sq. ft.
4445 Packard Street, Ann Arbor, MI 48108
MLS# 26045750Listed by: REAL ESTATE ONE INC - New
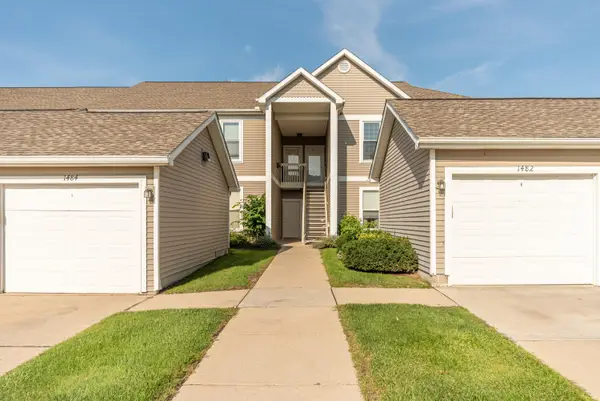 $297,500Active2 beds 2 baths1,409 sq. ft.
1486 Fox Pointe Circle, Ann Arbor, MI 48108
MLS# 26045760Listed by: COLDWELL BANKER PROFESSIONALS - Open Sun, 11:30am to 1:30pmNew
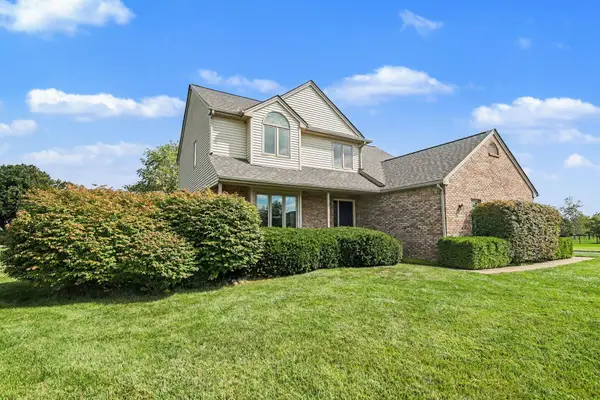 $475,000Active4 beds 3 baths2,154 sq. ft.
7538 Wood Brook Road, Ann Arbor, MI 48103
MLS# 26045689Listed by: THE CHARLES REINHART COMPANY - New
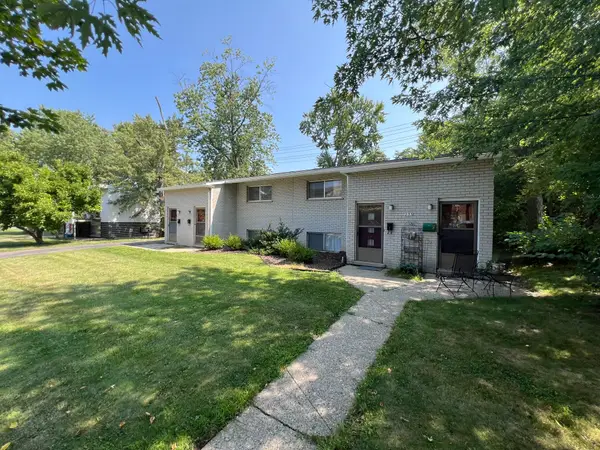 $705,000Active-- beds 4 baths
233 Collingwood Drive, Ann Arbor, MI 48103
MLS# 26045677Listed by: CORNERSTONE REAL ESTATE - New
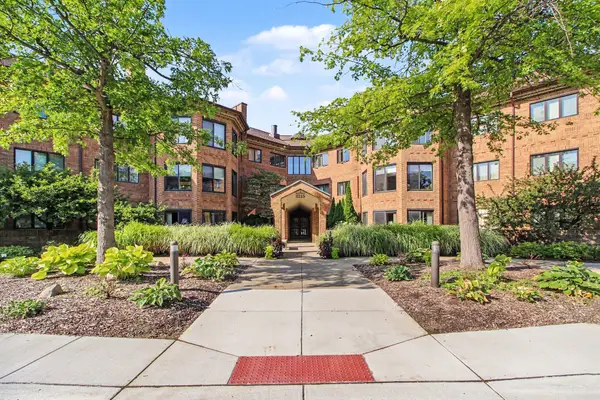 $359,000Active2 beds 2 baths1,656 sq. ft.
2115 Nature Cove Court Unit: 203, AnnArbor, MI 48104
MLS# 81026045657Listed by: THE CHARLES REINHART COMPANY - New
 $530,000Active2 beds 1 baths1,296 sq. ft.
121 Kenwood Avenue, AnnArbor, MI 48103
MLS# 81026045619Listed by: TREE HOUSE REALTY GROUP INC.


Protect your home and budget from life's surprises with an Assurant Home Warranty, backed by a partner that supports you through every step of homeownership. Explore Plans.
© 2023 - 2026 ERA Franchise Systems LLC. All rights reserved. ERA Franchise Systems LLC fully supports the principles of the Fair Housing Act and the Equal Opportunity Act. ERA, ERA Real Estate powered, and their respective logos are registered service marks of ERA Franchise Systems LLC. Each office is independently owned and operated.