
2710 Hampshire Road, Ann Arbor, MI 48104
Local realty services provided by:ERA Reardon Realty Great Lakes
2710 Hampshire Road,Ann Arbor, MI 48104
$403,000
- 3 Beds
- 1 Baths
- - sq. ft.
- Single family
- Sold
Listed by: keri poulter
Office: the charles reinhart company
MLS#:26034243
Source:MI_MICHRIC
Sorry, we are unable to map this address
Price summary
- Price:$403,000
About this home
Some homes just feel right the moment you walk in--and this is one of them! Nestled in Ann Arbor's sought-after Kensington Farm neighborhood, near Buhr and County Farm Parks, this move-in-ready 3 bedroom, 1 bathroom ranch has a full basement, a detached 2.5 car garage, and a large backyard- setting it apart from the rest! Hardwood floors throughout the main living spaces, an updated kitchen with maple cabinets, quartz countertops and stainless steel appliances, a refreshed bathroom and sleek new closet doors offer the perfect balance of style and everyday convenience. The mechanicals and roof are all less than 10 years old. One of the home's most charming features is its beautifully refinished Anderson windows which fill each room with natural light and add warmth and character you simply can't replicate. The full basement is plumbed for a bathroom and provides abundant space for storage, hobbies, a home gym, or future finished living space, giving you plenty of room to grow. Outside, you'll find a TREX deck and a fully fenced backyard, ready for summer cookouts, pets, play, or peaceful evenings under the stars. Everydry basement system with warranty, sump pump with battery backup. Just minutes from schools, shopping, dining, and everything that makes Ann Arbor such a special place to call home, this gem is ready for its next chapter. Simply move-in, unpack and start making memories! Home Energy Score of 5. View report on A2 HERDMap...
Contact an agent
Home facts
- Year built:1956
- Listing ID #:26034243
- Added:44 day(s) ago
- Updated:August 23, 2026 at 07:17 AM
Rooms and interior
- Bedrooms:3
- Total bathrooms:1
- Full bathrooms:1
- Rooms Total:6
- Kitchen Description:Dishwasher, Microwave, Oven, Refrigerator
- Basement:Yes
Heating and cooling
- Heating:Forced Air
- Central air:Yes
Structure and exterior
- Year built:1956
- Construction Materials:Brick, Vinyl Siding
Schools
- High school:Pioneer High School
- Middle school:Tappan Middle School
- Elementary school:Allen Elementary School
Utilities
- Water:Public
Finances and disclosures
- Price:$403,000
- Tax amount:$4,518 (2025)
Features and amenities
- Laundry features:Washer
Parking
- Garage:Yes
- Garage spaces:2.5
New listings near 2710 Hampshire Road
- New
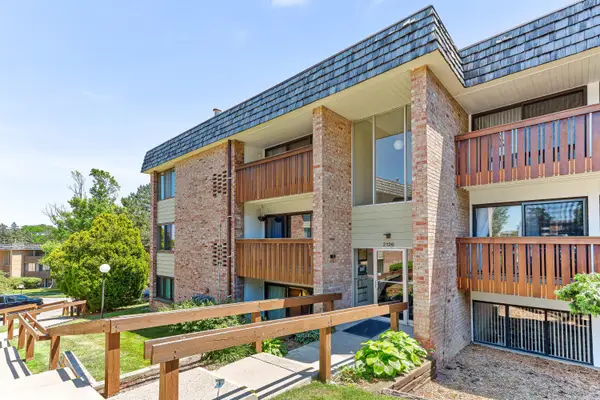 $199,900Active2 beds 2 baths1,173 sq. ft.
2126 Pauline Boulevard #301, Ann Arbor, MI 48103
MLS# 26044352Listed by: BERKSHIRE HATHAWAY SNYDER & CO - New
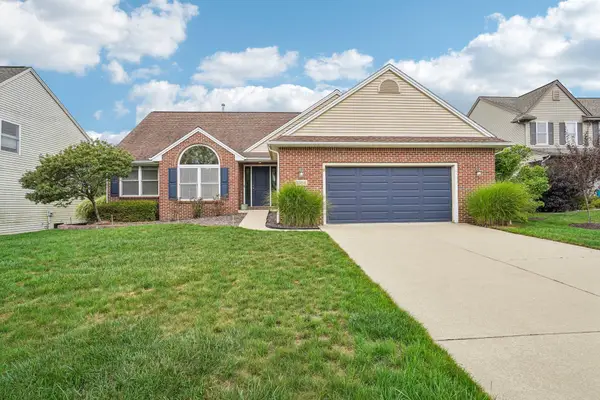 $619,000Active4 beds 3 baths2,784 sq. ft.
3884 Landin Trail, Ann Arbor, MI 48108
MLS# 26044398Listed by: HOWARD HANNA REAL ESTATE - New
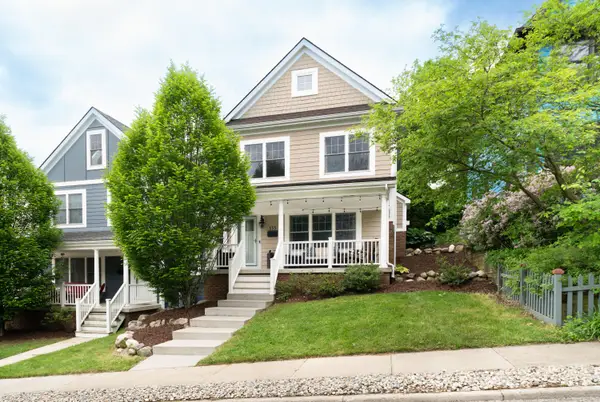 $1,350,000Active4 beds 4 baths3,852 sq. ft.
355 Koch Avenue, Ann Arbor, MI 48103
MLS# 26044402Listed by: THE CHARLES REINHART COMPANY - New
 $1,000,000Active2.02 Acres
901 Country Club Road, Ann Arbor, MI 48105
MLS# 26044404Listed by: BERKSHIRE HATHAWAY SNYDER & CO - New
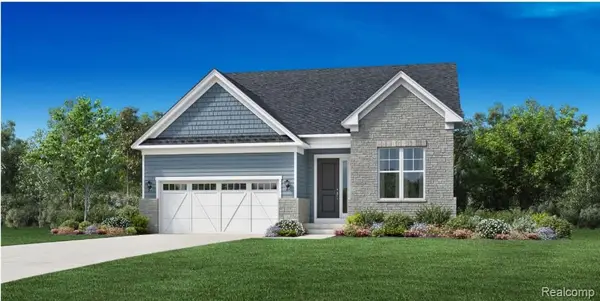 $664,000Active3 beds 2 baths1,960 sq. ft.
2845 Lila Lane, AnnArbor, MI 48108
MLS# 20261066711Listed by: TOLL REALTY MICHIGAN INC
- New
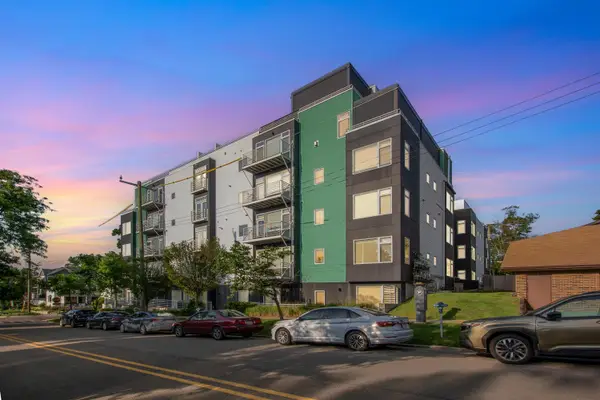 $1,960,000Active3 beds 3 baths2,587 sq. ft.
121 W Kingsley Street #502, Ann Arbor, MI 48103
MLS# 26044099Listed by: THE CHARLES REINHART COMPANY - New
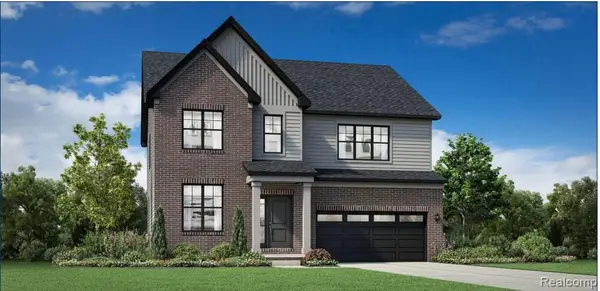 $644,000Active4 beds 3 baths2,690 sq. ft.
2833 Lila Lane, AnnArbor, MI 48108
MLS# 20261066591Listed by: TOLL REALTY MICHIGAN INC - New
 $699,900Active4 beds 4 baths3,245 sq. ft.
4823 N Ridgeside Circle, Ann Arbor, MI 48105
MLS# 26043983Listed by: RE/MAX PLATINUM - Open Sun, 2 to 4pmNew
 $749,000Active4 beds 3 baths3,039 sq. ft.
2574 Meadow Hills Drive, Ann Arbor, MI 48108
MLS# 26043926Listed by: THE CHARLES REINHART COMPANY - New
 $515,000Active2 beds 2 baths1,765 sq. ft.
568 Ivyland Street, Ann Arbor, MI 48108
MLS# 26043936Listed by: HOWARD HANNA REAL ESTATE


Protect your home and budget from life's surprises with an Assurant Home Warranty, backed by a partner that supports you through every step of homeownership. Explore Plans.
© 2023 - 2026 ERA Franchise Systems LLC. All rights reserved. ERA Franchise Systems LLC fully supports the principles of the Fair Housing Act and the Equal Opportunity Act. ERA, ERA Real Estate powered, and their respective logos are registered service marks of ERA Franchise Systems LLC. Each office is independently owned and operated.