
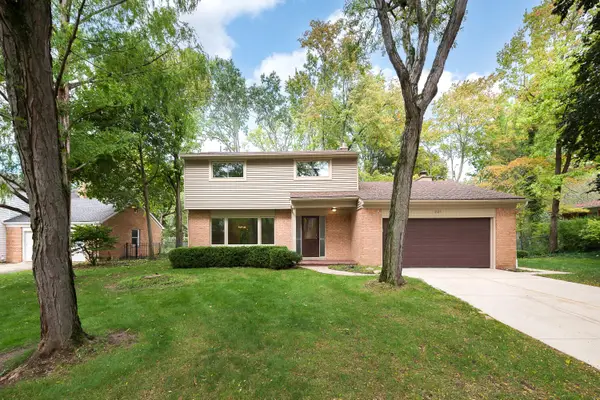
2574 Meadow Hills Drive, Ann Arbor, MI 48108
Local realty services provided by:ERA Reardon Realty Great Lakes
Upcoming open houses
- Sat, Oct 1001:00 pm - 03:00 pm
Listed by: judie wu
Office: the charles reinhart company
MLS#:26043926
Source:MI_MICHRIC
Price summary
- Price:$749,000
- Price per sq. ft.:$246.46
- Monthly HOA dues:$83.33
About this home
Beautiful 2021-built Ann Arbor home offering over 3,039 sq ft of bright, flexible living space, an upgraded gourmet kitchen and one of the larger backyards in the community. The open main level features large windows, a sun-filled sitting area and an impressive kitchen with quartz countertops, a massive centre island, abundant cabinetry and a walk-in pantry. A first-floor flex room is ideal for a home office or 5th bedroom. Upstairs offers 4 bedrooms, 3 full baths and a spacious loft set up as a home theatre, creating a great second living area. The primary suite features an oversized walk-in closet, soaking tub, separate shower and dual vanities. Outside, enjoy the expansive backyard and paver patio, while the plumbed basement offers excellent potential for future finished living space. Upgrades include water filtration, softener, drip irrigation and a humidifier. Ann Arbor address, Pittsfield Township taxes and Ann Arbor schools, with easy access to highways, hospitals and dining.
Contact an agent
Home facts
- Year built:2021
- Listing ID #:26043926
- Added:49 day(s) ago
- Updated:October 08, 2026 at 04:05 PM
Rooms and interior
- Bedrooms:4
- Total bathrooms:3
- Full bathrooms:2
- Half bathrooms:1
- Rooms Total:4
- Kitchen Description:Built-In Gas Oven, Dishwasher, Disposal, Microwave, Range, Refrigerator
- Basement:Yes
- Living area:3,039 sq. ft.
Heating and cooling
- Heating:Forced Air
- Central air:Yes
Structure and exterior
- Year built:2021
- Building area:3,039 sq. ft.
- Lot area:0.36 Acres
- Construction Materials:Brick, Vinyl Siding
Schools
- High school:Huron High School
- Middle school:Scarlett Middle School
- Elementary school:Carpenter Elementary School
Utilities
- Water:Public
Finances and disclosures
- Price:$749,000
- Price per sq. ft.:$246.46
- Tax amount:$12,978 (2025)
Features and amenities
- Laundry features:Washer
Parking
- Garage:Yes
- Garage spaces:2
New listings near 2574 Meadow Hills Drive
- Coming Soon
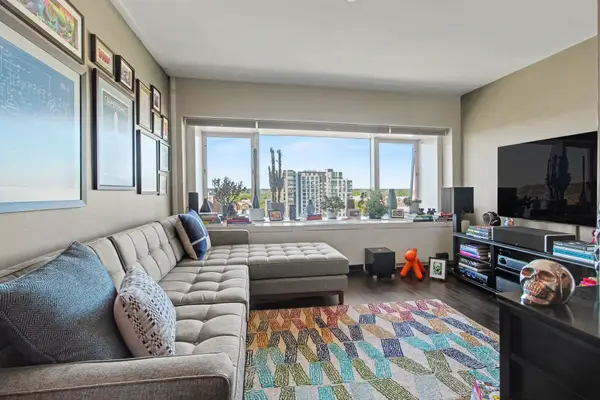 $235,000Coming Soon1 beds 1 baths430 sq. ft.
555 E William Street #17G, Ann Arbor, MI 48104
MLS# 26053643Listed by: THE CHARLES REINHART COMPANY - Coming SoonOpen Sun, 12 to 2pm
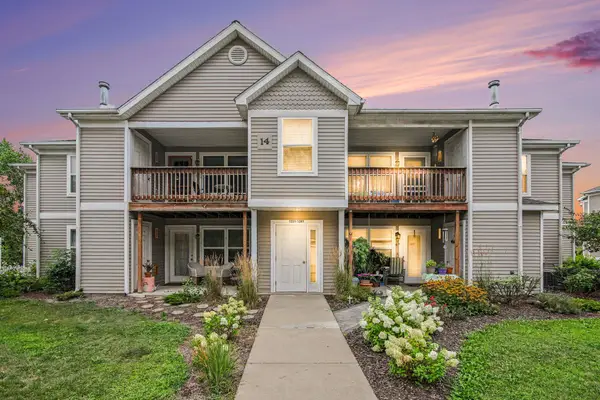 $250,000Coming Soon2 beds 2 baths1,101 sq. ft.
1353 Millbrook Trail, Ann Arbor, MI 48108
MLS# 26053217Listed by: KELLER WILLIAMS ANN ARBOR MRKT - Coming SoonOpen Sun, 1 to 3pm
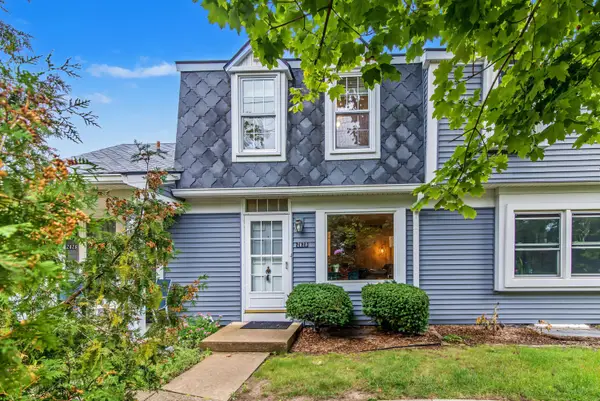 $259,500Coming Soon2 beds 2 baths1,080 sq. ft.
2828 Bombridge Court, Ann Arbor, MI 48104
MLS# 26052904Listed by: COLDWELL BANKER PROFESSIONALS - New
 $459,900Active4 beds 4 baths2,614 sq. ft.
1205 Wynnstone Drive, Ann Arbor, MI 48105
MLS# 26053675Listed by: REAL ESTATE ONE INC - New
 $599,000Active6 beds 2 baths2,082 sq. ft.
1505 S State Street, Ann Arbor, MI 48104
MLS# 26053645Listed by: THE CHARLES REINHART COMPANY - New
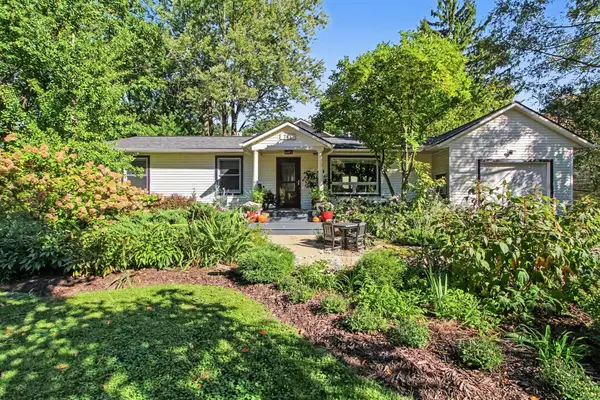 $785,000Active5 beds 4 baths4,175 sq. ft.
742 Kuehnle Avenue, Ann Arbor, MI 48103
MLS# 26053665Listed by: THE CHARLES REINHART COMPANY - New
 $649,900Active4 beds 3 baths2,145 sq. ft.
2240 Tilsby Court, Ann Arbor, MI 48103
MLS# 26053593Listed by: THE CHARLES REINHART COMPANY - New
 $1,199,900Active4 beds 3 baths2,632 sq. ft.
344 Rock Creek Court, Ann Arbor, MI 48104
MLS# 26053600Listed by: THE CHARLES REINHART COMPANY - Open Sat, 11am to 1pmNew
 $211,820Active3 beds 2 baths1,400 sq. ft.
2120 Stone School Circle, AnnArbor, MI 48108
MLS# 81026053564Listed by: THE CHARLES REINHART COMPANY
- Open Sun, 1 to 3pmNew
 $500,000Active4 beds 3 baths2,473 sq. ft.
3565 Chatham Way, Ann Arbor, MI 48105
MLS# 26053381Listed by: THE CHARLES REINHART COMPANY


Protect your home and budget from life's surprises with an Assurant Home Warranty, backed by a partner that supports you through every step of homeownership. Explore Plans.
© 2023 - 2026 ERA Franchise Systems LLC. All rights reserved. ERA Franchise Systems LLC fully supports the principles of the Fair Housing Act and the Equal Opportunity Act. ERA, ERA Real Estate powered, and their respective logos are registered service marks of ERA Franchise Systems LLC. Each office is independently owned and operated.