
273 Scio Village Court Unit: 123, Ann Arbor, MI 48103
Local realty services provided by:ERA Prime Real Estate Group
273 Scio Village Court Unit: 123,Annarbor, MI 48103
$379,900
- 3 Beds
- 3 Baths
- 2,586 sq. ft.
- Single family
- Active
Upcoming open houses
- Sun, Oct 2512:30 pm - 02:00 pm
Listed by: justine anthony, reece dolezsar
Office: the charles reinhart company
MLS#:81026056697
Source:MI_REALCOMP
Price summary
- Price:$379,900
- Price per sq. ft.:$120.15
- Monthly HOA dues:$330
About this home
This ranch style end-unit at Scio Village is perfectly turnkey and ready for it's next owner. Boasting all new windows throughout, the open kitchen, living room and dining area is flooded with natural light. The living area is flanked by two sizable bedrooms with walk in closets, each with direct access to a full, ensuite bathroom, giving the option to use either as a primary suite. Find access to the sunny patio from both the main living area, and the front bedroom. The main floor laundry room is spacious and offers lots of extra storage space. The finished basement almost doubles the square footage of this home, offering a large finished rec area with bamboo flooring, a 3rd bedroom with walk in closet and a 3rd full bathroom. The unfinished portion of the basement is clean and dry, offers ample storage space, and houses a furnace that was replaced only 3 years ago. The 1.5 car garage is also an excellent place to tinker on your vehicle!Scio Village is a lovely complex with friendly neighborhood energy, township taxes, Ann Arbor mailing and schools and walkability to White Lotus Cafe right next door, as well and numerous eating establishments and a Meijer just across the street! Easy access to 94 & 14 just north of the complex, and a quick turn down Jackson or Liberty gets you downtown in less than 15 minutes!...
Contact an agent
Home facts
- Year built:2003
- Listing ID #:81026056697
- Added:1 day(s) ago
- Updated:October 24, 2026 at 05:02 PM
Rooms and interior
- Bedrooms:3
- Total bathrooms:3
- Full bathrooms:3
- Rooms Total:6
- Flooring:Carpet, Stone
- Basement Description:Bath Stubbed, Daylight, Finished, Sump Pump
- Living area:2,586 sq. ft.
Heating and cooling
- Cooling:Central Air
- Heating:Forced Air, Natural Gas
Structure and exterior
- Roof:Shingle
- Year built:2003
- Building area:2,586 sq. ft.
- Architectural Style:Ranch
- Construction Materials:Brick, Vinyl Siding
- Exterior Features:Patio, Private Entrance
Utilities
- Water:Public
- Sewer:Public Sewer
Finances and disclosures
- Price:$379,900
- Price per sq. ft.:$120.15
- Tax amount:$6,604
Features and amenities
- Appliances:Dishwasher, Disposal, Dryer, Humidifier, Microwave, Oven, Range, Refrigerator, Washer
- Laundry features:Laundry Room, Main Level
- Amenities:Window Treatments
Parking
- Parking description:Detached
- Garage spaces:1

New listings near 273 Scio Village Court Unit: 123
- Open Sun, 1 to 3pmNew
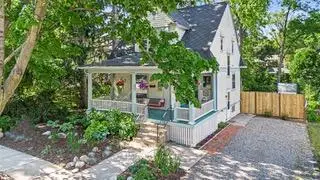 $495,000Active2 beds 2 baths1,606 sq. ft.
406 Hiscock Street, AnnArbor, MI 48103
MLS# 81026056693Listed by: THE CHARLES REINHART COMPANY - New
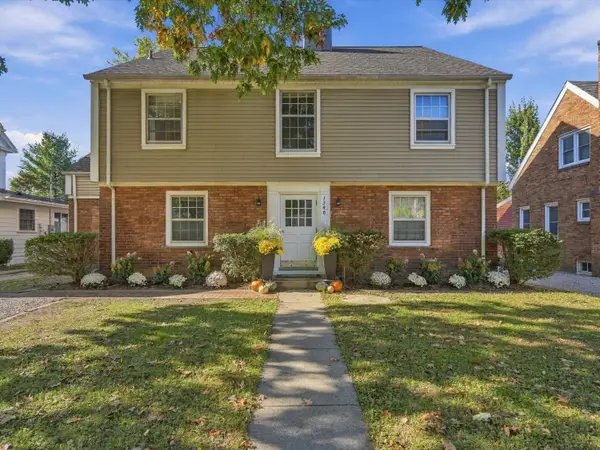 $850,000Active-- beds -- baths3,533 sq. ft.
1540 Packard Street, AnnArbor, MI 48104
MLS# 81026056696Listed by: @PROPERTIES CHRISTIE'S INT'LAA - New
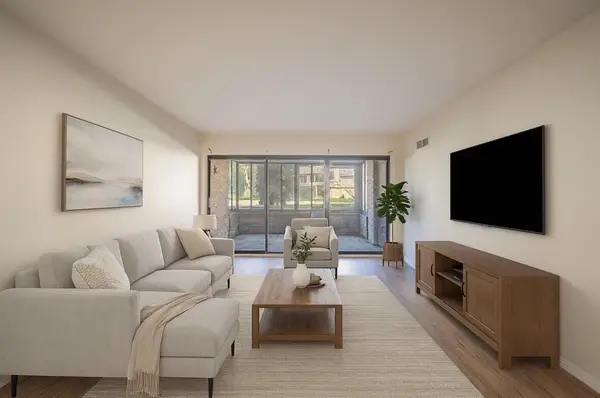 $184,900Active2 beds 2 baths1,173 sq. ft.
2130 Pauline Unit: 103, AnnArbor, MI 48103
MLS# 81026056678Listed by: REAL ESTATE ONE INC - New
 $550,000Active3 beds 2 baths1,302 sq. ft.
203 N 7th Street, AnnArbor, MI 48103
MLS# 81026056643Listed by: THE CHARLES REINHART COMPANY - New
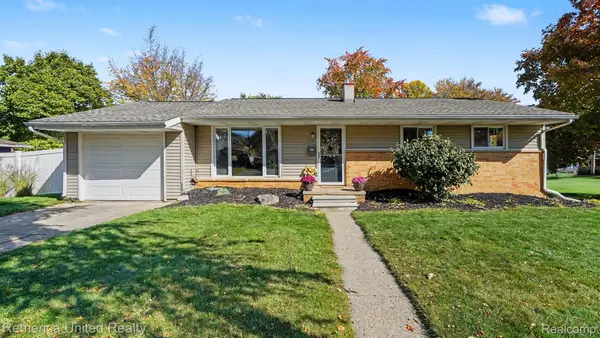 $449,900Active3 beds 2 baths1,014 sq. ft.
1191 Kay PKWY, AnnArbor, MI 48103
MLS# 20261085952Listed by: REMERICA UNITED REALTY - New
 $269,000Active1 beds 1 baths596 sq. ft.
555 E William Street Unit: 13i, AnnArbor, MI 48104
MLS# 81026056552Listed by: UNIVERSITY REALTY ASSOCIATES - Open Sun, 2:30 to 4:30pmNew
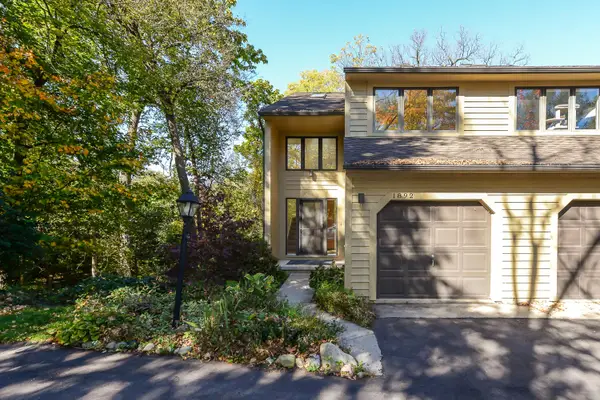 $380,000Active3 beds 2 baths1,444 sq. ft.
1892 W Liberty Street, AnnArbor, MI 48103
MLS# 81026056563Listed by: THE CHARLES REINHART COMPANY - New
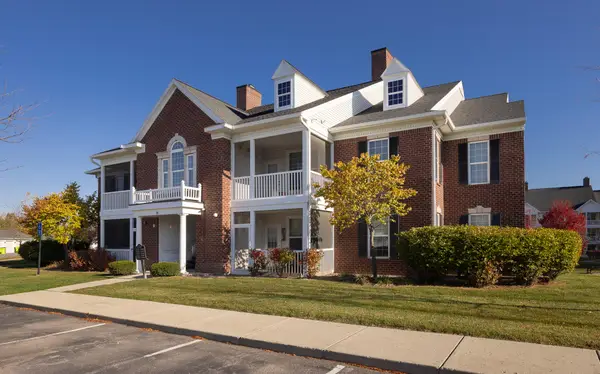 $320,000Active2 beds 2 baths1,196 sq. ft.
1036 W Summerfield Gln Circle, Ann Arbor, MI 48103
MLS# 26056585Listed by: HOWARD HANNA REAL ESTATE - New
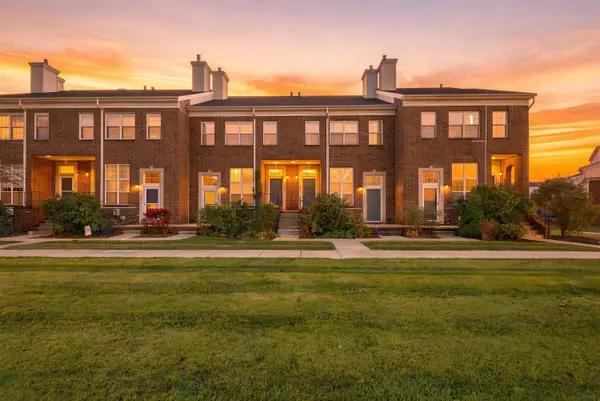 $315,000Active3 beds 2 baths1,402 sq. ft.
1870 Lindsay Lane, AnnArbor, MI 48104
MLS# 81026056516Listed by: J KELLER PROPERTIES, LLC - Open Sun, 3 to 5pmNew
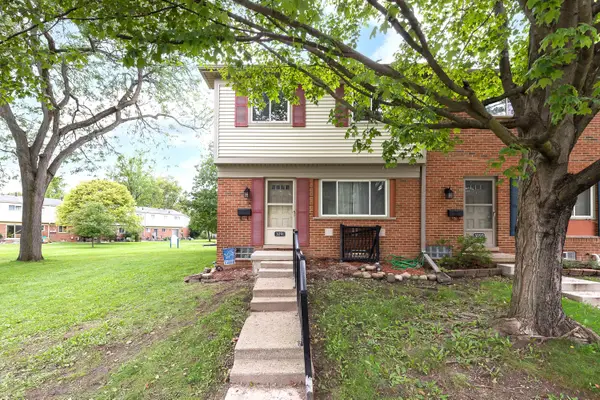 $169,900Active3 beds 1 baths990 sq. ft.
3091 Wolverine Drive, AnnArbor, MI 48108
MLS# 81026056468Listed by: THE CHARLES REINHART COMPANY


Protect your home and budget from life's surprises with an Assurant Home Warranty, backed by a partner that supports you through every step of homeownership. Explore Plans.
© 2023 - 2026 ERA Franchise Systems LLC. All rights reserved. ERA Franchise Systems LLC fully supports the principles of the Fair Housing Act and the Equal Opportunity Act. ERA, ERA Real Estate powered, and their respective logos are registered service marks of ERA Franchise Systems LLC. Each office is independently owned and operated.