
2890 Kimberley Road, Ann Arbor, MI 48104
Local realty services provided by:ERA Reardon Realty
2890 Kimberley Road,Ann Arbor, MI 48104
$525,000
- 3 Beds
- 2 Baths
- - sq. ft.
- Single family
- Sold
Listed by: justine anthony, reece dolezsar
Office: the charles reinhart company
MLS#:26035962
Source:MI_MICHRIC
Sorry, we are unable to map this address
Price summary
- Price:$525,000
About this home
**Offers Due Tuesday 7/21 at 11am** Welcome to 2890 Kimberley! This expanded ranch is located on a central, yet quiet street, tucked away from the hustle and bustle and curated to be a sweet paradise. Thoughtfully updated and bursting with character, this home boasts hardwood flooring, unique handmade & terracotta tile throughout and absolutely dreamy landscaping! Enter from a large front porch into a sun-filled front living room with floor to ceiling bay window; cozy, yet bright. The kitchen really is the heart of the home, flanked by a large dining room, sliding glass door access to your beautiful screened in porch and overlooking an open family room area complete with pellet stove and soaring wood-paneled ceilings. The bedroom wing hosts 3 generous bedrooms, all with gleaming hardwood floors, and a spa like full bathroom. Outside of your screened in porch, find a large deck that flows seamlessly into a fully fenced back yard complete with barrel sauna, and shed. The basement nearly doubles the usable square footage of this home, featuring laundry, a half bath, tons of storage space and two walled-off rooms. All the cosmetic points you're looking for, plus a 2 year old roof and a generator & tankless water heater! HERD score of 5. Download report at Ann Arbor herdmap....
Contact an agent
Home facts
- Year built:1971
- Subdivision & Development:Kimberley Hillsaac
- Listing ID #:26035962
- Added:50 day(s) ago
- Updated:September 05, 2026 at 07:18 AM
Rooms and interior
- Bedrooms:3
- Total bathrooms:2
- Full bathrooms:1
- Half bathrooms:1
- Rooms Total:6
- Kitchen Description:Dishwasher, Oven, Range, Refrigerator
- Basement:Yes
Heating and cooling
- Heating:Forced Air
- Central air:Yes
Structure and exterior
- Year built:1971
- Construction Materials:Aluminum Siding, Brick
Schools
- High school:Pioneer High School
- Middle school:Tappan Middle School
- Elementary school:Pattengill Elementary School
Utilities
- Water:Public
Finances and disclosures
- Price:$525,000
- Tax amount:$10,243 (2025)
Features and amenities
- Laundry features:Washer
New listings near 2890 Kimberley Road
- New
 $100,000Active1 beds 1 baths707 sq. ft.
3001 Wolverine Drive, AnnArbor, MI 48108
MLS# 20261071601Listed by: GOLDEN KEY REALTY GROUP LLC
- New
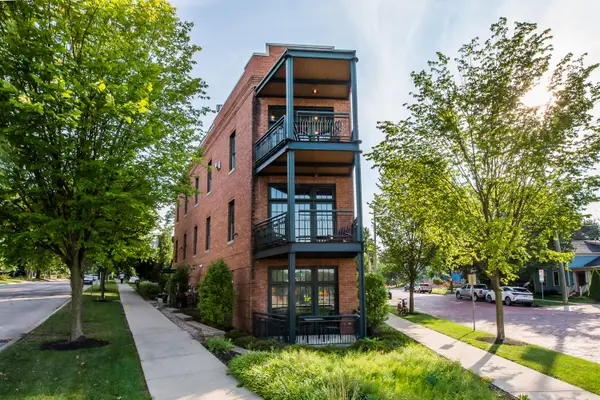 $2,895,000Active3 beds 4 baths3,196 sq. ft.
544 Detroit Street Unit: 201, AnnArbor, MI 48104
MLS# 81026047258Listed by: THE CHARLES REINHART COMPANY - New
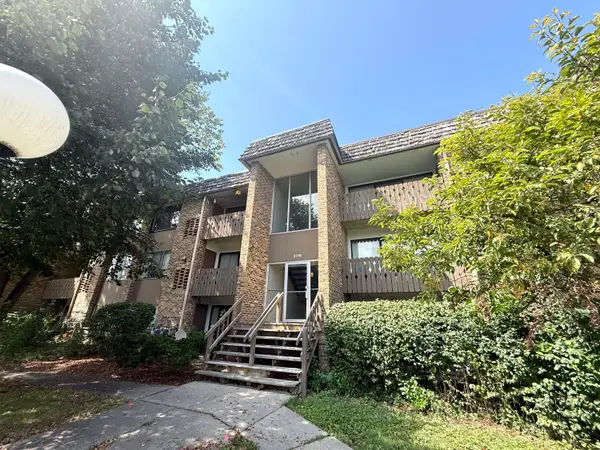 $174,900Active1 beds 1 baths769 sq. ft.
2118 Pauline Boulevard Unit: 308, AnnArbor, MI 48103
MLS# 81026047088Listed by: REDEFINE REALTY LLC - New
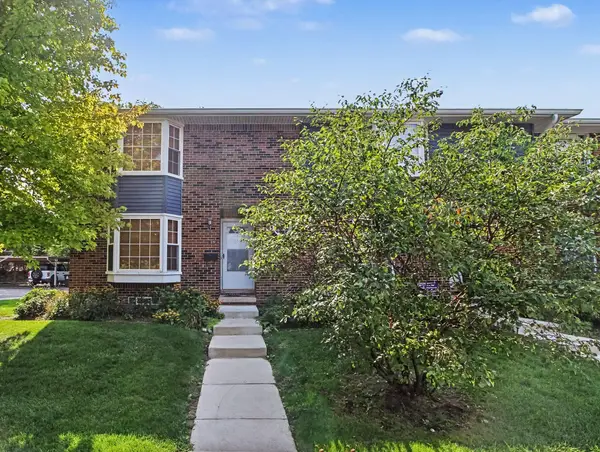 $299,000Active2 beds 2 baths1,248 sq. ft.
2777 Page Avenue, Ann Arbor, MI 48104
MLS# 26047050Listed by: KELLER WILLIAMS ANN ARBOR MRKT - New
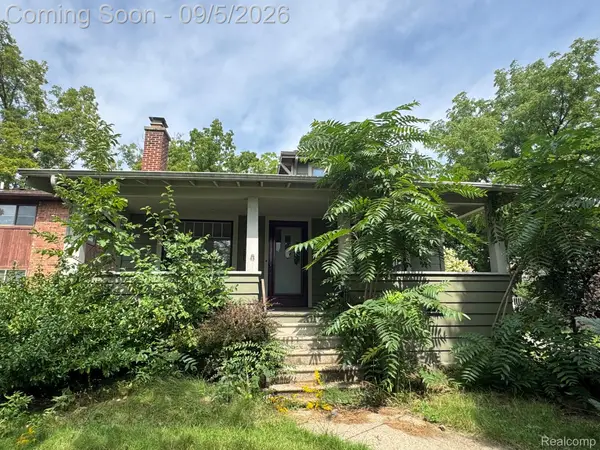 $435,000Active3 beds 2 baths2,050 sq. ft.
1812 Jackson Avenue, AnnArbor, MI 48103
MLS# 20261071229Listed by: ADAMS REALTY SERVICES - New
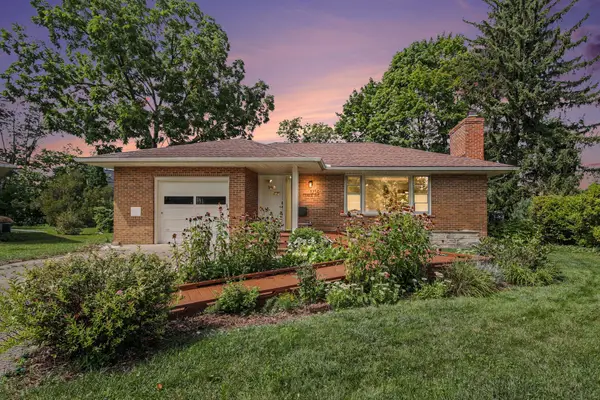 $567,000Active2 beds 3 baths1,893 sq. ft.
1234 Clague Street, AnnArbor, MI 48103
MLS# 81026047010Listed by: RE/MAX PLATINUM - New
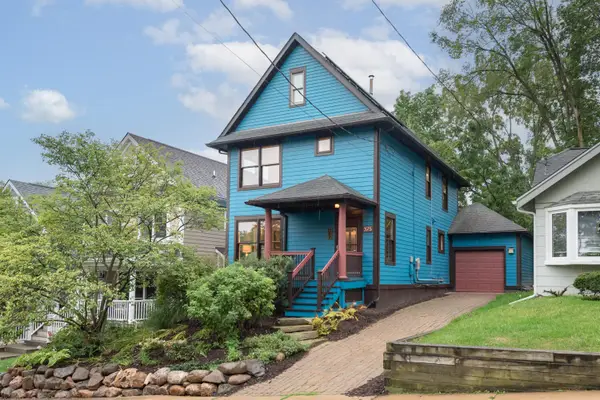 $775,000Active3 beds 2 baths1,512 sq. ft.
375 Koch Avenue, Ann Arbor, MI 48103
MLS# 26046952Listed by: THE CHARLES REINHART COMPANY - Open Sun, 12 to 2pmNew
 $260,000Active1 beds 1 baths596 sq. ft.
555 E William Street #16J, AnnArbor, MI 48104
MLS# 20261070465Listed by: REMAX CITY CENTRE - New
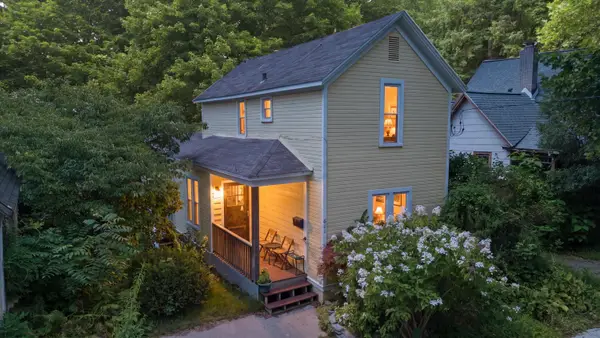 $395,000Active4 beds 2 baths1,181 sq. ft.
611 Miner Street, AnnArbor, MI 48103
MLS# 81026046848Listed by: KELLER WILLIAMS ANN ARBOR MRKT - New
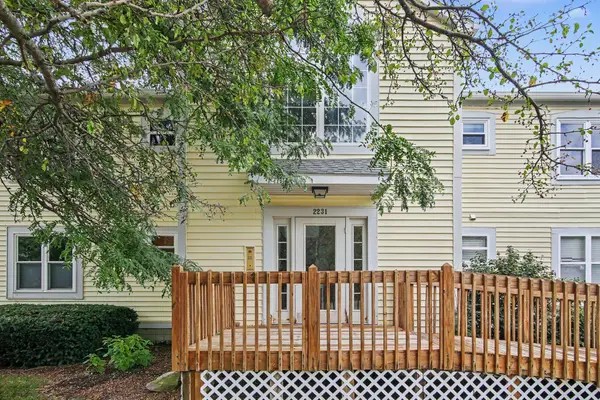 $279,900Active3 beds 2 baths1,245 sq. ft.
2231 S Huron Parkway Unit: 2, AnnArbor, MI 48104
MLS# 81026046578Listed by: THE CHARLES REINHART COMPANY


Protect your home and budget from life's surprises with an Assurant Home Warranty, backed by a partner that supports you through every step of homeownership. Explore Plans.
© 2023 - 2026 ERA Franchise Systems LLC. All rights reserved. ERA Franchise Systems LLC fully supports the principles of the Fair Housing Act and the Equal Opportunity Act. ERA, ERA Real Estate powered, and their respective logos are registered service marks of ERA Franchise Systems LLC. Each office is independently owned and operated.