
1234 Clague Street, Ann Arbor, MI 48103
Local realty services provided by:ERA Reardon Realty Great Lakes
1234 Clague Street,Ann Arbor, MI 48103
$567,000
- 2 Beds
- 3 Baths
- 1,893 sq. ft.
- Single family
- Active
Listed by: julie gagne
Office: re/max platinum
MLS#:26047010
Source:MI_MICHRIC
Price summary
- Price:$567,000
- Price per sq. ft.:$449.29
About this home
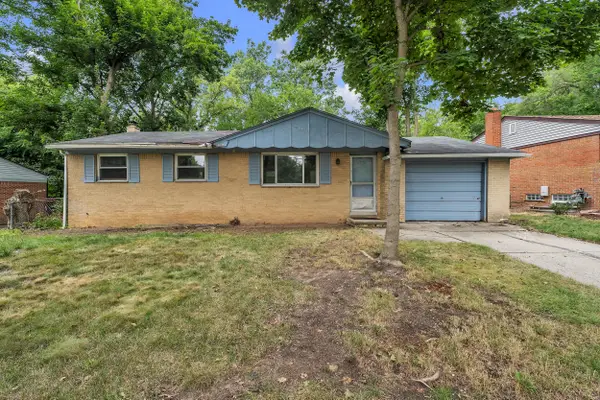
Classic all-brick ranch in Ann Arbor's desirable Westside, walkable to downtown and Michigan Stadium. Abundant windows and southeast exposure fill the home with natural light. Spacious dining area opens to the living room with hardwood floors, picture window and fireplace. Wide galley kitchen offers room for a dinette, pantry or added workspace. Designed for accessible living, the main level features laundry, guest bath and an expansive primary suite with office/sitting area and accessible ensuite with cantilevered sink and tiled roll-in shower. Finished lower level adds a second bedroom with egress window, walk-in closet and spacious full bath. Unfinished basement provides ample storage and second laundry hookup. Private 1/4-acre lot offers room to garden and entertain. Attached garage and whole-house generator add convenience and peace of mind. HERD Score 4 https://tinyurl.com/3799x53x
Contact an agent
Home facts
- Year built:1953
- Subdivision & Development:Van Dusen
- Listing ID #:26047010
- Added:1 day(s) ago
- Updated:September 04, 2026 at 04:15 PM
Rooms and interior
- Bedrooms:2
- Total bathrooms:3
- Full bathrooms:3
- Rooms Total:4
- Kitchen Description:Dishwasher, Disposal, Microwave, Oven, Range, Refrigerator
- Basement:Yes
- Basement Description:Daylight
- Living area:1,893 sq. ft.
Heating and cooling
- Heating:Forced Air
- Central air:Yes
Structure and exterior
- Year built:1953
- Building area:1,893 sq. ft.
- Lot area:0.25 Acres
- Lot Features:Cul-De-Sac
- Construction Materials:Brick
Schools
- High school:Pioneer High School
- Middle school:Slauson Middle School
- Elementary school:Eberwhite Elementary School
Utilities
- Water:Public
Finances and disclosures
- Price:$567,000
- Price per sq. ft.:$449.29
- Tax amount:$8,092 (2025)
Features and amenities
- Laundry features:Washer
Parking
- Garage:Yes
- Garage spaces:1
New listings near 1234 Clague Street
- New
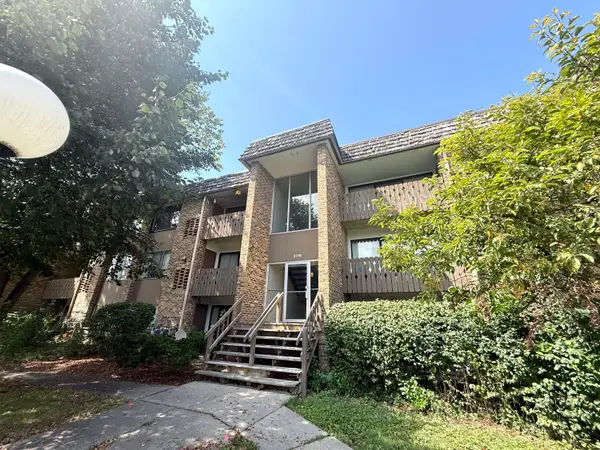 $174,900Active1 beds 1 baths769 sq. ft.
2118 Pauline Boulevard Unit: 308, AnnArbor, MI 48103
MLS# 81026047088Listed by: REDEFINE REALTY LLC
- Open Fri, 2 to 4pmNew
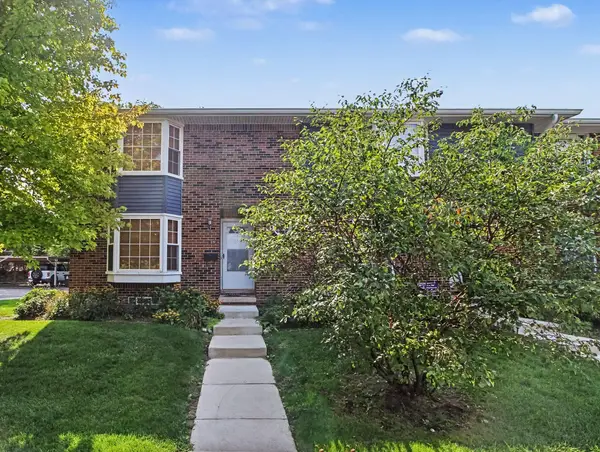 $299,000Active2 beds 2 baths1,248 sq. ft.
2777 Page Avenue, Ann Arbor, MI 48104
MLS# 26047050Listed by: KELLER WILLIAMS ANN ARBOR MRKT - New
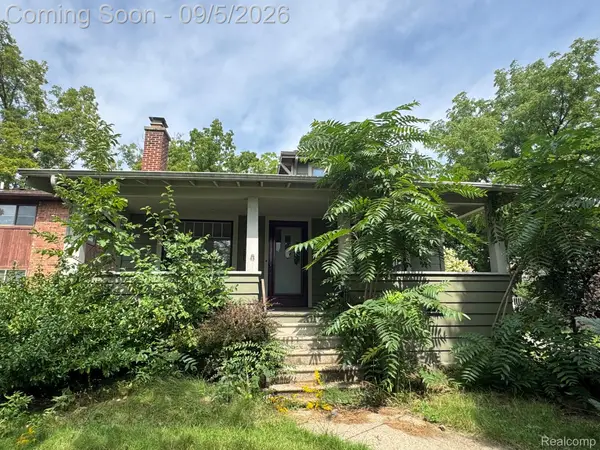 $435,000Active3 beds 2 baths2,050 sq. ft.
1812 Jackson Avenue, AnnArbor, MI 48103
MLS# 20261071229Listed by: ADAMS REALTY SERVICES - New
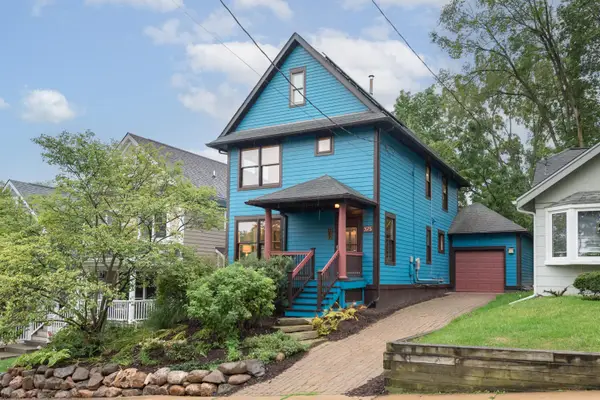 $775,000Active3 beds 2 baths1,512 sq. ft.
375 Koch Avenue, AnnArbor, MI 48103
MLS# 81026046952Listed by: THE CHARLES REINHART COMPANY - Open Sun, 12 to 2pmNew
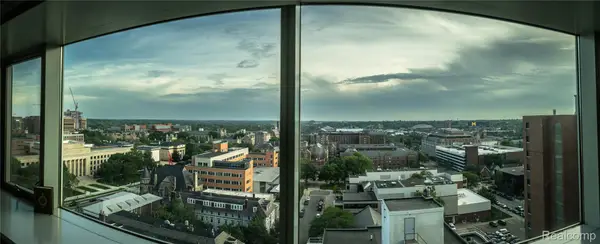 $260,000Active1 beds 1 baths596 sq. ft.
555 E William Street #16J, AnnArbor, MI 48104
MLS# 20261070465Listed by: REMAX CITY CENTRE - New
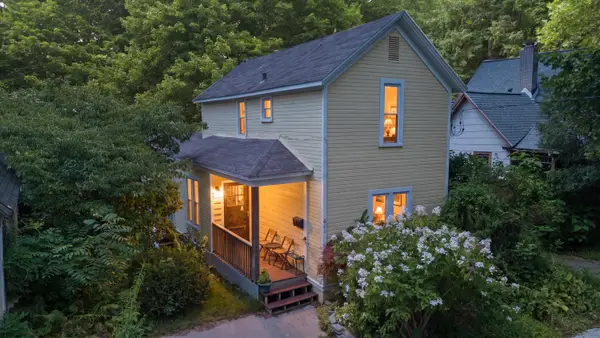 $395,000Active4 beds 2 baths1,181 sq. ft.
611 Miner Street, Ann Arbor, MI 48103
MLS# 26046848Listed by: KELLER WILLIAMS ANN ARBOR MRKT - New
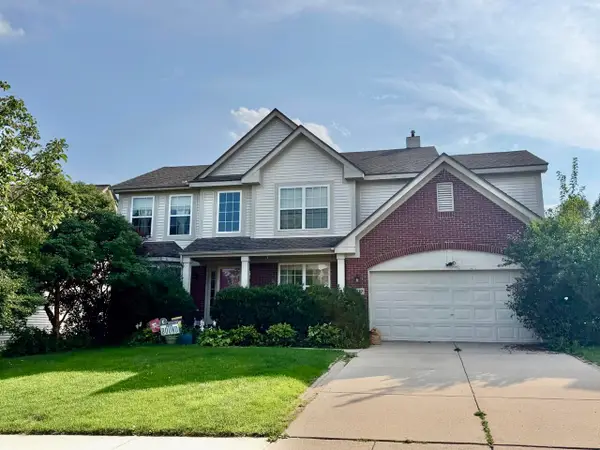 $508,900Active4 beds 4 baths3,191 sq. ft.
2817 Windside Court, Ann Arbor, MI 48103
MLS# 26046858Listed by: THE CHARLES REINHART COMPANY - New
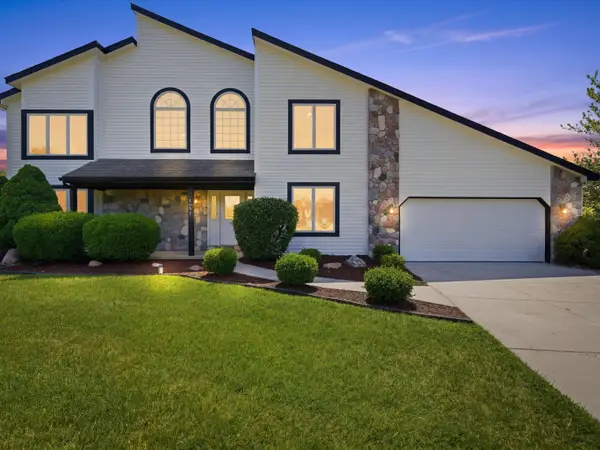 $729,000Active6 beds 3 baths3,116 sq. ft.
1657 Wake Robin Court, Ann Arbor, MI 48103
MLS# 26046759Listed by: @PROPERTIES CHRISTIE'S INT'LAA - New
 $300,000Active3 beds 2 baths1,663 sq. ft.
2267 Pontiac Trail, Ann Arbor, MI 48105
MLS# 26046642Listed by: THE CHARLES REINHART COMPANY


Protect your home and budget from life's surprises with an Assurant Home Warranty, backed by a partner that supports you through every step of homeownership. Explore Plans.
© 2023 - 2026 ERA Franchise Systems LLC. All rights reserved. ERA Franchise Systems LLC fully supports the principles of the Fair Housing Act and the Equal Opportunity Act. ERA, ERA Real Estate powered, and their respective logos are registered service marks of ERA Franchise Systems LLC. Each office is independently owned and operated.