
3016 Barclay Way, Ann Arbor, MI 48105
Local realty services provided by:ERA Prime Real Estate Group
3016 Barclay Way,Annarbor, MI 48105
$319,900
- 2 Beds
- 2 Baths
- 906 sq. ft.
- Single family
- Active
Listed by: chang miao
Office: the charles reinhart company
MLS#:81026044553
Source:MI_REALCOMP
Price summary
- Price:$319,900
- Price per sq. ft.:$308.78
- Monthly HOA dues:$232
About this home
Welcome to this spacious and beautifully renovated 2-bedroom, 2-bathroom corner-unit condo, offering abundant natural light and a peaceful setting surrounded by nature and greenery. Fully renovated in 2021, the home features luxury vinyl flooring throughout, quartz countertops, stainless steel appliances, and Roman shades in the living room. The washer & dryer were replaced in 2023, and the water heater was replaced in 2024. Enjoy the convenience of a low HOA and a quiet, walkable neighborhood with the community directly connected to Oakwood Nature Area. Grocery stores, cafes, restaurants, and other everyday conveniences are just about 5 minutes away. The location is also ideal for commuters, with easy highway access, approximately 10 minutes to University of Michigan Hospital, and about 15 minutes to downtown Ann Arbor and St. Joseph Mercy Hospital. A wonderful opportunity to enjoy comfortable living, modern updates, convenience, and access to nature all in one!
Contact an agent
Home facts
- Year built:2002
- Listing ID #:81026044553
- Added:1 day(s) ago
- Updated:August 25, 2026 at 01:58 AM
Rooms and interior
- Bedrooms:2
- Total bathrooms:2
- Full bathrooms:2
- Rooms Total:7
- Flooring:Wood
- Basement Description:Partial
- Living area:906 sq. ft.
Heating and cooling
- Cooling:Ceiling Fans, Central Air
- Heating:Forced Air, Natural Gas
Structure and exterior
- Roof:Composition, Shingle
- Year built:2002
- Building area:906 sq. ft.
- Construction Materials:Brick
- Exterior Features:Patio
- Foundation Description:Partial Basement
Utilities
- Water:Public
- Sewer:Public Sewer
Finances and disclosures
- Price:$319,900
- Price per sq. ft.:$308.78
- Tax amount:$8,441
Features and amenities
- Appliances:Built-In Electric Oven, Cooktop, Dishwasher, Disposal, Dryer, Microwave, Range, Refrigerator, Washer
- Laundry features:In Basement
Parking
- Parking description:Attached, Garage Door Opener, Garage Faces Rear
- Garage spaces:1

New listings near 3016 Barclay Way
- New
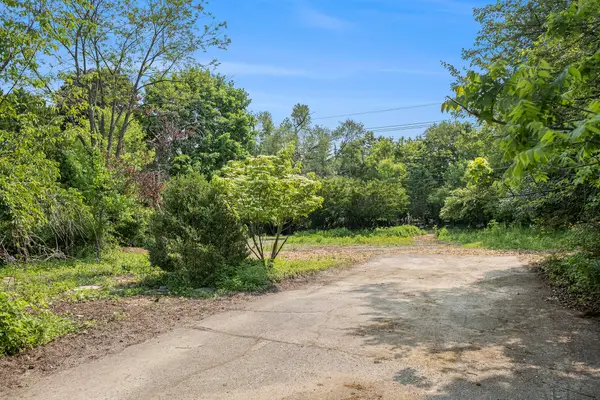 $350,000Active0.5 Acres
2108 Newport Road #Parcel 2108, Ann Arbor, MI 48103
MLS# 26044752Listed by: HOWARD HANNA REAL ESTATE - Open Sun, 12 to 4pmNew
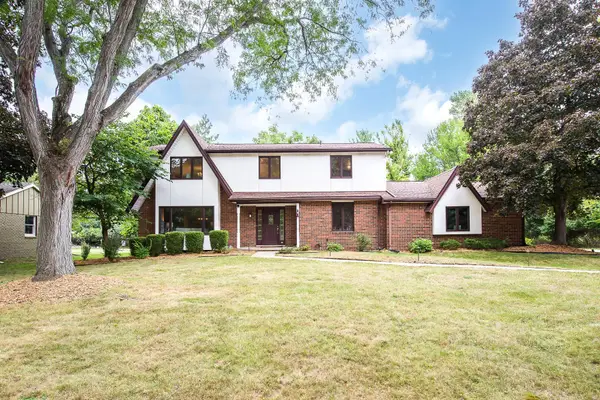 $850,000Active4 beds 3 baths2,725 sq. ft.
2764 Lowell Road, Ann Arbor, MI 48103
MLS# 26044722Listed by: KELLER WILLIAMS ANN ARBOR MRKT - New
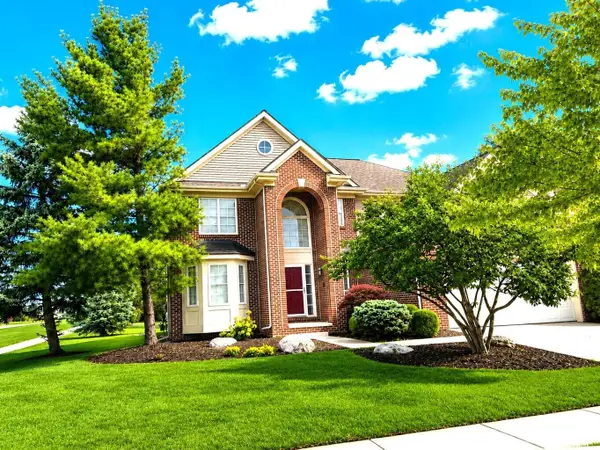 $574,900Active4 beds 3 baths2,768 sq. ft.
6501 Wisteria Trace, Ann Arbor, MI 48103
MLS# 26044676Listed by: REAL ESTATE ONE INC - New
 $72,000Active3 beds 2 baths1,680 sq. ft.
2835 S Wagner Road #196, Ann Arbor, MI 48103
MLS# 26044646Listed by: COLDWELL BANKER SCHMIDT REALTORS - Open Sun, 1 to 3pmNew
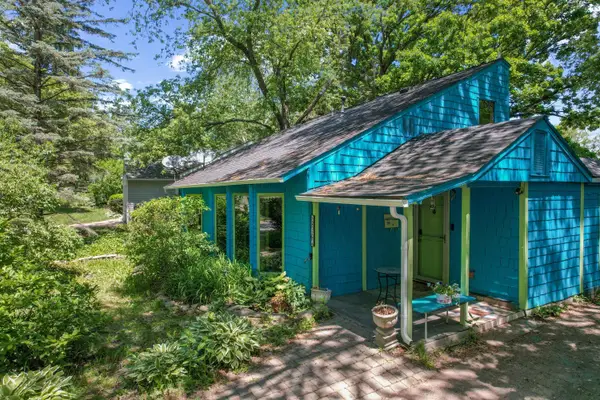 $329,000Active3 beds 2 baths2,290 sq. ft.
2371 Yost Boulevard, Ann Arbor, MI 48104
MLS# 26044598Listed by: BOB WHITE REALTY - Open Sat, 11am to 1pmNew
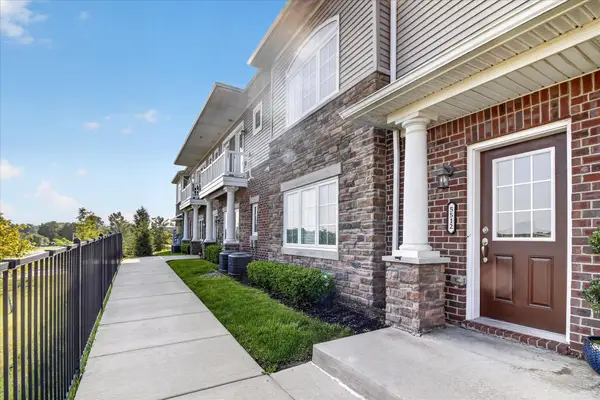 $350,000Active2 beds 2 baths1,420 sq. ft.
5512 Arbor Chase Drive, Ann Arbor, MI 48103
MLS# 26044588Listed by: CASABLANCA REAL ESTATE LLC - New
 $1,350,000Active6 beds 6 baths6,816 sq. ft.
3037 Walnut Ridge Drive, Ann Arbor, MI 48103
MLS# 26044546Listed by: REAL ESTATE ONE INC - Open Sat, 12:30 to 2:30pmNew
 $249,000Active2 beds 1 baths882 sq. ft.
2624 Fenwick Court, Ann Arbor, MI 48104
MLS# 26044538Listed by: THE CHARLES REINHART COMPANY - New
 $599,000Active1 beds 1 baths1,178 sq. ft.
120 W Washington Street #I, Ann Arbor, MI 48104
MLS# 26044539Listed by: THE CHARLES REINHART COMPANY


Protect your home and budget from life's surprises with an Assurant Home Warranty, backed by a partner that supports you through every step of homeownership. Explore Plans.
© 2023 - 2026 ERA Franchise Systems LLC. All rights reserved. ERA Franchise Systems LLC fully supports the principles of the Fair Housing Act and the Equal Opportunity Act. ERA, ERA Real Estate powered, and their respective logos are registered service marks of ERA Franchise Systems LLC. Each office is independently owned and operated.