
3020 N Spurway Drive, Ann Arbor, MI 48105
Local realty services provided by:ERA Prime Real Estate Group
3020 N Spurway Drive,Annarbor, MI 48105
$849,900
- 3 Beds
- 3 Baths
- 2,686 sq. ft.
- Single family
- Active
Listed by: nicole elizabeth yaeger
Office: exp realty
MLS#:20261041812
Source:MI_REALCOMP
Price summary
- Price:$849,900
- Price per sq. ft.:$316.42
- Monthly HOA dues:$535
About this home
SELLER OFFERING ONE FULL YEAR OF HOA DUES PAID! Experience luxury living in one of Ann Arbor’s most desirable low maintenance communities. This Villa is an end unit model is the largest floor plan offered in North Oaks, delivering the space and feel of a single-family home with the convenience of a lock-and-leave lifestyle. Perfectly positioned against a private wooded backdrop, this home offers something rarely found: peaceful nature views, beautiful upgrades, and effortless living just minutes from downtown Ann Arbor, the University of Michigan, hospitals, dining, shopping, and more. Inside, every detail was thoughtfully selected. Rich hardwood floors flow throughout the main living spaces, leading into a stunning open concept great room featuring cathedral ceilings, exposed beams, and a floor to ceiling stone fireplace that creates the perfect gathering space. The designer kitchen features elevated finishes, a beautiful glass backsplash, premium appliances, and an easy connection between cooking, dining, and entertaining. The first floor primary suite offers the perfect retreat with wooded views, a spa-inspired bath featuring a soaking tub and walk-in shower, plus a spacious walk-in closet. Enjoy morning coffee, quiet evenings, and every Michigan season from your private Trex deck overlooking the trees. No yard work. No exterior maintenance. Just relax and enjoy. Upstairs, the spacious loft provides endless flexibility: movie room, reading space, or second living area. A dedicated front office offers a private WFH space, and a brand-new washer and dryer add convenience. North Oaks offers resort style amenities including a clubhouse, community pool, fitness center, walking paths, and an unbeatable Ann Arbor location. The sellers planned to make this their forever home and love both the property and community. A rare opportunity to build alongside their son’s family is the only reason they are moving. Home Energy Score of 8. Download report at Ann Arbor HERD map....
Contact an agent
Home facts
- Year built:2018
- Listing ID #:20261041812
- Added:45 day(s) ago
- Updated:July 16, 2026 at 10:06 AM
Rooms and interior
- Bedrooms:3
- Total bathrooms:3
- Full bathrooms:2
- Half bathrooms:1
- Rooms Total:9
- Basement Description:Bath Stubbed, Full, Unfinished
- Living area:2,686 sq. ft.
Heating and cooling
- Cooling:Ceiling Fans, Central Air
- Heating:Forced Air, Natural Gas
Structure and exterior
- Year built:2018
- Building area:2,686 sq. ft.
- Architectural Style:End Unit, Townhouse
- Construction Materials:Stone, Vinyl Siding
- Exterior Features:Deck, Lighting, Porch
- Foundation Description:Basement, Passive Radon Mitigation, Poured
- Levels:Two
Utilities
- Water:Public
- Sewer:Public Sewer
Finances and disclosures
- Price:$849,900
- Price per sq. ft.:$316.42
- Tax amount:$26,786
Features and amenities
- Appliances:Dishwasher, Disposal, Dryer, Free Standing Refrigerator, Gas Cooktop, Microwave, Range Hood, Washer
- Amenities:Programmable Thermostat
- Pool features:Community, In Ground
Parking
- Parking description:Attached, Electricity In Garage, Two Car Garage
- Garage spaces:2

New listings near 3020 N Spurway Drive
- New
 $550,000Active4 beds 3 baths2,564 sq. ft.
3163 Plymouth Road, Ann Arbor, MI 48105
MLS# 26036259Listed by: REAL ESTATE ONE INC - New
 $725,000Active6 beds 5 baths4,212 sq. ft.
2398 Foxway Drive, Ann Arbor, MI 48105
MLS# 26037260Listed by: KELLER WILLIAMS ANN ARBOR MRKT - New
 $215,000Active2 beds 2 baths1,173 sq. ft.
1225 S Maple Road #307, Ann Arbor, MI 48103
MLS# 26037281Listed by: THE CHARLES REINHART COMPANY - New
 $1,550,000Active2 beds 3 baths1,764 sq. ft.
309 N Ashley Street Unit: 402, AnnArbor, MI 48103
MLS# 81026037285Listed by: HOWARD HANNA REAL ESTATE - New
 $435,000Active3 beds 2 baths1,556 sq. ft.
3260 Old Hickory Place, AnnArbor, MI 48104
MLS# 81026037246Listed by: REDFIN CORPORATION - New
 $320,000Active3 beds 1 baths790 sq. ft.
3604 Platt Road, AnnArbor, MI 48108
MLS# 81026037203Listed by: REAL ESTATE ONE INC - New
 $412,000Active4 beds 3 baths1,833 sq. ft.
2569 Easy Street, AnnArbor, MI 48104
MLS# 81026037213Listed by: MITREK REALTY LLC - Open Sun, 1 to 3pmNew
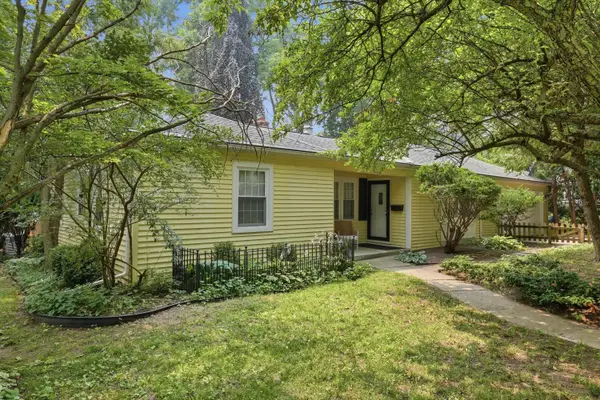 $525,000Active3 beds 2 baths1,334 sq. ft.
1001 Arborview Boulevard, AnnArbor, MI 48103
MLS# 81026037146Listed by: KELLER WILLIAMS ANN ARBOR MRKT - New
 $549,900Active5 beds 2 baths1,770 sq. ft.
1221 Wines Drive, Ann Arbor, MI 48103
MLS# 26037027Listed by: CHARLES BY REINHART - Open Wed, 5 to 7pmNew
 $599,900Active3 beds 3 baths2,024 sq. ft.
2880 Renfrew Street, AnnArbor, MI 48105
MLS# 20261050930Listed by: EXP REALTY


Protect your home and budget from life's surprises with an Assurant Home Warranty, backed by a partner that supports you through every step of homeownership. Explore Plans.
© 2023 - 2026 ERA Franchise Systems LLC. All rights reserved. ERA Franchise Systems LLC fully supports the principles of the Fair Housing Act and the Equal Opportunity Act. ERA, ERA Real Estate powered, and their respective logos are registered service marks of ERA Franchise Systems LLC. Each office is independently owned and operated.