
3065 Bridgefield Drive, Ann Arbor, MI 48108
Local realty services provided by:ERA Greater North Properties
3065 Bridgefield Drive,Ann Arbor, MI 48108
$525,000
- 3 Beds
- 3 Baths
- 2,960 sq. ft.
- Single family
- Coming Soon
Upcoming open houses
- Sun, Oct 2502:00 pm - 04:00 pm
Listed by: sarah maiga
Office: @properties christie's int'laa
MLS#:26055710
Source:MI_MICHRIC
Price summary
- Price:$525,000
- Price per sq. ft.:$267.86
- Monthly HOA dues:$21.25
About this home
Welcome to 3065 Bridgefield Dr, a beautifully maintained colonial in the desirable Bridgefield Estates community, offering a peaceful, park-like setting with the convenience of Ann Arbor Schools and lower Pittsfield Township taxes. Situated on a premium lot with a private, tree-lined backyard, this 3-bedroom, 2.5-bath home offers 1,960 sq ft of living space plus approximately 700 sq ft of finished basement, providing plenty of room to live, work, and entertain. Inside, luxury vinyl plank flooring flows throughout the main level, creating a warm and cohesive feel. The updated kitchen features granite countertops, ample cabinetry, a spacious pantry, and a breakfast nook overlooking the backyard. Open to the inviting family room with a gas fireplace, this space is perfect for everyday gatherings or cozy evenings at home. A formal dining room offers space for hosting holidays, while a dedicated first-floor office with a bay window provides a bright and comfortable work-from-home retreat. Upstairs, the spacious primary suite features a walk-in closet and private bath with dual sinks and an oversized shower. Two additional bedrooms offer generous closet space. The finished basement expands the possibilities with a large recreation room, high ceilings, daylight windows, and a charming playhouse tucked beneath the stairs. Plumbing is already roughed in for a future bathroom, offering additional flexibility. Step outside to the expansive two-tier deck, freshly stained in 2026, where you can enjoy morning coffee, summer barbecues, or simply relax while overlooking the peaceful, tree-lined backyard. An underground sprinkler system and mature landscaping enhance the outdoor setting. Major mechanical updates include a furnace (2024), hot water heater (2025), and central A/C (2019), providing added peace of mind. Enjoy the best of both worlds with Ann Arbor Schools, Pittsfield Township taxes, and convenient access to downtown Ann Arbor, the University of Michigan, shopping, dining, parks, and major expressways including I-94 and US-23. A wonderful opportunity to enjoy space, privacy, and everyday convenience in one of the area's established communities. Schedule your showing today!...
Contact an agent
Home facts
- Year built:2001
- Listing ID #:26055710
- Updated:October 20, 2026 at 05:58 PM
Rooms and interior
- Bedrooms:3
- Total bathrooms:3
- Full bathrooms:2
- Half bathrooms:1
- Rooms Total:10
- Kitchen Description:Dishwasher, Disposal, Microwave, Range, Refrigerator
- Basement:Yes
- Basement Description:Daylight
- Living area:2,960 sq. ft.
Heating and cooling
- Heating:Forced Air
- Central air:Yes
Structure and exterior
- Year built:2001
- Building area:2,960 sq. ft.
- Lot area:0.23 Acres
- Lot Features:Site Condo
- Construction Materials:Brick, Vinyl Siding
Schools
- High school:Huron High School
- Middle school:Scarlett Middle School
- Elementary school:Carpenter Elementary School
Utilities
- Water:Public
Finances and disclosures
- Price:$525,000
- Price per sq. ft.:$267.86
- Tax amount:$4,318 (2025)
Features and amenities
- Laundry features:Washer
Parking
- Garage:Yes
- Garage spaces:2
New listings near 3065 Bridgefield Drive
- Coming Soon
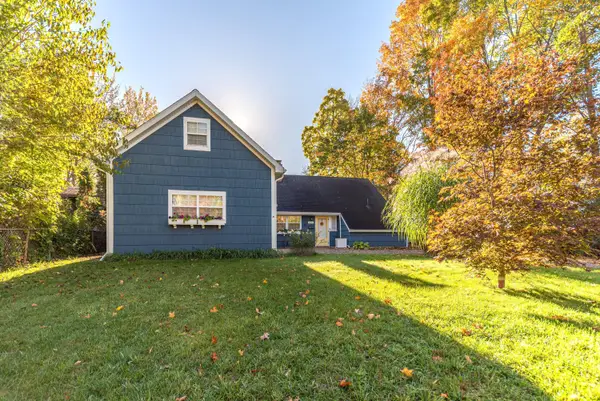 $512,000Coming Soon3 beds 2 baths1,538 sq. ft.
1490 Pear Street, Ann Arbor, MI 48105
MLS# 26055749Listed by: COLDWELL BANKER PROFESSIONALS - Coming Soon
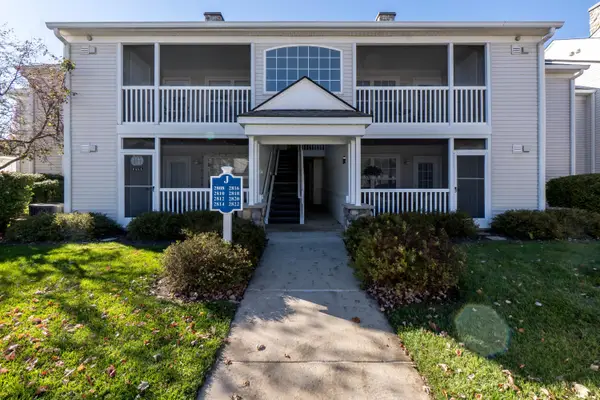 $279,900Coming Soon2 beds 2 baths1,094 sq. ft.
2818 S Knightsbridge Circle, Ann Arbor, MI 48105
MLS# 26055642Listed by: THE CHARLES REINHART COMPANY - Coming SoonOpen Sun, 12 to 2pm
 $1,175,000Coming Soon4 beds 3 baths2,344 sq. ft.
1509 Brooklyn Avenue, Ann Arbor, MI 48104
MLS# 26055551Listed by: NESTEGG PROPERTIES - Coming SoonOpen Sun, 2 to 4pm
 $674,900Coming Soon5 beds 5 baths4,291 sq. ft.
5829 Lafayette Lane, Ann Arbor, MI 48103
MLS# 26055533Listed by: KELLER WILLIAMS ANN ARBOR MRKT - Coming SoonOpen Sun, 4 to 5:30pm
 $250,000Coming Soon3 beds 1 baths1,053 sq. ft.
7 Burlingame Court, Ann Arbor, MI 48108
MLS# 26055503Listed by: HOWARD HANNA REAL ESTATE SERVICES - New
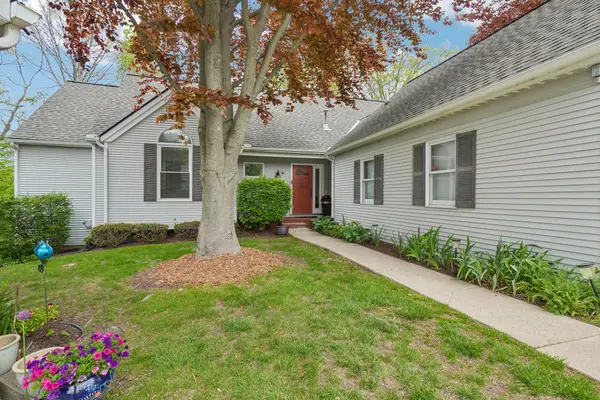 $595,000Active3 beds 3 baths3,100 sq. ft.
558 Heritage Drive, Ann Arbor, MI 48105
MLS# 26055750Listed by: THE CHARLES REINHART COMPANY - New
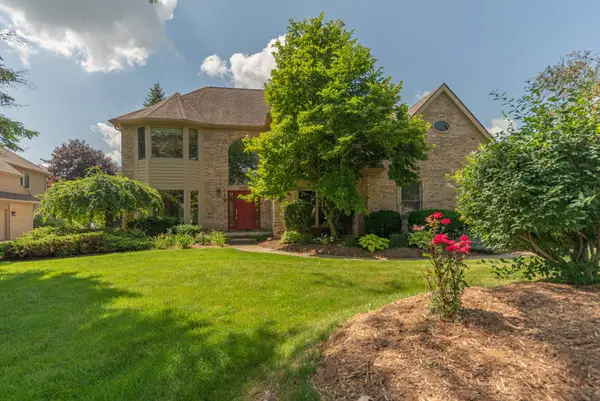 $695,000Active4 beds 3 baths2,858 sq. ft.
1711 Cypress Pointe Court, Ann Arbor, MI 48108
MLS# 26055728Listed by: COLDWELL BANKER PROFESSIONALS - New
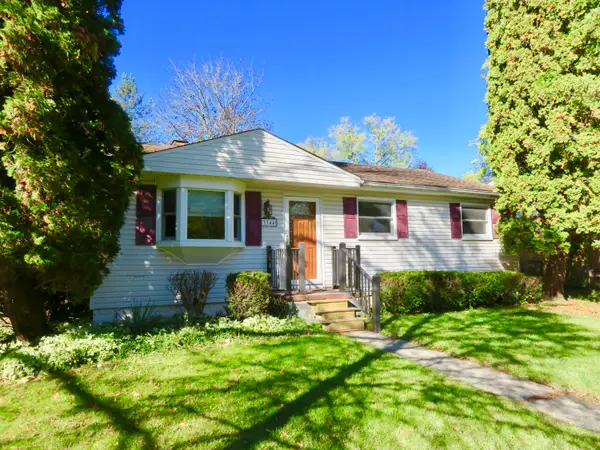 $345,000Active3 beds 1 baths988 sq. ft.
3344 Rosedale Street, Ann Arbor, MI 48108
MLS# 26055675Listed by: KELLER WILLIAMS ANN ARBOR MRKT - New
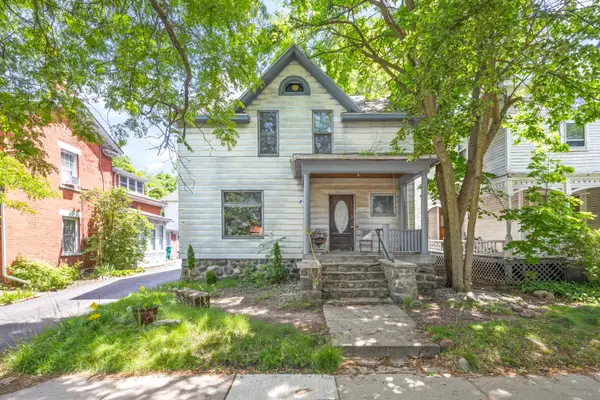 $750,000Active6 beds 2 baths1,558 sq. ft.
216 N 5th Avenue, Ann Arbor, MI 48104
MLS# 26055585Listed by: ALTITUDE COMMERCIAL REAL ESTAT


Protect your home and budget from life's surprises with an Assurant Home Warranty, backed by a partner that supports you through every step of homeownership. Explore Plans.
© 2023 - 2026 ERA Franchise Systems LLC. All rights reserved. ERA Franchise Systems LLC fully supports the principles of the Fair Housing Act and the Equal Opportunity Act. ERA, ERA Real Estate powered, and their respective logos are registered service marks of ERA Franchise Systems LLC. Each office is independently owned and operated.