
312 Burr Oak Drive, Ann Arbor, MI 48103
Local realty services provided by:ERA Prime Real Estate Group
Listed by: martin bouma, mary jo hahn
Office: keller williams ann arbor mrkt
MLS#:81026054633
Source:MI_REALCOMP
Price summary
- Price:$475,000
- Price per sq. ft.:$176.71
- Monthly HOA dues:$3.75
About this home
Set at the end of a peaceful cul-de-sac in the sought-after Liberty Glen neighborhood, this single-family home delivers a welcoming layout, thoughtful spaces, and a standout fenced backyard in a private, wooded setting--all just two miles from downtown Ann Arbor. It's a wonderful fit for buyers who want to add their own personal stamp to a property while enjoying comfort, character, and a true sense of community. A tiled entry welcomes you inside and leads to a kitchen appointed with oak cabinets, a dedicated pantry, and generous storage. The adjoining breakfast area features a slider that opens to the backyard, extending your living space onto the stamped concrete patio--a private oasis complete with a built-in seating wall where you can unwind, entertain, and make the most of every season. Back inside, the family room invites everyone to gather, anchored by soaring cathedral ceilings, a floor-to-ceiling brick wood-burning fireplace, and built-in bookshelves. Fresh new carpet adds cozycomfort underfoot, and a second slider offers additional access to the patio. At the front of the home, hardwood floors flow through the formal living room and formal dining room, each brightened by its own bay window for warm, traditional appeal. A practical main-floor laundry and mud room comes complete with a utility sink for everyday convenience. Upstairs, the spacious primary suite provides a comfortable retreat with a split-layout ensuite bath featuring new quartz countertop and a walk-in closet. Two additional bedrooms share a hall bath featuring an extended vanity with quartz countertop and a tiled shower-and-tub combination. The finished basement adds valuable flexible living space, perfect for a recreation room, home office, or hobby area???and its spray foam insulation and new sump pump keep it comfortable and dry year-round. A number of key systems and updates are already in place, including a new A/C and furnace, a water heater all updated in 2016, replacement windows from 2011, and freshly painted interior rooms that...
Contact an agent
Home facts
- Year built:1989
- Subdivision & Development:LIBERTY GLEN
- Listing ID #:81026054633
- Added:3 day(s) ago
- Updated:October 24, 2026 at 10:03 AM
Rooms and interior
- Bedrooms:3
- Total bathrooms:3
- Full bathrooms:2
- Half bathrooms:1
- Rooms Total:13
- Flooring:Carpet, Ceramic Tile, Linoleum, Tile, Wood
- Kitchen Description:Pantry
- Basement Description:Full, Partially Finished, Sump Pump
- Living area:2,481 sq. ft.
Heating and cooling
- Cooling:Central Air
- Heating:Forced Air, Natural Gas, Wood
Structure and exterior
- Roof:Asphalt
- Year built:1989
- Building area:2,481 sq. ft.
- Lot area:0.14 Acres
- Architectural Style:Colonial, Traditional
- Construction Materials:Aluminum Siding
- Exterior Features:Garden, Patio, Porch
- Foundation Description:Basement
Utilities
- Water:Public
- Sewer:Public Sewer
Finances and disclosures
- Price:$475,000
- Price per sq. ft.:$176.71
- Tax amount:$7,477
Features and amenities
- Appliances:Dishwasher, Disposal, Dryer, Humidifier, Oven, Range, Refrigerator, Washer
- Laundry features:Laundry Room, Main Level, Sink, Washer Hookup
- Amenities:Pantry, Window Treatments
Parking
- Parking description:Attached, Concrete, Garage Door Opener, Garage Faces Front
- Garage spaces:2

New listings near 312 Burr Oak Drive
- New
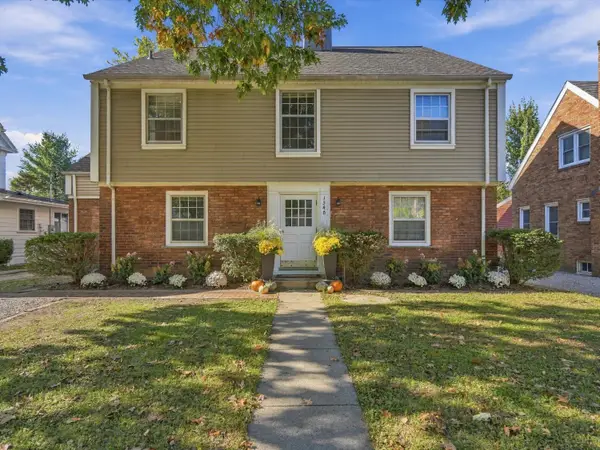 $850,000Active-- beds 2 baths
1540 Packard Street, Ann Arbor, MI 48104
MLS# 26056696Listed by: @PROPERTIES CHRISTIE'S INT'LAA - Open Sun, 1 to 3pmNew
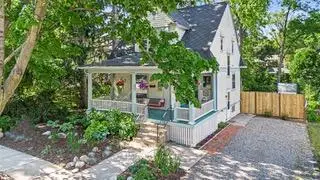 $495,000Active2 beds 2 baths1,606 sq. ft.
406 Hiscock Street, AnnArbor, MI 48103
MLS# 81026056693Listed by: THE CHARLES REINHART COMPANY - New
 $184,900Active2 beds 2 baths1,173 sq. ft.
2130 Pauline #103, Ann Arbor, MI 48103
MLS# 26056678Listed by: REAL ESTATE ONE INC - New
 $550,000Active3 beds 2 baths1,302 sq. ft.
203 N 7th Street, AnnArbor, MI 48103
MLS# 81026056643Listed by: THE CHARLES REINHART COMPANY - New
 $716,000Active4 beds 3 baths2,734 sq. ft.
4242 Glen Eden Court, Ann Arbor, MI 48103
MLS# 26056595Listed by: HOWARD HANNA REAL ESTATE - New
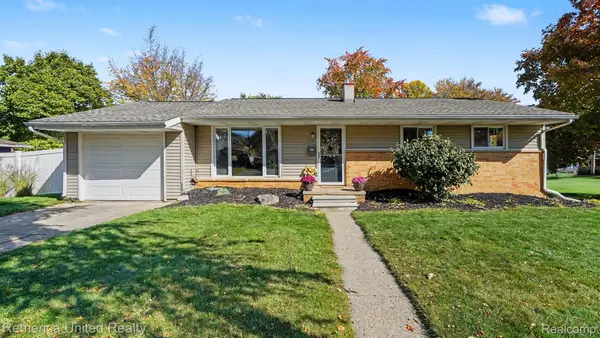 $449,900Active3 beds 2 baths1,014 sq. ft.
1191 Kay PKWY, AnnArbor, MI 48103
MLS# 20261085952Listed by: REMERICA UNITED REALTY - New
 $269,000Active1 beds 1 baths596 sq. ft.
555 E William Street Unit: 13i, AnnArbor, MI 48104
MLS# 81026056552Listed by: UNIVERSITY REALTY ASSOCIATES - Open Sun, 2:30 to 4:30pmNew
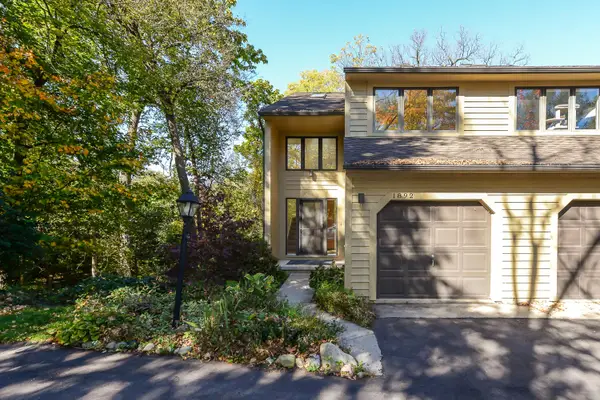 $380,000Active3 beds 2 baths1,444 sq. ft.
1892 W Liberty Street, AnnArbor, MI 48103
MLS# 81026056563Listed by: THE CHARLES REINHART COMPANY - New
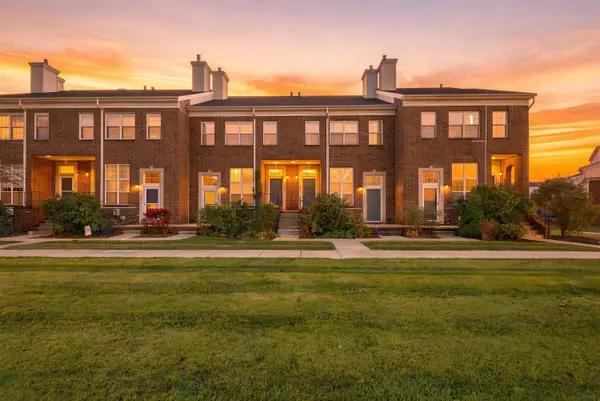 $315,000Active3 beds 2 baths1,402 sq. ft.
1870 Lindsay Lane, AnnArbor, MI 48104
MLS# 81026056516Listed by: J KELLER PROPERTIES, LLC - Open Sun, 3 to 5pmNew
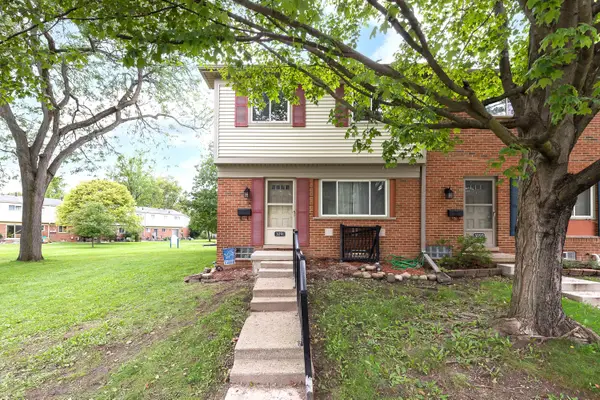 $169,900Active3 beds 1 baths990 sq. ft.
3091 Wolverine Drive, AnnArbor, MI 48108
MLS# 81026056468Listed by: THE CHARLES REINHART COMPANY


Protect your home and budget from life's surprises with an Assurant Home Warranty, backed by a partner that supports you through every step of homeownership. Explore Plans.
© 2023 - 2026 ERA Franchise Systems LLC. All rights reserved. ERA Franchise Systems LLC fully supports the principles of the Fair Housing Act and the Equal Opportunity Act. ERA, ERA Real Estate powered, and their respective logos are registered service marks of ERA Franchise Systems LLC. Each office is independently owned and operated.