
3131 Bolgos Circle, Ann Arbor, MI 48105
Local realty services provided by:ERA Prime Real Estate Group
3131 Bolgos Circle,Annarbor, MI 48105
$289,400
- 3 Beds
- 3 Baths
- 1,430 sq. ft.
- Single family
- Pending
Listed by: john ramirez
Office: real estate one inc
MLS#:81026036909
Source:MI_REALCOMP
Price summary
- Price:$289,400
- Price per sq. ft.:$202.38
- Monthly HOA dues:$312
About this home
Updated & Charming Ann Arbor Condo 3 bedrooms, 3bathrooms, largest Floorplan in Chapel Hill. Whole home was painted and all New Carpet, shows like New! Kitchen with Custom Oak Cabinets, pull outs for additional storage and ease of use. Vaulted Ceilings in both bedrooms upstairs, third bedroom added. Stunning two-story Foyer with Spiral Staircase adds to a grand entrance. Partly Finished Basement with plenty of options and great flexible space. Quiet Location in complex, Private cozy Fenced in Yard. Great Community amenities Including Olympic sized Pool & Fitness Area. Close to Highways, UM Hospital, North Campus, Downtown Ann Arbor & Us 23. Move in ready Home and great investment in Ann Arbor. "Home Energy Score of 5. View report on A2 HERDMap"
Contact an agent
Home facts
- Year built:1970
- Subdivision & Development:CHAPEL HILL CONDOMINIUM
- Listing ID #:81026036909
- Added:48 day(s) ago
- Updated:September 04, 2026 at 08:08 AM
Rooms and interior
- Bedrooms:3
- Total bathrooms:3
- Full bathrooms:2
- Half bathrooms:1
- Rooms Total:4
- Flooring:Carpet, Tile, Vinyl
- Kitchen Description:Pantry
- Basement Description:Full
- Living area:1,430 sq. ft.
Heating and cooling
- Cooling:Central Air
- Heating:Forced Air, Natural Gas
Structure and exterior
- Roof:Asphalt, Shingle
- Year built:1970
- Building area:1,430 sq. ft.
- Architectural Style:Colonial
- Construction Materials:Brick, Wood Siding
- Exterior Features:Balcony, Garden, Patio, Private Entrance
- Foundation Description:Basement
Utilities
- Water:Public
- Sewer:Public Sewer
Finances and disclosures
- Price:$289,400
- Price per sq. ft.:$202.38
- Tax amount:$5,312
Features and amenities
- Appliances:Dishwasher, Dryer, Microwave, Oven, Range, Refrigerator, Washer
- Laundry features:Lower Level, Sink
- Amenities:Pantry
- Pool features:Community
Parking
- Parking description:Concrete, Paved, Permit Required

New listings near 3131 Bolgos Circle
- Open Fri, 2 to 4pmNew
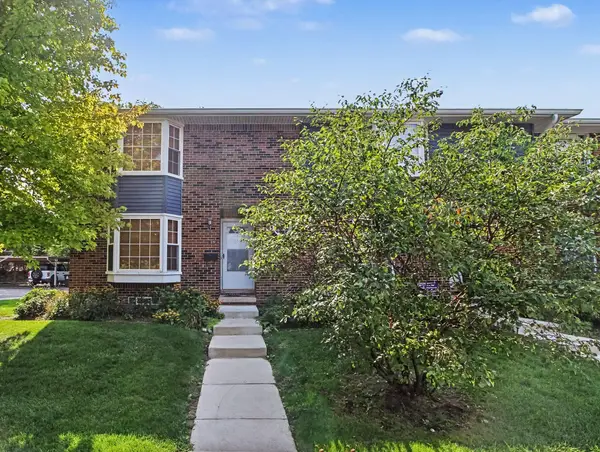 $299,000Active2 beds 2 baths1,248 sq. ft.
2777 Page Avenue, Ann Arbor, MI 48104
MLS# 26047050Listed by: KELLER WILLIAMS ANN ARBOR MRKT - New
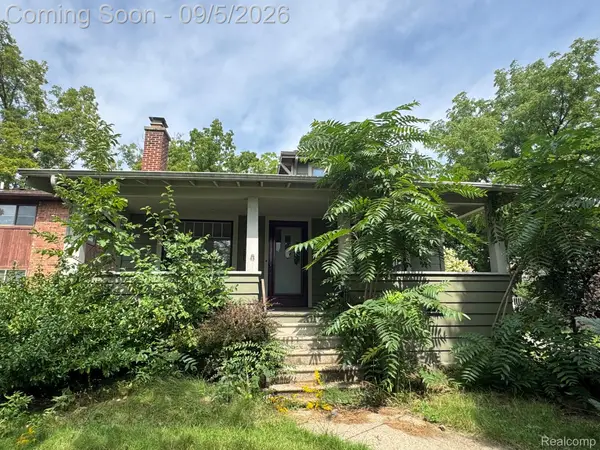 $435,000Active3 beds 2 baths2,050 sq. ft.
1812 Jackson Avenue, AnnArbor, MI 48103
MLS# 20261071229Listed by: ADAMS REALTY SERVICES - New
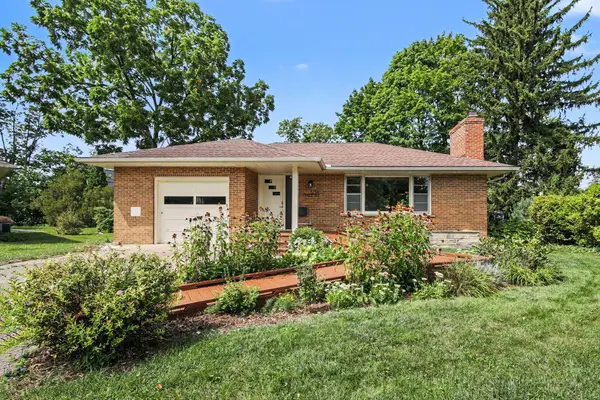 $567,000Active2 beds 3 baths1,893 sq. ft.
1234 Clague Street, Ann Arbor, MI 48103
MLS# 26047010Listed by: RE/MAX PLATINUM - New
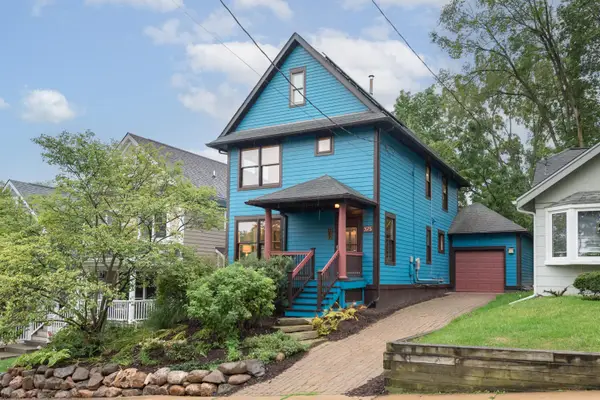 $775,000Active3 beds 2 baths1,512 sq. ft.
375 Koch Avenue, AnnArbor, MI 48103
MLS# 81026046952Listed by: THE CHARLES REINHART COMPANY - Open Sun, 12 to 2pmNew
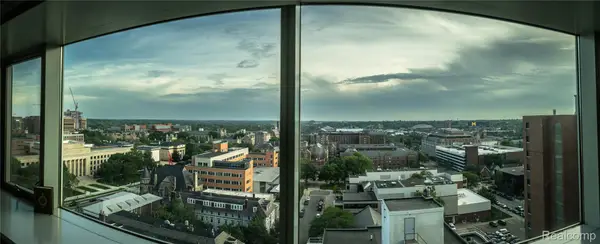 $260,000Active1 beds 1 baths596 sq. ft.
555 E William Street #16J, AnnArbor, MI 48104
MLS# 20261070465Listed by: REMAX CITY CENTRE - New
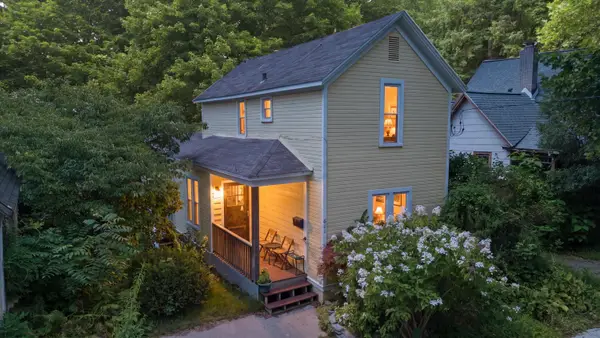 $395,000Active4 beds 2 baths1,181 sq. ft.
611 Miner Street, AnnArbor, MI 48103
MLS# 81026046848Listed by: KELLER WILLIAMS ANN ARBOR MRKT - New
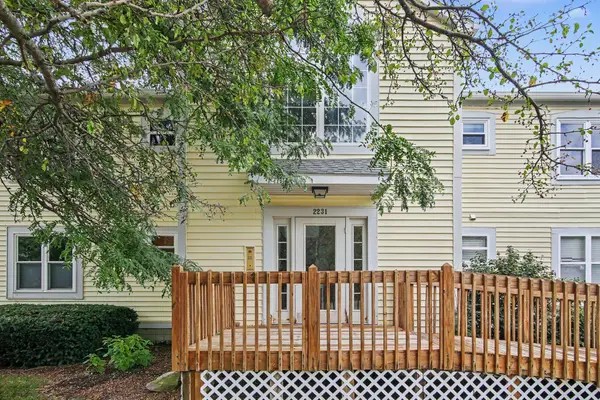 $279,900Active3 beds 2 baths1,245 sq. ft.
2231 S Huron Parkway Unit: 2, AnnArbor, MI 48104
MLS# 81026046578Listed by: THE CHARLES REINHART COMPANY - New
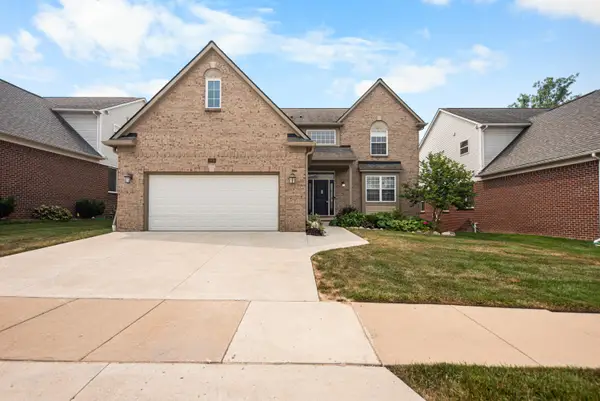 $799,900Active4 beds 4 baths3,654 sq. ft.
2608 Nadia Court, AnnArbor, MI 48105
MLS# 81026046585Listed by: THE CHARLES REINHART COMPANY - New
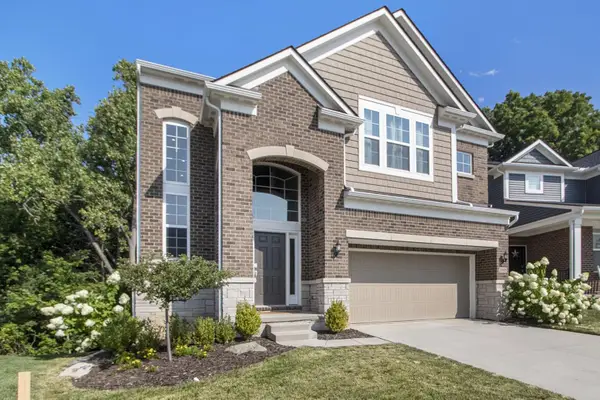 $599,900Active4 beds 3 baths2,847 sq. ft.
2865 Dillon Drive, AnnArbor, MI 48105
MLS# 81026046587Listed by: REAL ESTATE ONE INC - New
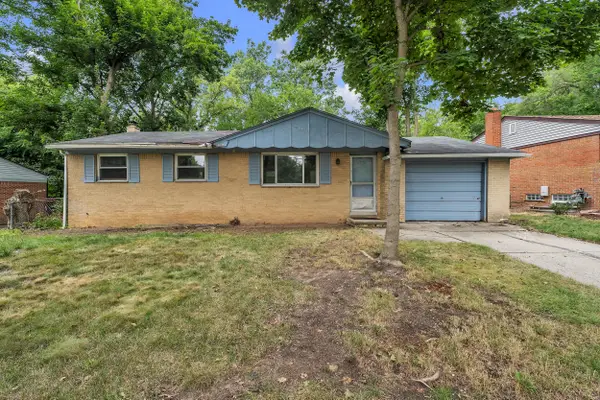 $300,000Active3 beds 2 baths1,663 sq. ft.
2267 Pontiac Trail, Ann Arbor, MI 48105
MLS# 26046642Listed by: THE CHARLES REINHART COMPANY


Protect your home and budget from life's surprises with an Assurant Home Warranty, backed by a partner that supports you through every step of homeownership. Explore Plans.
© 2023 - 2026 ERA Franchise Systems LLC. All rights reserved. ERA Franchise Systems LLC fully supports the principles of the Fair Housing Act and the Equal Opportunity Act. ERA, ERA Real Estate powered, and their respective logos are registered service marks of ERA Franchise Systems LLC. Each office is independently owned and operated.