
3132 Daleview Drive, Ann Arbor, MI 48105
Local realty services provided by:ERA Prime Real Estate Group
3132 Daleview Drive,Annarbor, MI 48105
- 5 Beds
- 3 Baths
- - sq. ft.
- Single family
- Sold
Listed by: anne sloan
Office: the charles reinhart company
MLS#:81026014974
Source:MI_REALCOMP
Sorry, we are unable to map this address
Price summary
- Price:
About this home
Ten minutes from Ann Arbor skirting the Huron River sits this sought-after neighborhood. This gracious colonial with its gorgeous landscaped lot lives larger than square footage suggests. Its well-balanced layout checks all the boxes! Gleaming hardwood floors run thru-out. Custom living room shelves & cabinetry offer perfect blend of elegance & utility. Dining room easily accommodates 10. Well-appointed kitchen features cherry cabinets, granite counters, addl prep sink, SS appliances. Informal eating area leads to welcoming family room w/brick hearth & fireplace and access to patio & deck. Up, the spacious primary suite easily fits king sized bed, has two large closets, & smartly remodeled bath. Addl updated hall bath & bedrooms serve guests/offices w/one housing washer/dryer tucked in closet. Basement offers inviting rec room; 2nd refrig & washer/dryer set. Roof '22, H2O heater '25, well replaced '14. Entrance to upcoming B-B trail just across the street!The property's beautiful, easy-to-maintain landscaping was designed by an English-trained master gardener and includes a lovely small koi pond. The border-border trail is anticipated to begin along the southern edge of this neighborhood sometime this year....
Contact an agent
Home facts
- Year built:1966
- Subdivision & Development:RIVERDALE SUBDIVISION
- Listing ID #:81026014974
- Added:138 day(s) ago
- Updated:August 30, 2026 at 06:44 AM
Rooms and interior
- Bedrooms:5
- Total bathrooms:3
- Full bathrooms:2
- Half bathrooms:1
- Rooms Total:13
- Flooring:Carpet, Ceramic Tile, Laminate, Wood
- Basement Description:Full
Heating and cooling
- Cooling:Ceiling Fans, Central Air
- Heating:Forced Air, Natural Gas
Structure and exterior
- Roof:Asphalt, Shingle
- Year built:1966
- Lot Features:Decorative Pond, Landscaped Ground Cover, Level, Sprinklers
- Architectural Style:Colonial
- Construction Materials:Brick, Vinyl Siding
- Exterior Features:Deck, Garden, Patio
- Foundation Description:Basement
Utilities
- Water:Well
- Sewer:Septic Tank
Finances and disclosures
- Price:
- Tax amount:$12,773
Features and amenities
- Appliances:Dishwasher, Disposal, Dryer, Microwave, Oven, Range, Refrigerator, Washer, Water Softener Owned
- Laundry features:Gas Dryer Hookup, In Basement, Laundry Closet, Upper Level, Washer Hookup
- Amenities:Window Treatments
Parking
- Parking description:Asphalt, Attached, Garage Door Opener, Garage Faces Side
- Garage spaces:2

New listings near 3132 Daleview Drive
- New
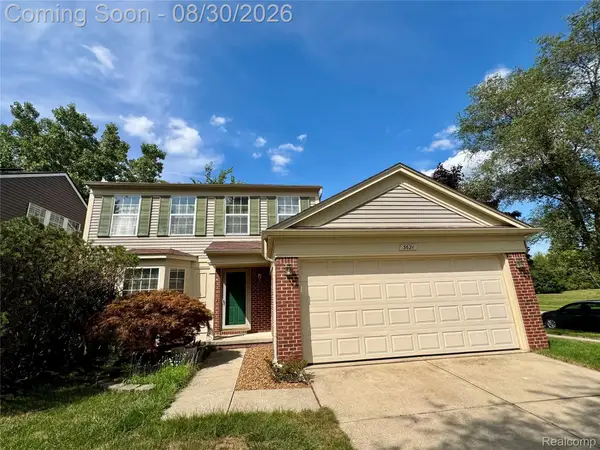 $388,000Active3 beds 3 baths1,640 sq. ft.
3621 Weeburn, AnnArbor, MI 48108
MLS# 20261069360Listed by: BLUESKY REALTY EXPERTS - New
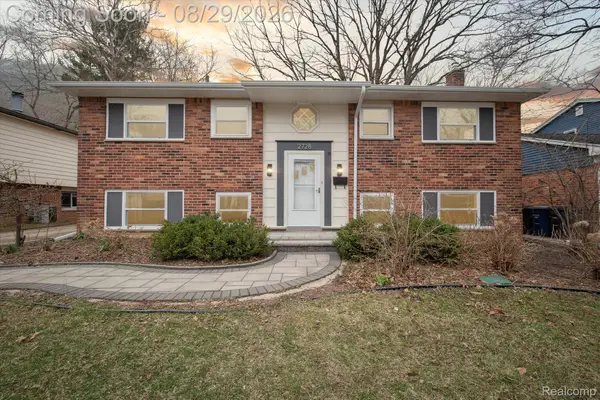 $420,000Active5 beds 2 baths1,728 sq. ft.
2728 Yost Boulevard, AnnArbor, MI 48104
MLS# 20261069345Listed by: KIKUMORI REALTY - New
 $450,000Active2 beds 2 baths1,269 sq. ft.
807 Asa Gray Drive #305, AnnArbor, MI 48105
MLS# 20261069290Listed by: CENTURY 21 DYNAMIC REALTY - New
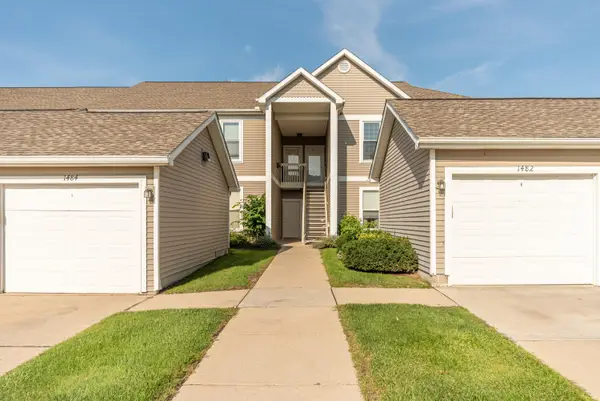 $297,500Active2 beds 2 baths1,409 sq. ft.
1486 Fox Pointe Circle, Ann Arbor, MI 48108
MLS# 26045760Listed by: COLDWELL BANKER PROFESSIONALS - Open Sun, 1 to 3pmNew
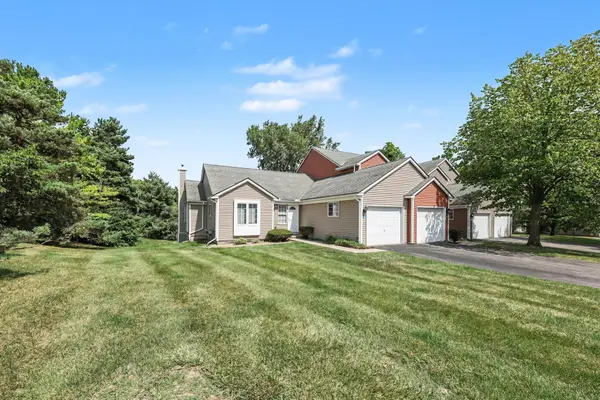 $369,800Active3 beds 3 baths2,034 sq. ft.
398 Rolling Meadows Drive, AnnArbor, MI 48103
MLS# 81026045745Listed by: REAL BROKER LLC ANN ARBOR - Open Sun, 12 to 2pmNew
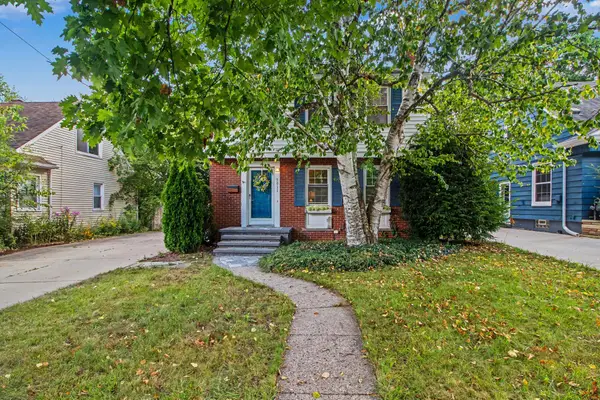 $450,000Active3 beds 2 baths1,275 sq. ft.
2011 Miller Avenue, AnnArbor, MI 48103
MLS# 81026045755Listed by: THE CHARLES REINHART COMPANY - New
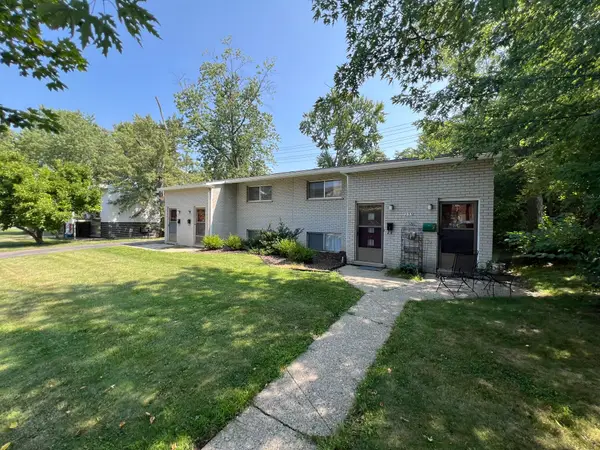 $705,000Active-- beds -- baths
233 Collingwood Drive, AnnArbor, MI 48103
MLS# 81026045677Listed by: CORNERSTONE REAL ESTATE - Open Sun, 2 to 4pmNew
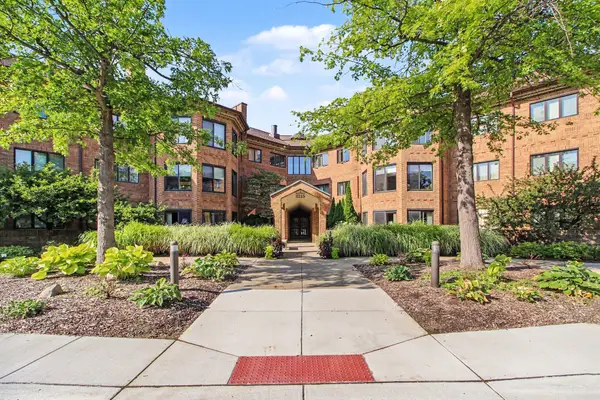 $359,000Active2 beds 2 baths1,656 sq. ft.
2115 Nature Cove Court Unit: 203, AnnArbor, MI 48104
MLS# 81026045657Listed by: THE CHARLES REINHART COMPANY - New
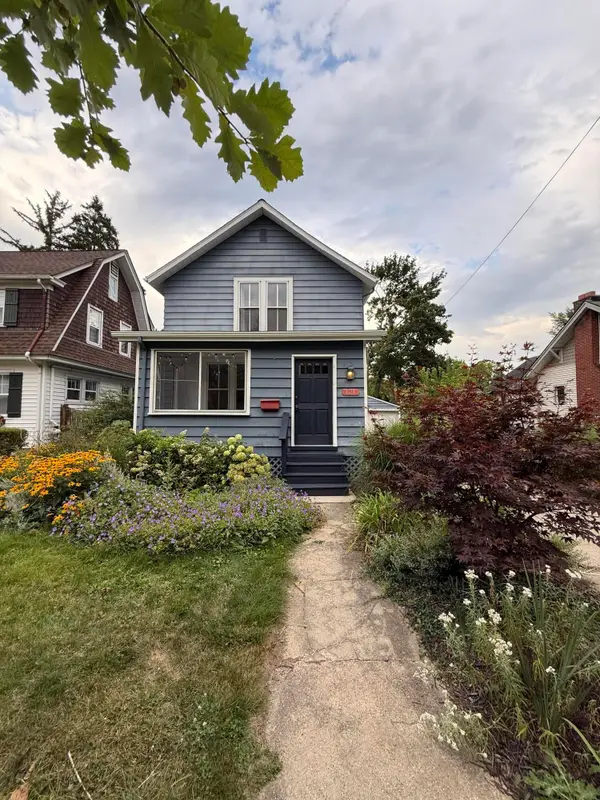 $530,000Active2 beds 1 baths1,296 sq. ft.
121 Kenwood Avenue, AnnArbor, MI 48103
MLS# 81026045619Listed by: TREE HOUSE REALTY GROUP INC. - New
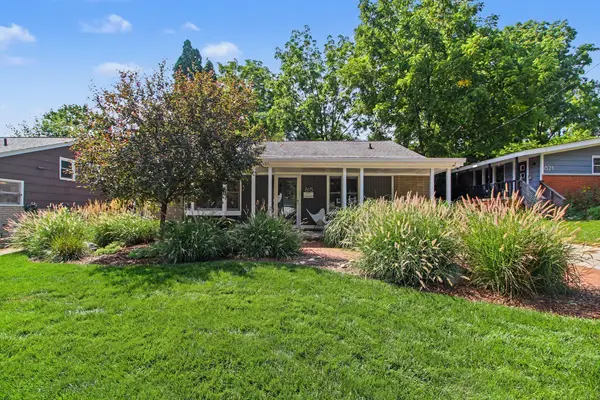 $515,000Active3 beds 2 baths1,447 sq. ft.
815 Sunrise Court, AnnArbor, MI 48103
MLS# 81026045464Listed by: THE CHARLES REINHART COMPANY


Protect your home and budget from life's surprises with an Assurant Home Warranty, backed by a partner that supports you through every step of homeownership. Explore Plans.
© 2023 - 2026 ERA Franchise Systems LLC. All rights reserved. ERA Franchise Systems LLC fully supports the principles of the Fair Housing Act and the Equal Opportunity Act. ERA, ERA Real Estate powered, and their respective logos are registered service marks of ERA Franchise Systems LLC. Each office is independently owned and operated.