
3206 Brackley Drive, Ann Arbor, MI 48105
Local realty services provided by:ERA Reardon Realty
Listed by: aleksandr milshteyn, guillermo fleurquin
Office: real estate one inc
MLS#:26034170
Source:MI_MICHRIC
Price summary
- Price:$799,000
- Price per sq. ft.:$300.04
- Monthly HOA dues:$520
About this home
Experience luxury, comfort, and convenience in this exceptional Toll Brothers award-winning Vanleer villa in the highly sought-after North Oaks community. Offering over 3,800 finished square feet, this one-of-a-kind move-in ready home stands apart with extensive builder upgrades, including a finished lower level with a fourth bedroom and third full bath, expanded living room, garage, and deck, soaring cathedral ceilings, and designer finishes throughout - all paired with the ease of low-maintenance condo living. A welcoming foyer opens to a versatile formal dining room that can also serve as a sophisticated home office or living room. Beyond, the spectacular open-concept living space is filled with natural light from a dramatic wall of windows and enhanced by soaring vaulted ceilings and rich wood flooring throughout the main living areas. The chef's kitchen is as beautiful as it is functional, featuring sleek white cabinetry, elegant quartz countertops, premium stainless-steel appliances, and a striking sage-colored island that provides abundant prep space, storage, and casual seating at the breakfast bar. The adjoining dining area and spacious living room flow seamlessly together, creating the perfect setting for both everyday living and entertaining, while offering peaceful views of the private deck and backyard. The luxurious main-level primary suite is a true retreat, where oversized windows frame serene backyard views and fill the space with natural light. Two professionally organized walk-in closets lead to a spa-inspired ensuite bath featuring dual vanities, an oversized tiled shower, and a private water closet. A spacious laundry and mud room with nearby garage access and a convenient powder room complete the main level. Upstairs, two generously sized bedrooms each feature professionally organized walk-in closets and share a beautifully appointed full bath. An open loft provides flexible space for a media room, homework station, reading nook, craft room, or additional lounge area. The professionally finished lower level expands your living space with an enormous recreation and family room, a private fourth bedroom with egress window, and a third full bathroom - perfect for overnight guests or multigenerational living. A glass-partitioned exercise room creates a dedicated fitness space while maintaining the home's open feel, and multiple storage rooms keep everything else neatly tucked away. Enjoy the best of luxury living with the convenience of a maintenance-free lifestyle. North Oaks residents enjoy resort-style amenities including a clubhouse and pool just a short walk away, while nearby parks, shopping, dining, US-23, the University of Michigan's North and Medical Campuses, and downtown Ann Arbor place everything you need within easy reach. Offering all the space and comfort of a single-family home that is ready for immediate move-in with the simplicity of condominium living, this extraordinary North Oaks villa truly has it all....
Contact an agent
Home facts
- Year built:2019
- Subdivision & Development:North Oaks
- Listing ID #:26034170
- Added:46 day(s) ago
- Updated:August 22, 2026 at 03:37 PM
Rooms and interior
- Bedrooms:4
- Total bathrooms:4
- Full bathrooms:3
- Half bathrooms:1
- Rooms Total:12
- Kitchen Description:Built-In Gas Oven, Dishwasher, Disposal, Microwave, Refrigerator
- Basement:Yes
- Living area:3,846 sq. ft.
Heating and cooling
- Heating:Forced Air
- Central air:Yes
Structure and exterior
- Year built:2019
- Building area:3,846 sq. ft.
- Construction Materials:Brick
Schools
- High school:Skyline High School
- Middle school:Clague Middle School
- Elementary school:Logan Elementary School
Utilities
- Water:Public
Finances and disclosures
- Price:$799,000
- Price per sq. ft.:$300.04
- Tax amount:$20,649 (2026)
Features and amenities
- Laundry features:Washer
- Amenities:Fitness Center, Meeting Room, Playground
Parking
- Garage:Yes
- Garage spaces:2
New listings near 3206 Brackley Drive
- New
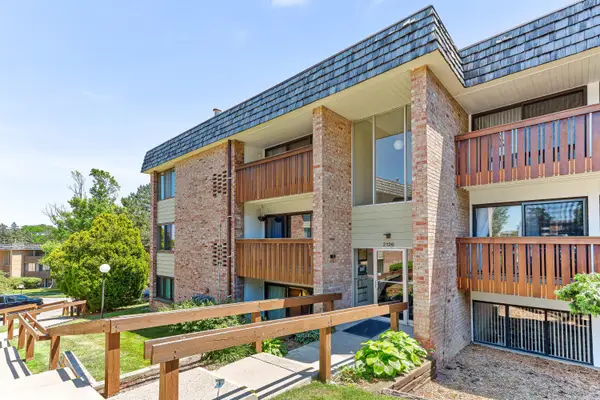 $199,900Active2 beds 2 baths1,173 sq. ft.
2126 Pauline Boulevard #301, Ann Arbor, MI 48103
MLS# 26044352Listed by: BERKSHIRE HATHAWAY SNYDER & CO - New
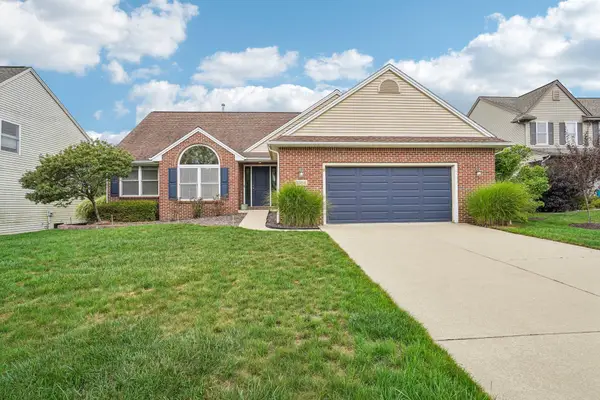 $619,000Active4 beds 3 baths2,784 sq. ft.
3884 Landin Trail, Ann Arbor, MI 48108
MLS# 26044398Listed by: HOWARD HANNA REAL ESTATE - New
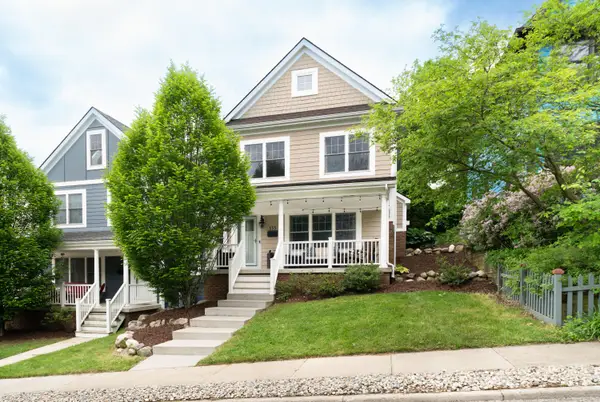 $1,350,000Active4 beds 4 baths3,852 sq. ft.
355 Koch Avenue, Ann Arbor, MI 48103
MLS# 26044402Listed by: THE CHARLES REINHART COMPANY - New
 $1,000,000Active2.02 Acres
901 Country Club Road, Ann Arbor, MI 48105
MLS# 26044404Listed by: BERKSHIRE HATHAWAY SNYDER & CO - New
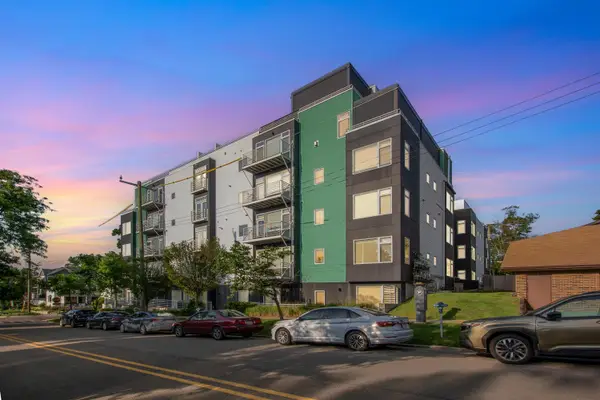 $1,960,000Active3 beds 3 baths2,587 sq. ft.
121 W Kingsley Street #502, Ann Arbor, MI 48103
MLS# 26044099Listed by: THE CHARLES REINHART COMPANY - New
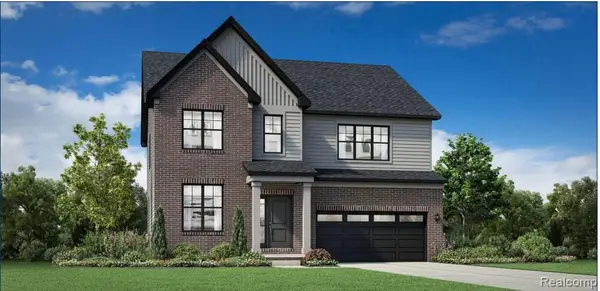 $644,000Active4 beds 3 baths2,690 sq. ft.
2833 Lila Lane, AnnArbor, MI 48108
MLS# 20261066591Listed by: TOLL REALTY MICHIGAN INC
- New
 $699,900Active4 beds 4 baths3,245 sq. ft.
4823 N Ridgeside Circle, Ann Arbor, MI 48105
MLS# 26043983Listed by: RE/MAX PLATINUM - Open Sun, 2 to 4pmNew
 $749,000Active4 beds 3 baths3,039 sq. ft.
2574 Meadow Hills Drive, Ann Arbor, MI 48108
MLS# 26043926Listed by: THE CHARLES REINHART COMPANY - New
 $515,000Active2 beds 2 baths1,765 sq. ft.
568 Ivyland Street, Ann Arbor, MI 48108
MLS# 26043936Listed by: HOWARD HANNA REAL ESTATE - Open Sat, 12 to 3pmNew
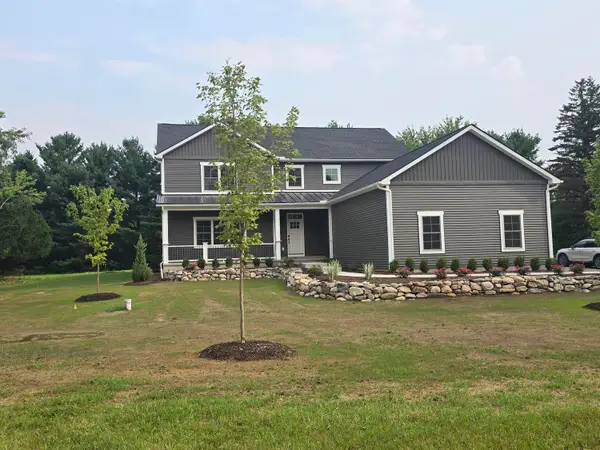 $985,000Active4 beds 4 baths3,572 sq. ft.
5172 Pratt Road, Ann Arbor, MI 48103
MLS# 26043895Listed by: THE CHARLES REINHART COMPANY


Protect your home and budget from life's surprises with an Assurant Home Warranty, backed by a partner that supports you through every step of homeownership. Explore Plans.
© 2023 - 2026 ERA Franchise Systems LLC. All rights reserved. ERA Franchise Systems LLC fully supports the principles of the Fair Housing Act and the Equal Opportunity Act. ERA, ERA Real Estate powered, and their respective logos are registered service marks of ERA Franchise Systems LLC. Each office is independently owned and operated.