
3351 Burbank Drive, Ann Arbor, MI 48105
Local realty services provided by:ERA Prime Real Estate Group
3351 Burbank Drive,Annarbor, MI 48105
$275,000
- 2 Beds
- 2 Baths
- 1,210 sq. ft.
- Single family
- Active
Listed by: viviane shammas
Office: washtenaw realty
MLS#:81026034332
Source:MI_REALCOMP
Price summary
- Price:$275,000
- Price per sq. ft.:$152.44
- Monthly HOA dues:$312
About this home
Premium location within Northeast Ann Arbor's Chapel Hill Condos! Lovely park view to the rear; walk across the grass to the clubhouse, pool or bus stop! Across from the Chapel Hill playground. Buffered from the freeway and Green Road traffic by expansive green spaces. Sparkling clean Villa condo features two bedrooms, full tile re-glazed bath, all new Wallside Windows and two new Doorwalls, all LED bulbs, new plumbing faucets, partially finished basement, first floor powder room. HVAC 2016, Water Heater recent; new refrigerator and washing machine. Breakfast nook with window. Galley kitchen. Living room with dining room. Bedroom balcony was replaced. Assigned parking. Very near outdoor pool, clubhouse, bus line. Near North Campus, Med Centers, walk to all amenities. Club House can be rented. Please remove shoes when viewing this home, carpet has been professionally cleaned. Home Energy Score of 7. Download report at Ann Arbor HERD map. Condo fee covers snow removal, lawn care, more.Premium location within Northeast Ann Arbor's Chapel Hill Condos! Lovely park view to the rear; walk across the grass to the clubhouse, pool or bus stop! Across from the Chapel Hill playground. Buffered from the freeway and Green Road traffic by expansive green spaces. Sparkling clean Villa condo features two bedrooms, full tile re-glazed bath, all new Wallside Windows and two new Doorwalls, all LED bulbs, new plumbing faucets, partially finished basement, first floor powder room. HVAC 2016, Water Heater recent; new refrigerator and washing machine. Breakfast nook with window. Galley kitchen. Living room with dining room. Bedroom balcony was replaced. Assigned parking. Very near outdoor pool, clubhouse, bus line. Near North Campus, Med Centers, walk to all amenities. Club House can be rented. Please remove shoes when viewing this home, carpet has been professionally cleaned. Home Energy Score of 7. Download report at Ann Arbor HERD map. Condo fee covers snow removal, lawn care, more....
Contact an agent
Home facts
- Year built:1970
- Subdivision & Development:CHAPEL HILL CONDOMINIUM ASSOCIATION
- Listing ID #:81026034332
- Added:108 day(s) ago
- Updated:October 24, 2026 at 10:03 AM
Rooms and interior
- Bedrooms:2
- Total bathrooms:2
- Full bathrooms:1
- Half bathrooms:1
- Rooms Total:4
- Flooring:Carpet, Ceramic Tile, Vinyl
- Basement Description:Full, Partially Finished
- Living area:1,210 sq. ft.
Heating and cooling
- Cooling:Central Air
- Heating:Forced Air, Natural Gas
Structure and exterior
- Roof:Shingle
- Year built:1970
- Building area:1,210 sq. ft.
- Architectural Style:Townhouse
- Construction Materials:Aluminum Siding, Brick
- Exterior Features:Balcony, Garden, Private Entrance
- Foundation Description:Basement
Utilities
- Water:Public
- Sewer:Public Sewer
Finances and disclosures
- Price:$275,000
- Price per sq. ft.:$152.44
- Tax amount:$6,084
Features and amenities
- Appliances:Dishwasher, Oven, Range, Refrigerator, Washer
- Laundry features:In Basement
- Amenities:Vaulted Ceilings
- Pool features:Above Ground, Community

New listings near 3351 Burbank Drive
- New
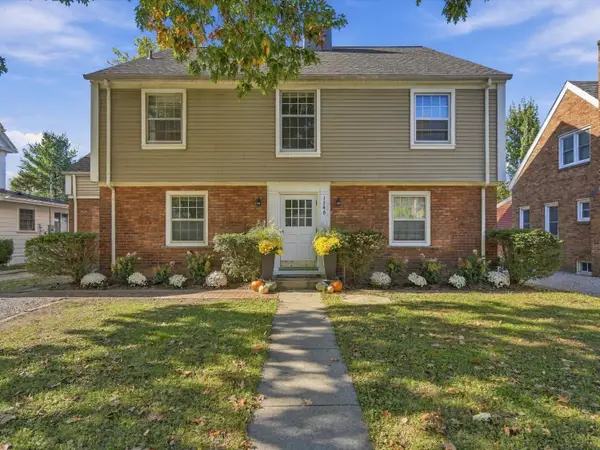 $850,000Active-- beds 2 baths
1540 Packard Street, Ann Arbor, MI 48104
MLS# 26056696Listed by: @PROPERTIES CHRISTIE'S INT'LAA - Open Sun, 1 to 3pmNew
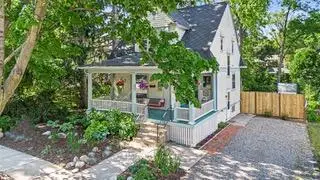 $495,000Active2 beds 2 baths1,606 sq. ft.
406 Hiscock Street, AnnArbor, MI 48103
MLS# 81026056693Listed by: THE CHARLES REINHART COMPANY - New
 $184,900Active2 beds 2 baths1,173 sq. ft.
2130 Pauline #103, Ann Arbor, MI 48103
MLS# 26056678Listed by: REAL ESTATE ONE INC - New
 $550,000Active3 beds 2 baths1,302 sq. ft.
203 N 7th Street, AnnArbor, MI 48103
MLS# 81026056643Listed by: THE CHARLES REINHART COMPANY - New
 $716,000Active4 beds 3 baths2,734 sq. ft.
4242 Glen Eden Court, Ann Arbor, MI 48103
MLS# 26056595Listed by: HOWARD HANNA REAL ESTATE - New
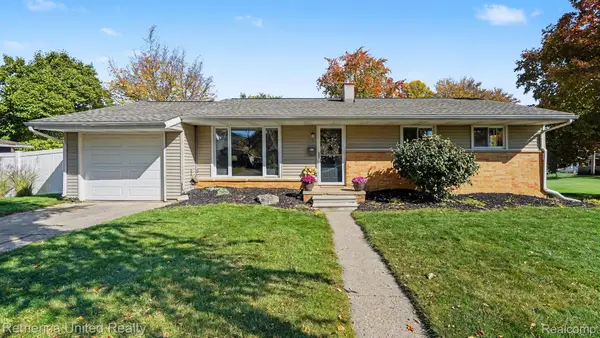 $449,900Active3 beds 2 baths1,014 sq. ft.
1191 Kay PKWY, AnnArbor, MI 48103
MLS# 20261085952Listed by: REMERICA UNITED REALTY - New
 $269,000Active1 beds 1 baths596 sq. ft.
555 E William Street Unit: 13i, AnnArbor, MI 48104
MLS# 81026056552Listed by: UNIVERSITY REALTY ASSOCIATES - Open Sun, 2:30 to 4:30pmNew
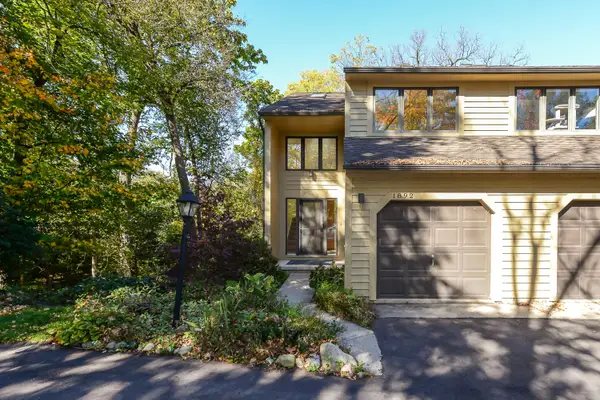 $380,000Active3 beds 2 baths1,444 sq. ft.
1892 W Liberty Street, AnnArbor, MI 48103
MLS# 81026056563Listed by: THE CHARLES REINHART COMPANY - New
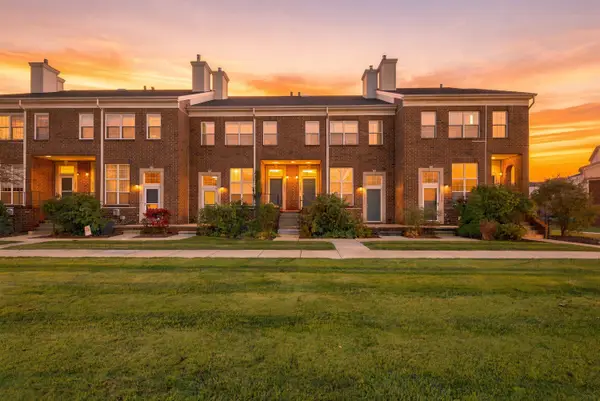 $315,000Active3 beds 2 baths1,402 sq. ft.
1870 Lindsay Lane, AnnArbor, MI 48104
MLS# 81026056516Listed by: J KELLER PROPERTIES, LLC - Open Sun, 3 to 5pmNew
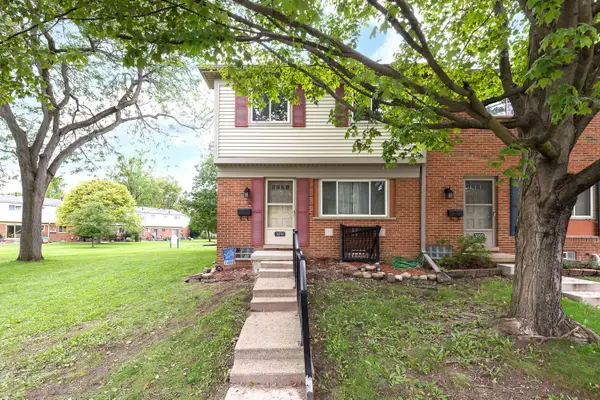 $169,900Active3 beds 1 baths990 sq. ft.
3091 Wolverine Drive, AnnArbor, MI 48108
MLS# 81026056468Listed by: THE CHARLES REINHART COMPANY


Protect your home and budget from life's surprises with an Assurant Home Warranty, backed by a partner that supports you through every step of homeownership. Explore Plans.
© 2023 - 2026 ERA Franchise Systems LLC. All rights reserved. ERA Franchise Systems LLC fully supports the principles of the Fair Housing Act and the Equal Opportunity Act. ERA, ERA Real Estate powered, and their respective logos are registered service marks of ERA Franchise Systems LLC. Each office is independently owned and operated.