
3356 Tacoma Circle, Ann Arbor, MI 48108
Local realty services provided by:ERA Prime Real Estate Group
3356 Tacoma Circle,Annarbor, MI 48108
$485,000
- 4 Beds
- 3 Baths
- 2,431 sq. ft.
- Single family
- Active
Listed by: anne sloan
Office: the charles reinhart company
MLS#:81026020240
Source:MI_REALCOMP
Price summary
- Price:$485,000
- Price per sq. ft.:$140.74
About this home
This well-built and maintained 'Parent Colonial' is located in Ann Arbor's beloved Georgetown neighborhood and is just minutes from both downtown Ann Arbor and Ypsilanti. This model offers a first floor office; formal dining and living room; expanded kitchen w/eating space, huge pantry, and abundant natural light; spacious family room with fireplace and beautiful brick surround; half bath and laundry tucked in it's own hallway. Upstairs, you'll find four bedrooms including the gracious primary suite with private bath, and a second full hall bath. The hardwood flooring throughout much of the home is beautifully finished. New flooring runs throughout the entry, office, and kitchen. The fenced back yard is perfect for little ones, pets, entertaining or just relaxing. AATA Bus stops for Ann Arbor and Ypsilanti are an easy walk away. HES of 1. Download report at Ann Arbor herdmap.HERD score is 1. Report attached
Contact an agent
Home facts
- Year built:1971
- Listing ID #:81026020240
- Added:86 day(s) ago
- Updated:August 05, 2026 at 08:04 PM
Rooms and interior
- Bedrooms:4
- Total bathrooms:3
- Full bathrooms:2
- Half bathrooms:1
- Rooms Total:8
- Flooring:Carpet, Ceramic Tile, Laminate
- Kitchen Description:Pantry
- Basement Description:Partial
- Living area:2,431 sq. ft.
Heating and cooling
- Cooling:Central Air
- Heating:Forced Air, Natural Gas
Structure and exterior
- Roof:Asphalt, Shingle
- Year built:1971
- Building area:2,431 sq. ft.
- Lot area:0.2 Acres
- Lot Features:Level
- Architectural Style:Colonial
- Construction Materials:Aluminum Siding, Brick
- Exterior Features:Patio, Porch
- Foundation Description:Crawl Space, Partial Basement
Utilities
- Water:Public
- Sewer:Public Sewer
Finances and disclosures
- Price:$485,000
- Price per sq. ft.:$140.74
- Tax amount:$11,003
Features and amenities
- Appliances:Dishwasher, Dryer, Microwave, Range, Refrigerator, Washer
- Laundry features:Gas Dryer Hookup, In Hall, Main Level, Washer Hookup
- Amenities:Pantry, Window Treatments
Parking
- Parking description:Attached, Concrete, Garage Door Opener, Garage Faces Front
- Garage spaces:2

New listings near 3356 Tacoma Circle
- Open Sun, 12 to 2pmNew
 $290,000Active3 beds 2 baths864 sq. ft.
12 W Eden Court, AnnArbor, MI 48108
MLS# 81026041390Listed by: THE CHARLES REINHART COMPANY - New
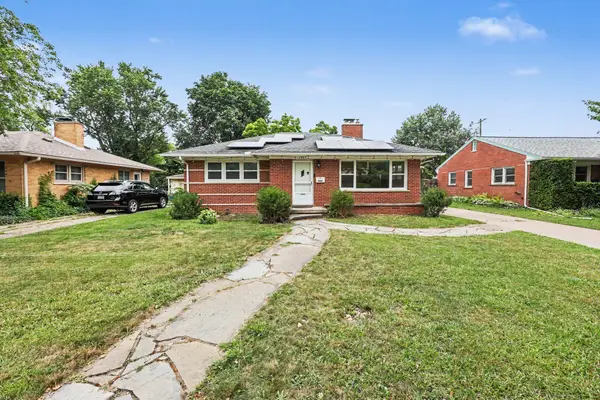 $400,000Active4 beds 2 baths1,847 sq. ft.
1597 Greenview Drive, Ann Arbor, MI 48103
MLS# 26041365Listed by: REAL ESTATE ONE INC - New
 $475,000Active4 beds 4 baths1,991 sq. ft.
5496 Trillium Crossing Court, Ann Arbor, MI 48103
MLS# 26041373Listed by: REAL ESTATE ONE INC - Open Sat, 2 to 4pmNew
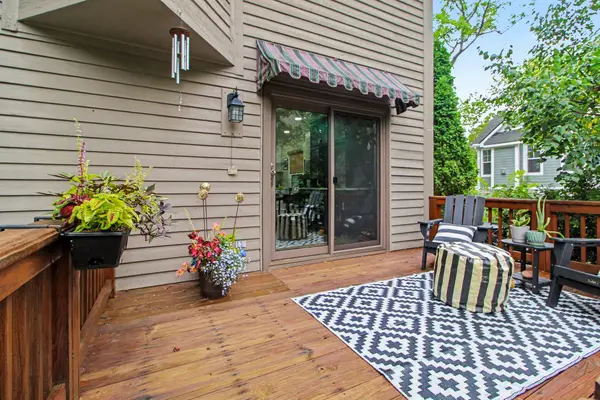 $415,000Active2 beds 3 baths1,447 sq. ft.
592 S 7th Street, Ann Arbor, MI 48103
MLS# 26041376Listed by: KELLER WILLIAMS ANN ARBOR MRKT - New
 $99,999Active0.29 Acres
40 Luella Avenue, Ann Arbor, MI 48103
MLS# 26041385Listed by: PLATLABS, LLC - New
 $136,080Active2 beds 2 baths1,450 sq. ft.
2118 Stone School Circle, Ann Arbor, MI 48108
MLS# 26041362Listed by: COLDWELL BANKER BEISWANGER REALTY GROUP - Open Sun, 2 to 4pmNew
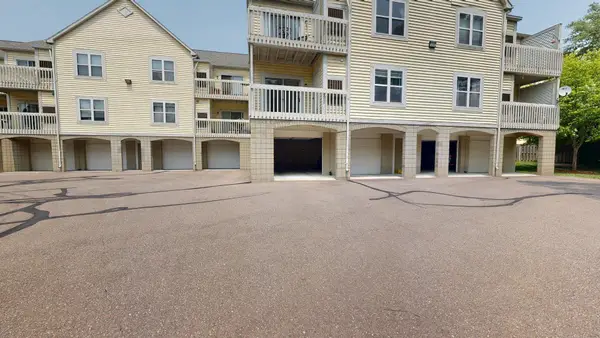 $235,000Active2 beds 2 baths1,053 sq. ft.
2201 S Huron Parkway #1, Ann Arbor, MI 48104
MLS# 26041325Listed by: THE CHARLES REINHART COMPANY - Open Sun, 12 to 1:30pmNew
 $337,000Active2 beds 2 baths1,250 sq. ft.
120 W Oakbrook Drive, Ann Arbor, MI 48103
MLS# 26041251Listed by: THE CHARLES REINHART COMPANY  $485,000Pending4 beds 3 baths2,431 sq. ft.
3356 Tacoma Circle, AnnArbor, MI 48108
MLS# 81026041189Listed by: THE CHARLES REINHART COMPANY- New
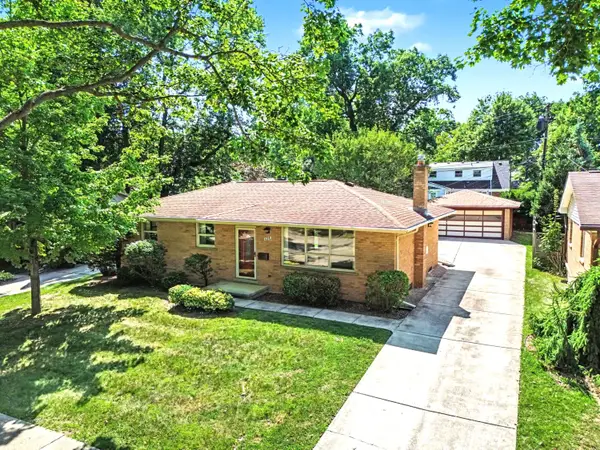 $425,000Active3 beds 2 baths1,074 sq. ft.
629 Duane Court, Ann Arbor, MI 48103
MLS# 26041229Listed by: THE CHARLES REINHART COMPANY


Protect your home and budget from life's surprises with an Assurant Home Warranty, backed by a partner that supports you through every step of homeownership. Explore Plans.
© 2023 - 2026 ERA Franchise Systems LLC. All rights reserved. ERA Franchise Systems LLC fully supports the principles of the Fair Housing Act and the Equal Opportunity Act. ERA, ERA Real Estate powered, and their respective logos are registered service marks of ERA Franchise Systems LLC. Each office is independently owned and operated.