
592 S 7th Street, Ann Arbor, MI 48103
Local realty services provided by:ERA Reardon Realty
592 S 7th Street,Ann Arbor, MI 48103
$399,000
- 2 Beds
- 3 Baths
- 1,447 sq. ft.
- Condominium
- Active
Upcoming open houses
- Sun, Aug 1602:00 pm - 04:00 pm
Listed by: kiara nelson, dominic nelson
Office: keller williams ann arbor mrkt
MLS#:26041376
Source:MI_MICHRIC
Price summary
- Price:$399,000
- Price per sq. ft.:$381.09
- Monthly HOA dues:$515
About this home
Welcome to a beautifully renovated West Side Ann Arbor end-unit condo offering stylish, turnkey living in an unbeatable location! This two bedroom, two and one half bath home has been thoughtfully updated throughout with modern finishes, a functional open-concept layout, and major improvements already completed. The stunning new kitchen features sleek stainless steel appliances, new cabinetry and quartz countertops. A beautiful built in bar, and an open design complement the main living area. New plank flooring throughout adds warmth, durability, and a fresh contemporary look. Upstairs, both spacious bedrooms offer the privacy and convenience of their own beautifully remodeled ensuite bathrooms. The finished basement provides valuable additional living space—perfect for a family room, home office, workout area, or guest space. Enjoy added peace of mind with major updates including a newer roof, furnace, central air, hot water heater, and brand-new windows. Best of all, the location is exceptional—less than a mile from Michigan Stadium and approximately 1.5 miles from the University of Michigan Hospital, with easy access to Downtown Ann Arbor, campus, restaurants, shopping, parks, and everything the city has to offer. Move right in and enjoy low-maintenance living in the heart of Ann Arbor!...
Contact an agent
Home facts
- Year built:1984
- Listing ID #:26041376
- Added:8 day(s) ago
- Updated:August 16, 2026 at 03:35 PM
Rooms and interior
- Bedrooms:2
- Total bathrooms:3
- Full bathrooms:3
- Rooms Total:8
- Kitchen Description:Dishwasher, Disposal, Microwave, Oven, Range, Refrigerator
- Basement:Yes
- Living area:1,447 sq. ft.
Heating and cooling
- Heating:Forced Air
- Central air:Yes
Structure and exterior
- Year built:1984
- Building area:1,447 sq. ft.
- Construction Materials:Vinyl Siding, Wood Siding
Utilities
- Water:Public
Finances and disclosures
- Price:$399,000
- Price per sq. ft.:$381.09
- Tax amount:$12,142 (2025)
Features and amenities
- Laundry features:Washer
New listings near 592 S 7th Street
- New
 $325,000Active3 beds 2 baths1,505 sq. ft.
331 Scio Village Court, Ann Arbor, MI 48103
MLS# 26043011Listed by: REAL ESTATE ONE INC - Open Sun, 1 to 3pmNew
 $735,000Active4 beds 4 baths2,920 sq. ft.
3949 Waldenwood Drive, Ann Arbor, MI 48105
MLS# 26042976Listed by: HOWARD HANNA REAL ESTATE - Open Sun, 1 to 3pmNew
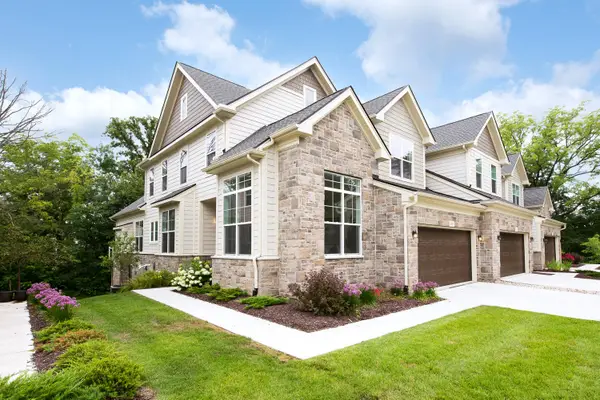 $874,000Active3 beds 4 baths2,762 sq. ft.
3310 Sunton Road, Ann Arbor, MI 48105
MLS# 26042903Listed by: THE CHARLES REINHART COMPANY - New
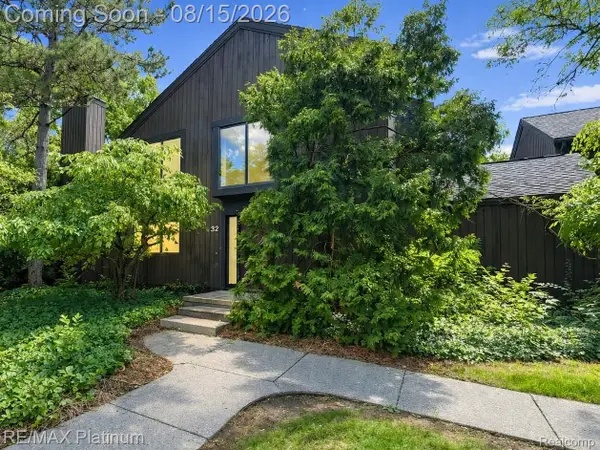 $465,000Active4 beds 2 baths2,557 sq. ft.
32 Haverhill Court, AnnArbor, MI 48105
MLS# 20261064685Listed by: RE/MAX PLATINUM
- New
 $1,475,000Active4 beds 6 baths8,038 sq. ft.
2086 Autumn Hill Drive, Ann Arbor, MI 48103
MLS# 26042857Listed by: THE CHARLES REINHART COMPANY - New
 $1,250,000Active4 beds 4 baths2,494 sq. ft.
701 S 7th Street, Ann Arbor, MI 48103
MLS# 26042860Listed by: BAKER COWAN GROUP LLC - Open Sun, 12 to 3pmNew
 $498,000Active3 beds 3 baths2,250 sq. ft.
2795 Willow Court, Ann Arbor, MI 48108
MLS# 26042886Listed by: HOWARD HANNA REAL ESTATE - New
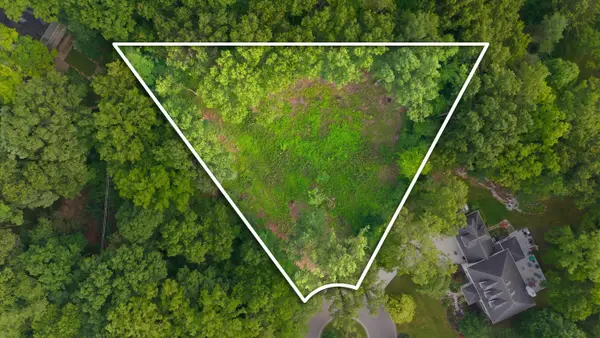 $595,000Active0.7 Acres
1532 Stonehaven Road, Ann Arbor, MI 48104
MLS# 26042893Listed by: THE CHARLES REINHART COMPANY - New
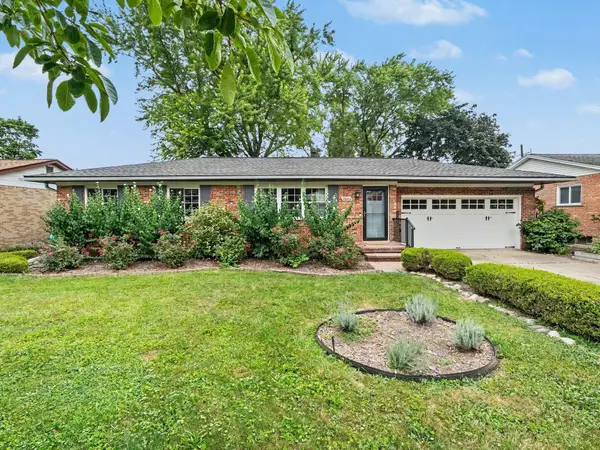 $439,000Active3 beds 1 baths1,540 sq. ft.
2004 Suffolk Avenue, Ann Arbor, MI 48103
MLS# 26042779Listed by: THE CHARLES REINHART COMPANY - New
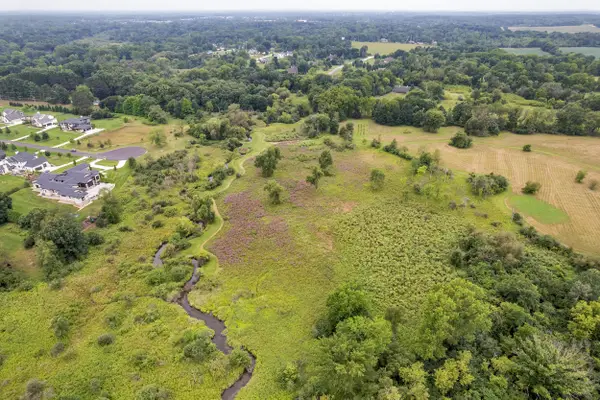 $1,250,000Active29.59 Acres
Pine Ridge Court, Ann Arbor, MI 48103
MLS# 26042722Listed by: THE CHARLES REINHART COMPANY


Protect your home and budget from life's surprises with an Assurant Home Warranty, backed by a partner that supports you through every step of homeownership. Explore Plans.
© 2023 - 2026 ERA Franchise Systems LLC. All rights reserved. ERA Franchise Systems LLC fully supports the principles of the Fair Housing Act and the Equal Opportunity Act. ERA, ERA Real Estate powered, and their respective logos are registered service marks of ERA Franchise Systems LLC. Each office is independently owned and operated.