
3357 Tacoma Circle, Ann Arbor, MI 48108
Local realty services provided by:ERA Prime Real Estate Group
Listed by: trevor mcilwaine, michael barbour
Office: berkshire hathaway snyder & co
MLS#:81026036003
Source:MI_REALCOMP
Price summary
- Price:$440,000
- Price per sq. ft.:$165.73
About this home
Nestled within Ann Arbor's established Georgetown neighborhood, this well-maintained colonial offers a combination of classic character, thoughtful updates, and flexible living spaces. Set on a generous lot with mature landscaping and abundant tree cover, the property provides inviting outdoor spaces to relax, entertain, and enjoy the changing seasons. Inside, refinished and newly stained hardwood floors add warmth and charm, while recent improvements provide peace of mind for years to come. The spacious floor plan features three bedrooms, two-and-a-half bathrooms, and a versatile upper-level loft that was originally designed as a fourth bedroom and could easily serve as a home office, playroom, study area, or additional bedroom.The welcoming family room is highlighted by custom built-in bookshelves and a gas fireplace, creating the perfect setting for cozy evenings at home. Recent updates include a new roof, furnace, refrigerator, and oven, allowing the next owner to move in with confidence. A whole-house generator provides added security and convenience, ensuring you're prepared no matter the season. The unfinished basement offers exceptional storage and future finishing potential, while added electrical service expands functionality in both the basement and garage. The attached two-car garage has been enhanced with finished walls and built-in storage, creating an organized space for hobbies, projects, and everyday convenience. Ideally located near shopping, dining, parks, and everyday amenities, this home also offers easy access to the University of Michigan, St. Joseph Mercy Hospital, downtown Ann Arbor, and major commuter routes. Combining timeless appeal, meaningful updates, and a location close to everything Ann Arbor has to offer, this is a home you'll be proud to call your own. Home Energy Score of 4. Download report at Ann Arbor herdmap...
Contact an agent
Home facts
- Year built:1969
- Listing ID #:81026036003
- Added:50 day(s) ago
- Updated:September 04, 2026 at 08:08 AM
Rooms and interior
- Bedrooms:3
- Total bathrooms:3
- Full bathrooms:2
- Half bathrooms:1
- Rooms Total:12
- Flooring:Ceramic Tile, Vinyl, Wood
- Kitchen Description:Pantry
- Basement Description:Partial
- Living area:1,880 sq. ft.
Heating and cooling
- Cooling:Ceiling Fans, Central Air
- Heating:Forced Air, Natural Gas
Structure and exterior
- Roof:Asphalt, Shingle
- Year built:1969
- Building area:1,880 sq. ft.
- Lot area:0.24 Acres
- Architectural Style:Colonial
- Construction Materials:Brick, Wood Siding
- Exterior Features:Deck, Garden, Patio
- Foundation Description:Crawl Space, Partial Basement
Utilities
- Water:Public
- Sewer:Public Sewer
Finances and disclosures
- Price:$440,000
- Price per sq. ft.:$165.73
- Tax amount:$11,213
Features and amenities
- Appliances:Built-In Gas Oven, Dishwasher, Disposal, Dryer, Humidifier, Microwave, Oven, Refrigerator, Washer
- Laundry features:Sink
- Amenities:Pantry, Window Treatments
Parking
- Parking description:Attached, Concrete, Garage Door Opener, Garage Faces Front
- Garage spaces:2

New listings near 3357 Tacoma Circle
- Open Fri, 2 to 4pmNew
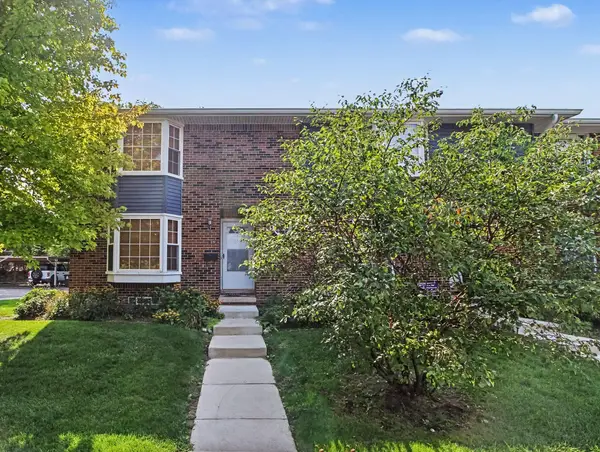 $299,000Active2 beds 2 baths1,248 sq. ft.
2777 Page Avenue, Ann Arbor, MI 48104
MLS# 26047050Listed by: KELLER WILLIAMS ANN ARBOR MRKT - New
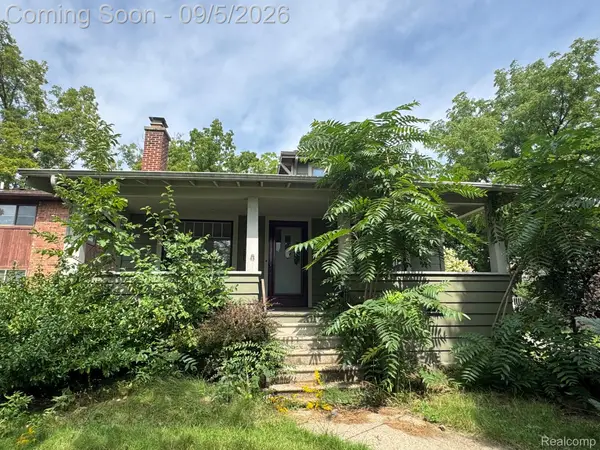 $435,000Active3 beds 2 baths2,050 sq. ft.
1812 Jackson Avenue, AnnArbor, MI 48103
MLS# 20261071229Listed by: ADAMS REALTY SERVICES - New
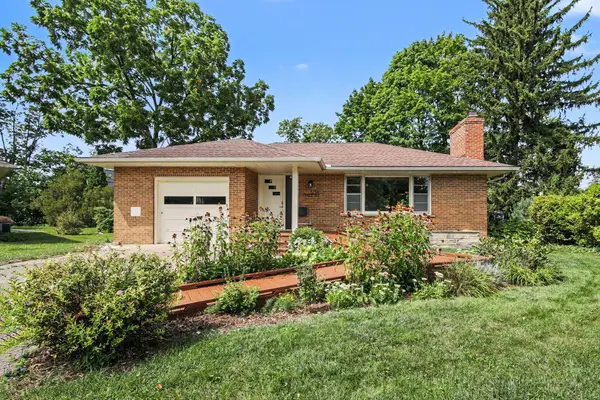 $567,000Active2 beds 3 baths1,893 sq. ft.
1234 Clague Street, Ann Arbor, MI 48103
MLS# 26047010Listed by: RE/MAX PLATINUM - New
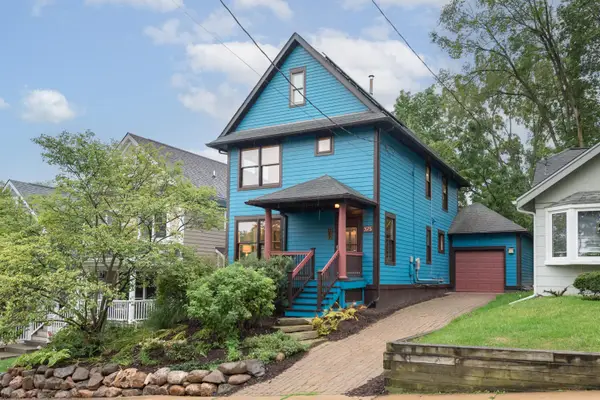 $775,000Active3 beds 2 baths1,512 sq. ft.
375 Koch Avenue, AnnArbor, MI 48103
MLS# 81026046952Listed by: THE CHARLES REINHART COMPANY - Open Sun, 12 to 2pmNew
 $260,000Active1 beds 1 baths596 sq. ft.
555 E William Street #16J, AnnArbor, MI 48104
MLS# 20261070465Listed by: REMAX CITY CENTRE - New
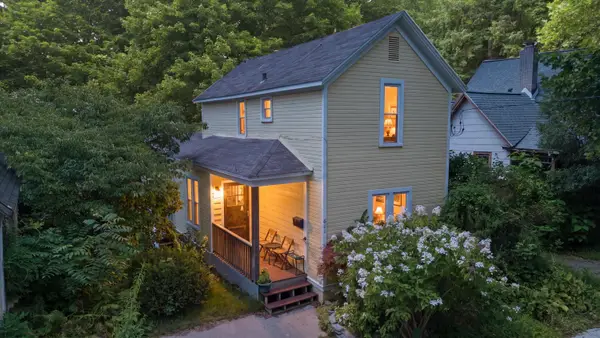 $395,000Active4 beds 2 baths1,181 sq. ft.
611 Miner Street, AnnArbor, MI 48103
MLS# 81026046848Listed by: KELLER WILLIAMS ANN ARBOR MRKT - New
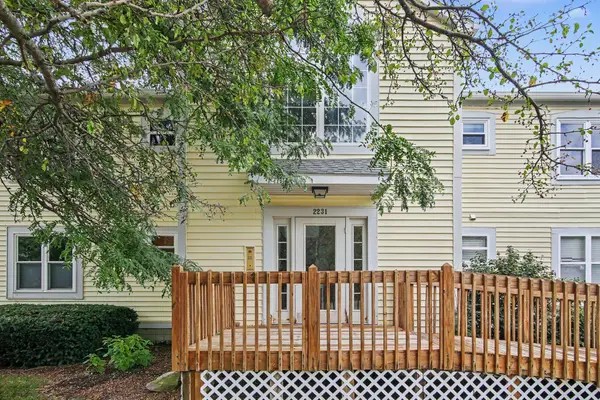 $279,900Active3 beds 2 baths1,245 sq. ft.
2231 S Huron Parkway Unit: 2, AnnArbor, MI 48104
MLS# 81026046578Listed by: THE CHARLES REINHART COMPANY - New
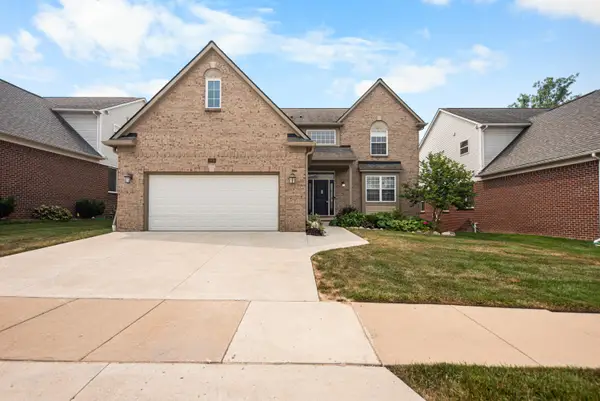 $799,900Active4 beds 4 baths3,654 sq. ft.
2608 Nadia Court, AnnArbor, MI 48105
MLS# 81026046585Listed by: THE CHARLES REINHART COMPANY - New
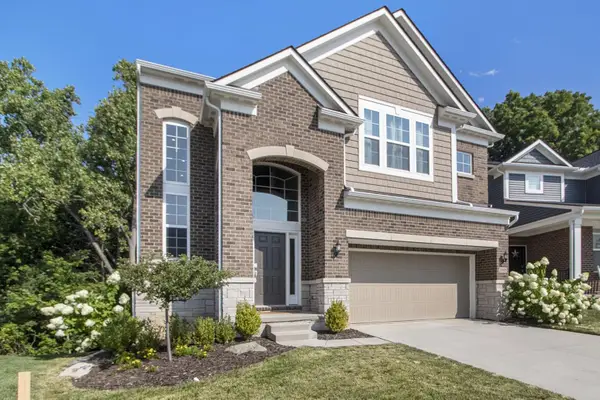 $599,900Active4 beds 3 baths2,847 sq. ft.
2865 Dillon Drive, AnnArbor, MI 48105
MLS# 81026046587Listed by: REAL ESTATE ONE INC - New
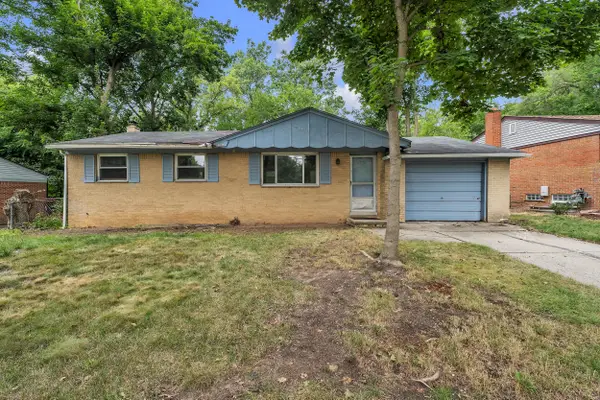 $300,000Active3 beds 2 baths1,663 sq. ft.
2267 Pontiac Trail, Ann Arbor, MI 48105
MLS# 26046642Listed by: THE CHARLES REINHART COMPANY


Protect your home and budget from life's surprises with an Assurant Home Warranty, backed by a partner that supports you through every step of homeownership. Explore Plans.
© 2023 - 2026 ERA Franchise Systems LLC. All rights reserved. ERA Franchise Systems LLC fully supports the principles of the Fair Housing Act and the Equal Opportunity Act. ERA, ERA Real Estate powered, and their respective logos are registered service marks of ERA Franchise Systems LLC. Each office is independently owned and operated.