
3986 Arcadia Drive, Ann Arbor, MI 48108
Local realty services provided by:ERA Prime Real Estate Group
3986 Arcadia Drive,Annarbor, MI 48108
$500,000
- 3 Beds
- 2 Baths
- 1,788 sq. ft.
- Single family
- Active
Listed by: lisa ridha
Office: the charles reinhart company
MLS#:81026033367
Source:MI_REALCOMP
Price summary
- Price:$500,000
- Price per sq. ft.:$139.82
- Monthly HOA dues:$25
About this home
Rare ranch floorplan in Kirtland Hills! This 3 bedroom, 2 full bath ranch offers upgraded hardwood floors in foyer, family and kitchen. Kitchen has updated cabinets, hardware, new quartz countertops and tiled backsplash with newer dishwasher. Great room with cathedral ceilings, gas fireplace, ceiling fan and beautiful light-filled southwest exposure. Three bedrooms including first floor primary suite with huge walk in closet and main floor laundry. Two car, attached garage, composite deck and fully fenced back yard (2022). Unfinished basement with roughed-in plumbing for basement bath and separate meter for sprinkler system. Radon mitigation system in place. New central air 2025.
Contact an agent
Home facts
- Year built:2005
- Subdivision & Development:KIRTLAND HILLS CONDOMINIUM
- Listing ID #:81026033367
- Added:113 day(s) ago
- Updated:October 24, 2026 at 10:03 AM
Rooms and interior
- Bedrooms:3
- Total bathrooms:2
- Full bathrooms:2
- Rooms Total:8
- Flooring:Carpet, Ceramic Tile, Wood
- Kitchen Description:Pantry
- Basement Description:Bath Stubbed, Full, Sump Pump
- Living area:1,788 sq. ft.
Heating and cooling
- Cooling:Ceiling Fans, Central Air
- Heating:Forced Air, Natural Gas
Structure and exterior
- Roof:Asphalt, Shingle
- Year built:2005
- Building area:1,788 sq. ft.
- Lot area:0.23 Acres
- Lot Features:Sprinklers, Wooded
- Architectural Style:Ranch
- Construction Materials:Brick, Vinyl Siding
- Exterior Features:Deck, Garden
- Foundation Description:Basement
Utilities
- Water:Public
- Sewer:Public Sewer
Finances and disclosures
- Price:$500,000
- Price per sq. ft.:$139.82
- Tax amount:$9,674
Features and amenities
- Appliances:Dishwasher, Disposal, Dryer, Humidifier, Microwave, Oven, Range, Refrigerator, Washer
- Laundry features:Laundry Room, Main Level
- Amenities:Pantry, Vaulted Ceilings, Window Treatments
Parking
- Parking description:Attached, Concrete, Garage Door Opener, Garage Faces Front
- Garage spaces:2

New listings near 3986 Arcadia Drive
- New
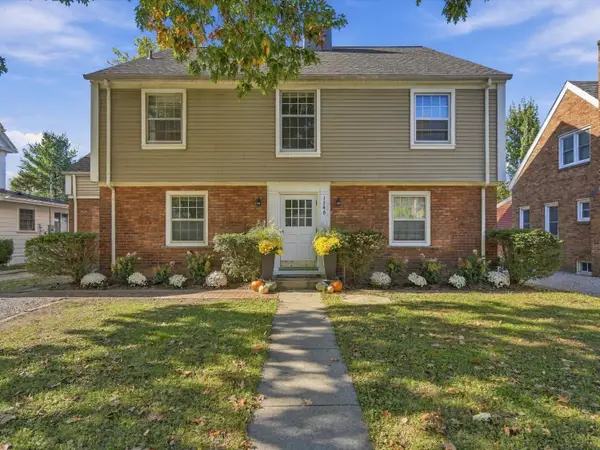 $850,000Active-- beds 2 baths
1540 Packard Street, Ann Arbor, MI 48104
MLS# 26056696Listed by: @PROPERTIES CHRISTIE'S INT'LAA - Open Sun, 1 to 3pmNew
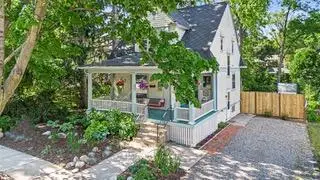 $495,000Active2 beds 2 baths1,606 sq. ft.
406 Hiscock Street, AnnArbor, MI 48103
MLS# 81026056693Listed by: THE CHARLES REINHART COMPANY - New
 $184,900Active2 beds 2 baths1,173 sq. ft.
2130 Pauline #103, Ann Arbor, MI 48103
MLS# 26056678Listed by: REAL ESTATE ONE INC - New
 $550,000Active3 beds 2 baths1,302 sq. ft.
203 N 7th Street, AnnArbor, MI 48103
MLS# 81026056643Listed by: THE CHARLES REINHART COMPANY - New
 $716,000Active4 beds 3 baths2,734 sq. ft.
4242 Glen Eden Court, Ann Arbor, MI 48103
MLS# 26056595Listed by: HOWARD HANNA REAL ESTATE - New
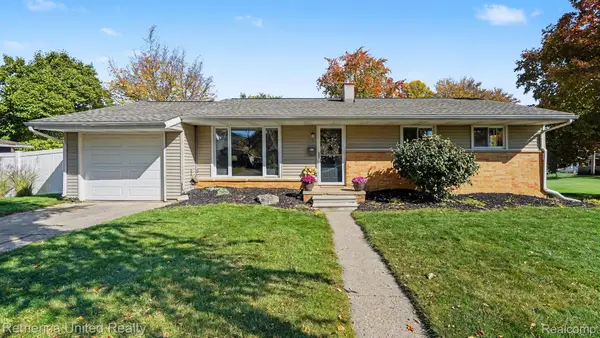 $449,900Active3 beds 2 baths1,014 sq. ft.
1191 Kay PKWY, AnnArbor, MI 48103
MLS# 20261085952Listed by: REMERICA UNITED REALTY - New
 $269,000Active1 beds 1 baths596 sq. ft.
555 E William Street Unit: 13i, AnnArbor, MI 48104
MLS# 81026056552Listed by: UNIVERSITY REALTY ASSOCIATES - Open Sun, 2:30 to 4:30pmNew
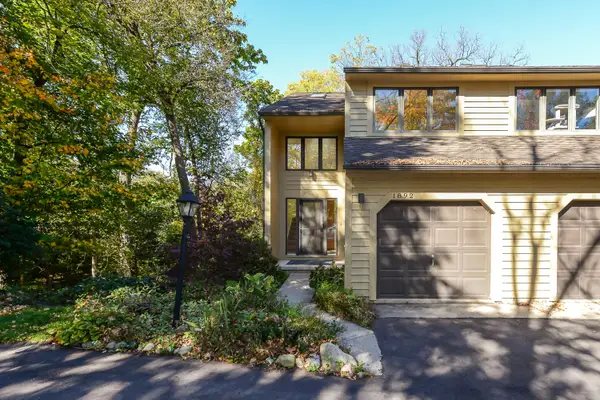 $380,000Active3 beds 2 baths1,444 sq. ft.
1892 W Liberty Street, AnnArbor, MI 48103
MLS# 81026056563Listed by: THE CHARLES REINHART COMPANY - New
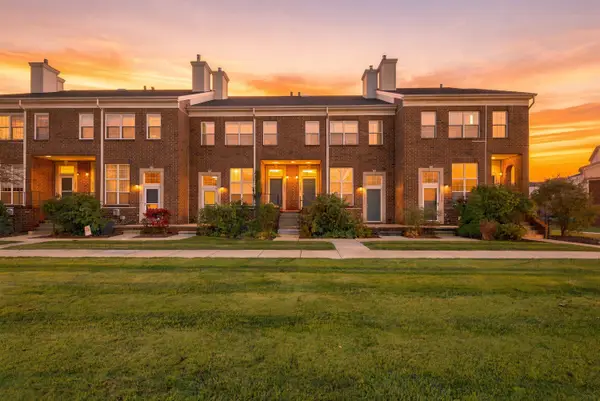 $315,000Active3 beds 2 baths1,402 sq. ft.
1870 Lindsay Lane, AnnArbor, MI 48104
MLS# 81026056516Listed by: J KELLER PROPERTIES, LLC - Open Sun, 3 to 5pmNew
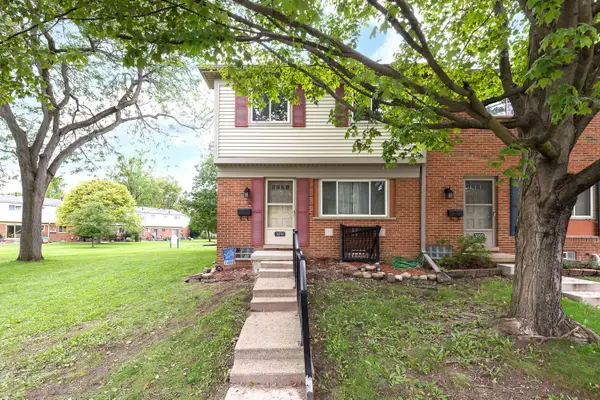 $169,900Active3 beds 1 baths990 sq. ft.
3091 Wolverine Drive, AnnArbor, MI 48108
MLS# 81026056468Listed by: THE CHARLES REINHART COMPANY


Protect your home and budget from life's surprises with an Assurant Home Warranty, backed by a partner that supports you through every step of homeownership. Explore Plans.
© 2023 - 2026 ERA Franchise Systems LLC. All rights reserved. ERA Franchise Systems LLC fully supports the principles of the Fair Housing Act and the Equal Opportunity Act. ERA, ERA Real Estate powered, and their respective logos are registered service marks of ERA Franchise Systems LLC. Each office is independently owned and operated.